
Search results for "Oil bench" in Home Design Ideas

 Dave Fox Design Build Remodelers
Mud Room, laundry room, Groveport, Dave Fox, Remodel, Design Build, gray tile floor, white countertops, open shelving, black hardware
Example of a transitional laundry room design in Columbus
Example of a transitional laundry room design in Columbus
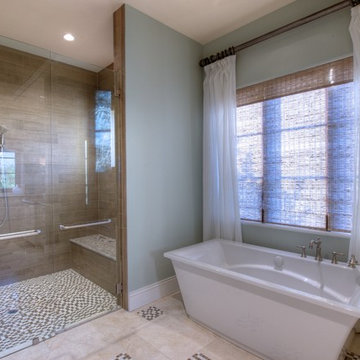

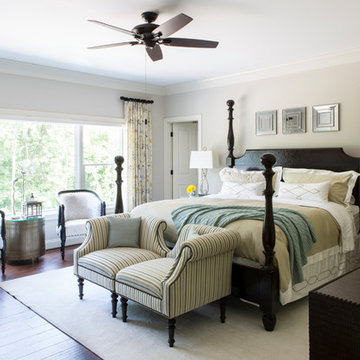
 LORNA GROSS Interior Design
Angie Seckinger
Large elegant master medium tone wood floor and brown floor bedroom photo in DC Metro with beige walls and no fireplace
Large elegant master medium tone wood floor and brown floor bedroom photo in DC Metro with beige walls and no fireplace
Find the right local pro for your project
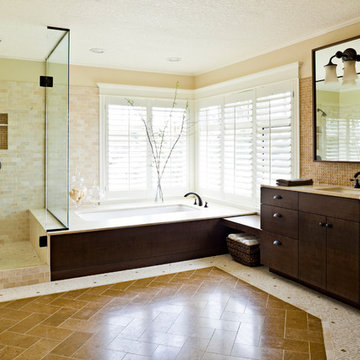
 Maven Interiors
Photo Credit: Lincoln Barbour Photo.
Interior Design: Kim Hagstette, Maven Interiors
Transitional bathroom photo in Portland with dark wood cabinets
Transitional bathroom photo in Portland with dark wood cabinets

 Eberlein Design Consultants Ltd.
Photo Credit: Tom Crane
Inspiration for a timeless guest dark wood floor bedroom remodel in Philadelphia with multicolored walls
Inspiration for a timeless guest dark wood floor bedroom remodel in Philadelphia with multicolored walls
 Mauricio Nava Design, LLC
Photo by Chuck Williams
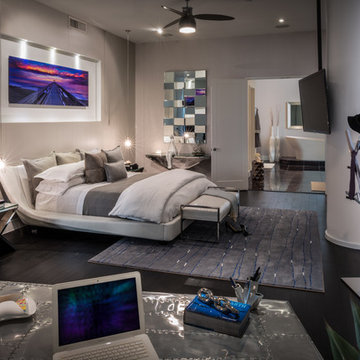
Example of a large trendy dark wood floor bedroom design in Houston with gray walls and no fireplace
Example of a large trendy dark wood floor bedroom design in Houston with gray walls and no fireplace

 Anne Sneed Architectural Interiors
Jim Brady Architectural Photography
Inspiration for a country galley dark wood floor eat-in kitchen remodel in San Diego with medium tone wood cabinets, a farmhouse sink and shaker cabinets
Inspiration for a country galley dark wood floor eat-in kitchen remodel in San Diego with medium tone wood cabinets, a farmhouse sink and shaker cabinets


 Lilium Designs
Brady Architectural Photography

Large trendy master beige tile and porcelain tile porcelain tile drop-in bathtub photo in San Diego with an undermount sink, shaker cabinets, dark wood cabinets, marble countertops, a one-piece toilet and beige walls
Large trendy master beige tile and porcelain tile porcelain tile drop-in bathtub photo in San Diego with an undermount sink, shaker cabinets, dark wood cabinets, marble countertops, a one-piece toilet and beige walls
 The Jae Company

As if chocolate wasn't luxurious enough on its own, this Worthington, Ohio, bathroom remodel makes it even more luxurious. The rich color of Kraftmaid's Northwicke style cabinets in cherry peppercorn add an extra decadence to this bathroom remodel. The countertops are Giallo Boreal granite. The porcelain tile for the shower, from Hamilton Parker Company, is Emil Anthology Velvet Marble - 12x12 in the shower and 12x24 for the floor.
 Guettler Photo
David Guettler
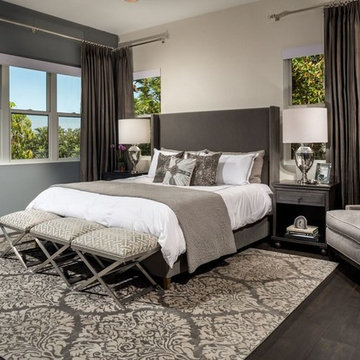
Example of a transitional dark wood floor bedroom design in Los Angeles with no fireplace and gray walls
Example of a transitional dark wood floor bedroom design in Los Angeles with no fireplace and gray walls
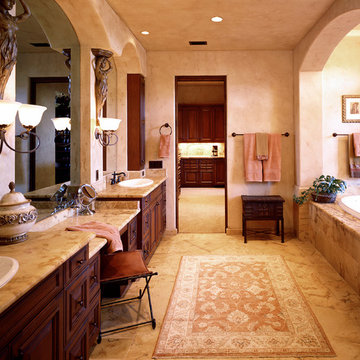
Drop-in bathtub - mediterranean master drop-in bathtub idea in Atlanta with a drop-in sink and dark wood cabinets
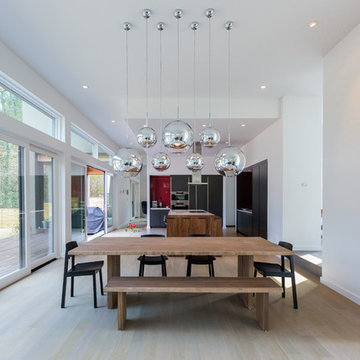
 TaC studios, architects
Michael Tavel
Inspiration for a large contemporary light wood floor dining room remodel in Atlanta with white walls
Inspiration for a large contemporary light wood floor dining room remodel in Atlanta with white walls

Bathroom - farmhouse gray floor bathroom idea in San Francisco with dark wood cabinets, gray walls, an undermount sink, gray countertops and recessed-panel cabinets


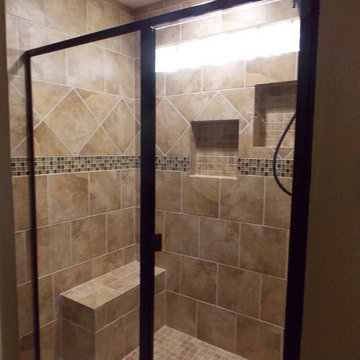
 BRC Remodeling Group
The master bathroom was a complete makeover. We used daltile Salerno SL83 on the floor and in the walk in shower surround. Oiled rubbed bronze fixtures and faucets. White porcelain rectangular undermount sinks for the double vanity and pivot oval mirrors. The wall color is BEHR Baja with the trim being silky white. There is a shower bench and double soap niche and recessed lighting around the entire bathroom.

 Troxel Custom Homes
Lockers … each locker door hides items in storage either tidy or messy keeping it out of sight. Baskets with each owners name are stacked up top.
Mudroom - craftsman mudroom idea in Grand Rapids
Mudroom - craftsman mudroom idea in Grand Rapids

 Bensonwood
Stacy Bass Photography
Mid-sized beach style loft-style medium tone wood floor and brown floor bedroom photo in New York with red walls and no fireplace
Mid-sized beach style loft-style medium tone wood floor and brown floor bedroom photo in New York with red walls and no fireplace

 Nathan Taylor for Obelisk Home
Designed by Nathan Taylor of Obelisk Home -
Photos by Randy Colwell
Drop-in bathtub - mid-sized traditional master brown tile and mosaic tile travertine floor and beige floor drop-in bathtub idea with raised-panel cabinets, medium tone wood cabinets, beige walls, an undermount sink and granite countertops
Drop-in bathtub - mid-sized traditional master brown tile and mosaic tile travertine floor and beige floor drop-in bathtub idea with raised-panel cabinets, medium tone wood cabinets, beige walls, an undermount sink and granite countertops

Sponsored
Sunbury, OH

J.Holderby - Renovations
Franklin County's Leading General Contractors - 2X Best of Houzz!

 Charlie & Co. Design, Ltd
Corey Gaffer
Example of a mountain style master light wood floor bedroom design in Minneapolis with white walls, a standard fireplace and a metal fireplace
Example of a mountain style master light wood floor bedroom design in Minneapolis with white walls, a standard fireplace and a metal fireplace

 Studio 1200
After having lived in 22 different places all around the world, this family decided to settle in a Dutch colonial home in Harding Township. The house sits on a wonderful piece of property that is only challenged by the wetlands that surround it. For this reason, we had to work within the existing footprint and not consider any additions. The homeowners wanted to be able to host the holidays in their new home which meant we had an aggressive design and construction schedule. We started the design work in the Spring of 2012 and construction took place over the Summer and into the Fall. By Thanksgiving, the project was complete, with no meaningful cost overruns.
Renovations included a new kitchen, mudroom, and office/library on the first floor and a new master suite, hall bath, home office, and laundry room upstairs. The challenge was creating comfortable space with clean lines that would accommodate the homeowner’s casual and worldly lifestyle, but would not feel out of place with the character of the existing house.
The kitchen is a glorious hard-working space with lots of counter space, space for a giant farmer’s table, and symmetrical views through oversized double hung-windows out to the expansive yard. The master bath is outfitted with wood, stone, and metal, and also includes artifacts from some of their world travels. In a second phase of work, we designed some outbuilding to further enhance the character of the property. Currently we are working with the family to design a memorial to honor their child who died of Leukemia.
 Kathryne Designs, Inc
Mark Lohman Photography

Inspiration for a coastal freestanding bathtub remodel in Los Angeles with yellow walls
Inspiration for a coastal freestanding bathtub remodel in Los Angeles with yellow walls
14