
Search results for "Oil k te" in Home Design Ideas
 KDH Residential Designs
j. stephen young

Example of a classic powder room design in Charlotte with an undermount sink, recessed-panel cabinets and dark wood cabinets
Example of a classic powder room design in Charlotte with an undermount sink, recessed-panel cabinets and dark wood cabinets
 Renovations Group Inc
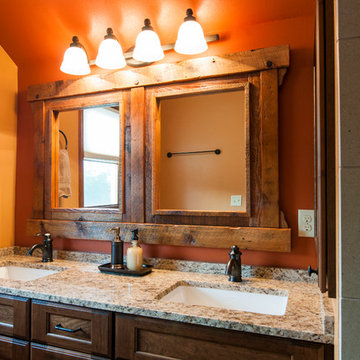
This Northwoods inspired bathroom provides a cozy oasis, as part of the master suite. Rich wood tones and oil rubbed bronze elements wrap you in warmth, while granite countertops and crisp white sinks maintain the sophisticated style. Custom, rustic wood framed mirrors create a unique focal point.
 Granite State Cabinetry
Photos: Jackie Friberg
Designer: Jackie Friberg
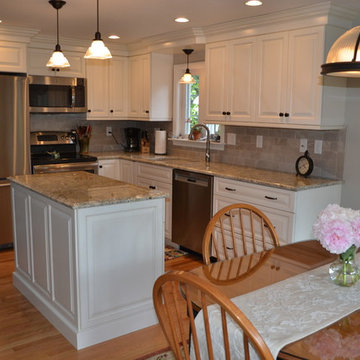

Example of a mid-sized classic l-shaped light wood floor eat-in kitchen design in Boston with an undermount sink, raised-panel cabinets, white cabinets, granite countertops, beige backsplash, ceramic backsplash, stainless steel appliances and an island
Example of a mid-sized classic l-shaped light wood floor eat-in kitchen design in Boston with an undermount sink, raised-panel cabinets, white cabinets, granite countertops, beige backsplash, ceramic backsplash, stainless steel appliances and an island
Find the right local pro for your project
 User
UserTransitional Denver Home - Raw elements & textures combined with clean lines created a comfortable transitional in this renovated Downtown Denver home.
 Ferrarini & Co. Kitchens & Interiors
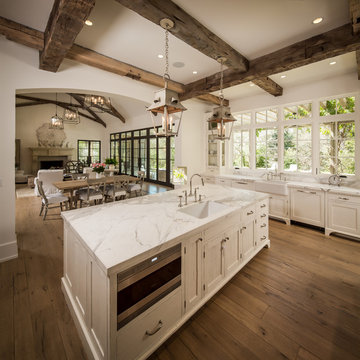
The key to any great kitchen remodel is to accomplish aesthetic and functional excellence. This kitchen is small but we made sure we still head accomplished our two major goals. The client loved it and became a lifelong customer...

 Robert Paige Cabinetry LLC
Kith Cabinetry (our only factory offering) designed and installed by K & K Custom Cabinets/
Photography by William Quarles
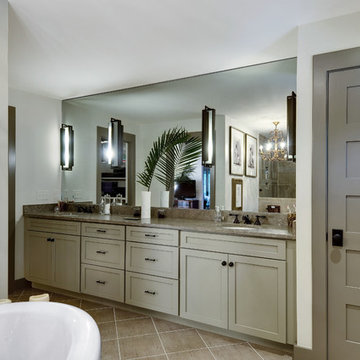
Bathroom - mid-sized transitional bathroom idea in Charleston with an undermount sink, recessed-panel cabinets, gray cabinets and quartz countertops
Bathroom - mid-sized transitional bathroom idea in Charleston with an undermount sink, recessed-panel cabinets, gray cabinets and quartz countertops

Sponsored
Sunbury, OH

J.Holderby - Renovations
Franklin County's Leading General Contractors - 2X Best of Houzz!
 Worthington Design & Remodeling
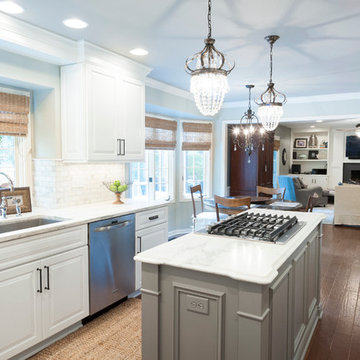
Eat-in kitchen - mid-sized transitional l-shaped dark wood floor eat-in kitchen idea in Indianapolis with a single-bowl sink, raised-panel cabinets, white cabinets, marble countertops, gray backsplash, stainless steel appliances and an island

 Dillard-Jones Builders
A Dillard-Jones Builders design – this custom mountain home was inspired by Southern Living Magazine and the North Georgia Mountains. Its elegant-rustic design flows throughout the entire home.
Photographer: Fred Rollison Photography
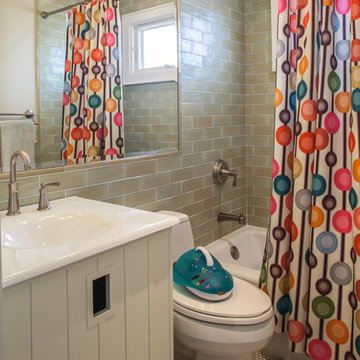
 Stone Creek Builders
Interior design by Kati Curtis Design
http://www.katicurtisdesign.com/
Photography by Marco Ricca
http://www.marcoriccastudio.com
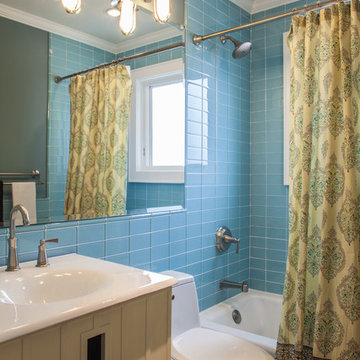 Stone Creek Builders
Interior design by Kati Curtis Design
http://www.katicurtisdesign.com/
Photography by Marco Ricca
http://www.marcoriccastudio.com

 BOWA
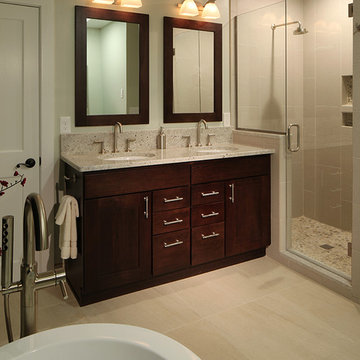
BOWAThe master bath was designed as a spa-like retreat.
©Weiren Chen and BOWA
Inspiration for a transitional freestanding bathtub remodel in DC Metro
Inspiration for a transitional freestanding bathtub remodel in DC Metro
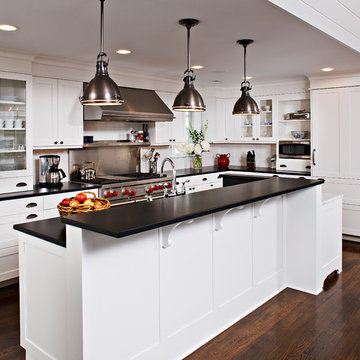
 Francie Milano Kitchens inc.
Wood-Mode "Chatham" Recessed cabinetry in Nordic White on Maple. Absolute Black Leathered Granite countertops.
Wood-Mode Premier hardware in Oiled Rubbed Bronze by Top Knobs. Photo: John Martinelli


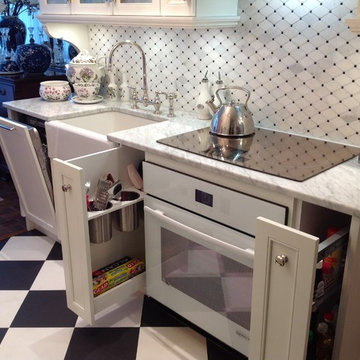
 Wow Great Place
On the sink side of the kitchen, a compact (18" wide) dishwasher is hidden behind a custom panel. Pull-outs flanking the cooktop house often used utensils, oils and spices.

 Effect Home Builders Ltd.
Merle Prosofsky
Best Estate Home over $1 Million - Canadian Home Builders Association - Edmonton Region
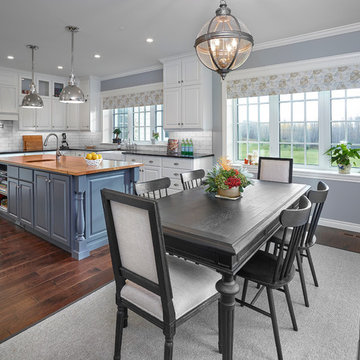
Example of a large transitional u-shaped dark wood floor eat-in kitchen design in Edmonton with a farmhouse sink, raised-panel cabinets, white cabinets, granite countertops, white backsplash, subway tile backsplash, stainless steel appliances and an island
Example of a large transitional u-shaped dark wood floor eat-in kitchen design in Edmonton with a farmhouse sink, raised-panel cabinets, white cabinets, granite countertops, white backsplash, subway tile backsplash, stainless steel appliances and an island
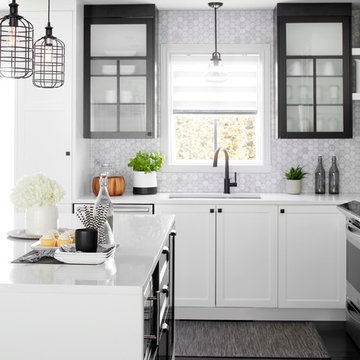
 K INTÉRIEURS
Yves Lefebvre
Inspiration for a transitional dark wood floor kitchen remodel in Montreal with an undermount sink, black cabinets, quartz countertops, gray backsplash, ceramic backsplash, an island and glass-front cabinets
Inspiration for a transitional dark wood floor kitchen remodel in Montreal with an undermount sink, black cabinets, quartz countertops, gray backsplash, ceramic backsplash, an island and glass-front cabinets
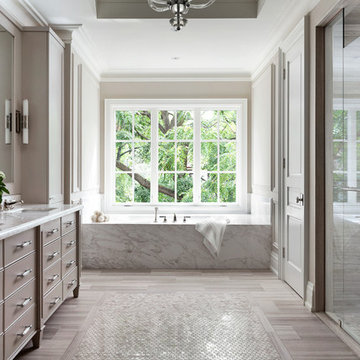
 Alan Heron Homes Inc.
Example of a transitional bathroom design in Toronto with an undermount sink, gray cabinets, beige walls and flat-panel cabinets

 philippePhotography
Philippe Clairo - philippephotography.com
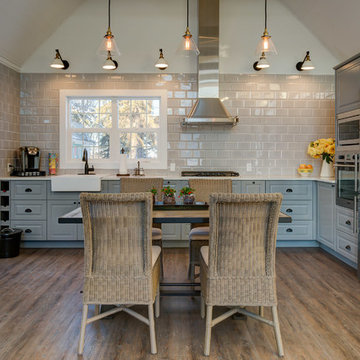
Mid-sized cottage l-shaped light wood floor eat-in kitchen photo in Calgary with a farmhouse sink, raised-panel cabinets, blue cabinets, beige backsplash, subway tile backsplash and stainless steel appliances
Mid-sized cottage l-shaped light wood floor eat-in kitchen photo in Calgary with a farmhouse sink, raised-panel cabinets, blue cabinets, beige backsplash, subway tile backsplash and stainless steel appliances
 Effect Home Builders Ltd.
Merle Prosofsky
Best Estate Home over $1 Million - Canadian Home Builders Association - Edmonton Region
Example of a classic dining room design in Edmonton
Example of a classic dining room design in Edmonton
 Alair Homes Nanaimo
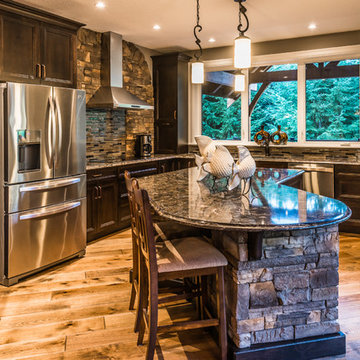
The finishes throughout the kitchen are high end but rustic, including K2 Stone, Alder cabinetry, granite countertops, oil-rubbed bronze hardware, stainless steel appliances, and hickory hardwood flooring.
Artez photography
9