
Search results for "Oil rubbed bronze pulls and knobs" in Home Design Ideas

 Van Wicklen Design
Travis Wayne Baker
Inspiration for a cottage u-shaped light wood floor eat-in kitchen remodel in Austin with a farmhouse sink, green cabinets, wood countertops, stainless steel appliances and shaker cabinets
Inspiration for a cottage u-shaped light wood floor eat-in kitchen remodel in Austin with a farmhouse sink, green cabinets, wood countertops, stainless steel appliances and shaker cabinets


Find the right local pro for your project

 Giffin & Crane General Contractors, Inc.
Bathroom.
Example of a cottage master concrete floor freestanding bathtub design in Santa Barbara with an undermount sink, medium tone wood cabinets, beige walls and flat-panel cabinets
Example of a cottage master concrete floor freestanding bathtub design in Santa Barbara with an undermount sink, medium tone wood cabinets, beige walls and flat-panel cabinets


 Zola European Windows
This Boulder, Colorado remodel by fuentesdesign demonstrates the possibility of renewal in American suburbs, and Passive House design principles. Once an inefficient single story 1,000 square-foot ranch house with a forced air furnace, has been transformed into a two-story, solar powered 2500 square-foot three bedroom home ready for the next generation.
The new design for the home is modern with a sustainable theme, incorporating a palette of natural materials including; reclaimed wood finishes, FSC-certified pine Zola windows and doors, and natural earth and lime plasters that soften the interior and crisp contemporary exterior with a flavor of the west. A Ninety-percent efficient energy recovery fresh air ventilation system provides constant filtered fresh air to every room. The existing interior brick was removed and replaced with insulation. The remaining heating and cooling loads are easily met with the highest degree of comfort via a mini-split heat pump, the peak heat load has been cut by a factor of 4, despite the house doubling in size. During the coldest part of the Colorado winter, a wood stove for ambiance and low carbon back up heat creates a special place in both the living and kitchen area, and upstairs loft.
This ultra energy efficient home relies on extremely high levels of insulation, air-tight detailing and construction, and the implementation of high performance, custom made European windows and doors by Zola Windows. Zola’s ThermoPlus Clad line, which boasts R-11 triple glazing and is thermally broken with a layer of patented German Purenit®, was selected for the project. These windows also provide a seamless indoor/outdoor connection, with 9′ wide folding doors from the dining area and a matching 9′ wide custom countertop folding window that opens the kitchen up to a grassy court where mature trees provide shade and extend the living space during the summer months.
With air-tight construction, this home meets the Passive House Retrofit (EnerPHit) air-tightness standard of

 Reve Design & Custom Construction
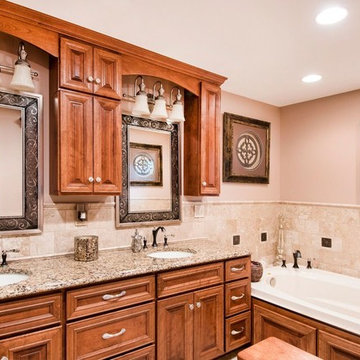
Bathroom remodel done by Reve Design and Custom Construction featuring a comfort height his and hers vanity, porcelain wood-looking tile, framed mirrors to match the cabinets, and Silestone quartz countertops.
Photo Credit: David Elton


 Kohler
This master bathroom’s large double vanity offers plenty of hidden storage and the elegance of fine furniture.
Large arts and crafts master white tile porcelain tile bathroom photo in Milwaukee with an undermount sink, blue walls, dark wood cabinets and shaker cabinets
Large arts and crafts master white tile porcelain tile bathroom photo in Milwaukee with an undermount sink, blue walls, dark wood cabinets and shaker cabinets


 Tina Colebrook Kitchens
Mid-sized elegant galley medium tone wood floor and brown floor open concept kitchen photo in Baltimore with a farmhouse sink, flat-panel cabinets, white cabinets, quartz countertops, white backsplash, subway tile backsplash, stainless steel appliances, an island and white countertops

 Twelve Stones Designs, LLC
Christopher Davison, AIA
Mid-sized arts and crafts built-in desk medium tone wood floor study room photo in Austin with beige walls and no fireplace
Mid-sized arts and crafts built-in desk medium tone wood floor study room photo in Austin with beige walls and no fireplace

 Lola Interiors
, Interior Design | East Coast Virtual Tours, Photography
Bathroom - large transitional 3/4 medium tone wood floor bathroom idea in Jacksonville with an undermount sink, furniture-like cabinets, black cabinets and marble countertops
Bathroom - large transitional 3/4 medium tone wood floor bathroom idea in Jacksonville with an undermount sink, furniture-like cabinets, black cabinets and marble countertops

 Wendy Glaister Interiors
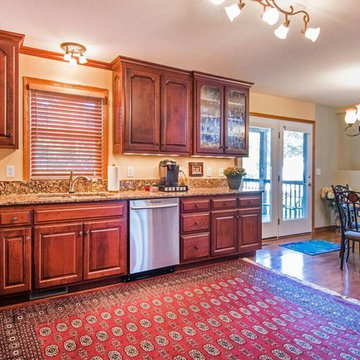
Custom cabinetry and interior wood framed windows are spectacular warming details not to be missed. The porcelain tile floor and granite counter tops make the space indestructible.

 Adora Kitchens & Cabinetry
Inspiration for a large transitional master brown tile, white tile and porcelain tile porcelain tile alcove bathtub remodel in Calgary with shaker cabinets, white cabinets, a two-piece toilet, beige walls, a vessel sink and quartz countertops

 Whitney Cole
Top Knobs in Oil Rubbed Bronze, Wolf Designer Cabinets, Cambria Blackwood Countertop
Eat-in kitchen - small rustic galley laminate floor and brown floor eat-in kitchen idea in DC Metro with a drop-in sink, raised-panel cabinets, white cabinets, quartzite countertops, brown backsplash, ceramic backsplash, stainless steel appliances, a peninsula and black countertops
Eat-in kitchen - small rustic galley laminate floor and brown floor eat-in kitchen idea in DC Metro with a drop-in sink, raised-panel cabinets, white cabinets, quartzite countertops, brown backsplash, ceramic backsplash, stainless steel appliances, a peninsula and black countertops


 TK Building & Design
Example of a mid-sized classic 3/4 beige tile and porcelain tile porcelain tile and beige floor alcove bathtub design with raised-panel cabinets, white cabinets, a two-piece toilet, beige walls, an undermount sink and quartzite countertops

 Karyn Dismore Interiors
Example of a mid-sized transitional u-shaped travertine floor and brown floor seated home bar design in Dallas with an undermount sink, shaker cabinets, white cabinets, mirror backsplash and gray countertops

 Synergy Design & Construction
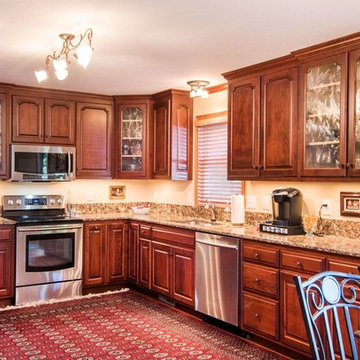
The kitchen is filled with useful storage, such as open shelving on the far wall, appliance garages flanking the range and large, lower cabinets with roll-out trays. The monochromatic backsplash tile, granite countertop and cabinet combination helps to make the space feel even more spacious. The hardwood floors were refinished and restained to provide the darker brown color the clients love.
 Pro-Pack Contracting & Design Inc.
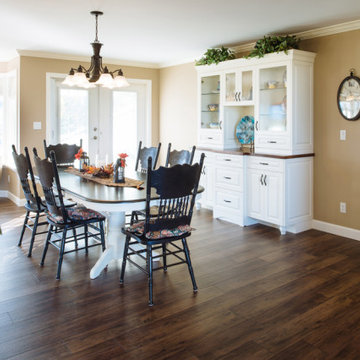
Client has traveled the world and wanted to showcase their special finds in a custom hutch. Refinished kitchen table accents the dark wood and oilbronze contrasting finishes.
150