
Search results for "Oil rubbed bronze pulls and knobs" in Home Design Ideas

 Creatively Staged
Because of the lack of lighting in this laundry room, the off-white trim color looked yellow (not a good shade of yellow, either!). This bluish gray was the perfect solution and tied it in with the kitchen.


 Schock Construction Inc
This master closet has wood plank looking porcelain tiles installed in a herringbone pattern. The closet system is Morning Mist color with etched glass door panels and oil rubbed bronze pulls. The island is topped with Pental Quarts Cinza countertops with an Ogee edge. Under-cabinet lighting comes on with a motion sensor when someone enters the room. The water closet pocket door has a matching etched glass panel.
Find the right local pro for your project

 Alison Kandler Interior Design
Mark Lohman
Open concept kitchen - large coastal light wood floor and brown floor open concept kitchen idea in Los Angeles with a farmhouse sink, shaker cabinets, white cabinets, quartzite countertops, white backsplash, ceramic backsplash, stainless steel appliances and an island
Open concept kitchen - large coastal light wood floor and brown floor open concept kitchen idea in Los Angeles with a farmhouse sink, shaker cabinets, white cabinets, quartzite countertops, white backsplash, ceramic backsplash, stainless steel appliances and an island

 Jim Schmid Photography
Large elegant dark wood floor kitchen photo in Charlotte with white backsplash, white walls, an island, recessed-panel cabinets, white cabinets and stainless steel appliances
Large elegant dark wood floor kitchen photo in Charlotte with white backsplash, white walls, an island, recessed-panel cabinets, white cabinets and stainless steel appliances

 Closet POSSIBLE
Small armoire and wardrobe in White Chocolate with oil rubbed bronze pulls and hardware.Shaker style drawers and doors. Floor mounted with shoe storage and sweater storage.
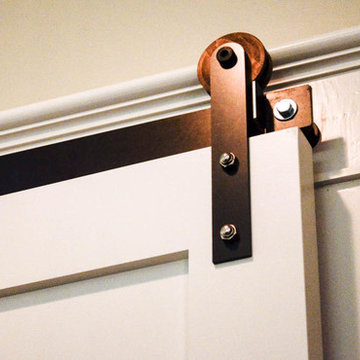
 Burg Homes & Design
Built by Burg Homes & Design Inc. Interior Design by Ann Braaten. Photos by Nicole Casper

Sponsored
Fredericksburg, OH

High Point Cabinets
Columbus' Experienced Custom Cabinet Builder | 4x Best of Houzz Winner

 McMahon Construction Services, Inc.
Inspiration for a large mediterranean master multicolored tile and cement tile porcelain tile and brown floor freestanding bathtub remodel in San Francisco with flat-panel cabinets, medium tone wood cabinets and beige walls

 dRemodeling Design-Build
Working with an otherwise flush wall, the cabinetry frames and allows for the wall to have a relief to it. This relief is then further exaggerated by the inset mirrors. Taking advantage of the inset, the cabinets feature recessed lighting for the vanity space, a unique option compared to wall sconce lighting.

 Renaissance Homes, Inc
Example of a mountain style dark wood floor kitchen design in Little Rock with an undermount sink, raised-panel cabinets, dark wood cabinets, granite countertops, stainless steel appliances and an island
Example of a mountain style dark wood floor kitchen design in Little Rock with an undermount sink, raised-panel cabinets, dark wood cabinets, granite countertops, stainless steel appliances and an island

 AR Interiors
Example of a mid-sized classic powder room design in Baltimore with furniture-like cabinets, light wood cabinets, beige walls and an undermount sink

 JRP Design & Remodel
Our clients wanted to incorporate an East Coast vibe into their home. The kitchen had a great layout, but a wilted palette of earth tones looked outdated and uninspired. With a busy lifestyle and two kids in school, the couple needed a highly functional space that didn't skimp on style. Their research of design-build firms led them to the JRP website, and they called for a consultation the same day. After years of living with dark cabinets and a mix of heavy colors, the couple craved lightness. They wanted an airy kitchen with smooth, light-reflecting surfaces and a full-slab backsplash. A plan was drawn up for a complete rebuild that would change everything in the kitchen except the layout and the original tile-and-wood floors.
Now bright and uncluttered, this transitional kitchen is truly a space where the family can gather for years to come. Every part of the room draws you in, creating an atmosphere that embraces lingering conversations. The holistic design balances East Coast cool with California chic. Layers of contrasting textures achieve a high level of polish that looks and feels exceptional. The full-slab backsplash in Calacatta quartz stands out as a work of art, its glossy surface softly reflecting natural light. Matching quartz countertops add lustrous movement, where painted and natural wood textures quietly anchor the room. New, two-tone cabinetry is fresh and on-trend. A stunning linear chandelier in bronze evokes classical warmth. Where a built-in desk once collected clutter, stacked shaker cabinets now incorporate storage and visual interest. Integrated appliances, beautifully concealed behind DeWils cabinetry, hint at minimalist sophistication.
Cabinets (Manufacturer, Door Style, Material, Color/Stain or Finish)
- KITCHEN PERIMETER & PANTRY: DeWils, Sheffield, Maple, Limestone
- KITCHEN ISLAND: DeWils, Sheffield, Walnut, Nutmeg
Countertops (Material Type - Manufacturer, Collection, Color)
- Quartz – Vadara, Paris Collection, Calacatta Blanco
Light Fixture (Type - Manufacturer, Collection, Color)
- Chandelier - Visual Comfort & Co, Darlana Large Linear Lantern
Plumbing Fixture (Type - Manufacturer, Color)
- Faucet – Grohe, Antique Bronze
Sink (Type – Manufacturer, Material)
- Undermount - Kohler, Cast Iron
Hardware (Type – Manufacturer, Color)
- Cabinet Pulls - Top Knobs, Oil Rubbed Bronze
- Cabinet Knobs - Top Knobs, Oil Rubbed Bronze
Color of wall:
- Dunn Edwards Bone China
Photographer: J.R. Maddox

 Mauk Cabinets by Design
Designed and installed by Mauk Cabinets by Design in Tipp City, OH.
Designer: Aaron Mauk



 Randal G. Winter Construction Inc.
Mel Carll
Example of a large transitional u-shaped slate floor and gray floor dedicated laundry room design in Los Angeles with a farmhouse sink, recessed-panel cabinets, green cabinets, quartzite countertops, white walls, a side-by-side washer/dryer and white countertops
Example of a large transitional u-shaped slate floor and gray floor dedicated laundry room design in Los Angeles with a farmhouse sink, recessed-panel cabinets, green cabinets, quartzite countertops, white walls, a side-by-side washer/dryer and white countertops

 Encore Construction
A beautiful island seating area to watch the chef in action! Not only is this kitchen gorgeous, it's a chef's dream! Photo credit: OnSite Studios
Inspiration for a timeless eat-in kitchen remodel in Boston with a double-bowl sink, raised-panel cabinets, granite countertops, brown backsplash, stone tile backsplash and stainless steel appliances
Inspiration for a timeless eat-in kitchen remodel in Boston with a double-bowl sink, raised-panel cabinets, granite countertops, brown backsplash, stone tile backsplash and stainless steel appliances

 Orion Design, Inc.
Bob Greenspan
Inspiration for a craftsman medium tone wood floor kitchen remodel in Kansas City with recessed-panel cabinets, medium tone wood cabinets, blue backsplash and stainless steel appliances
Inspiration for a craftsman medium tone wood floor kitchen remodel in Kansas City with recessed-panel cabinets, medium tone wood cabinets, blue backsplash and stainless steel appliances

 Clinton Glass Company
Frameless neo-angle shower, with 3/8" thick clear tempered glass, with door right, and fixed panels left on and beside buttress wall. The door swings out and in. Customer chose a C-Pull style handle in Oil Rubbed Bronze finish for the door. Photo ©Clinton Glass Company, Knoxville, TN.


 Jacqui Loucks Interior Concepts
Inspiration for a large timeless l-shaped dark wood floor kitchen remodel in Calgary with shaker cabinets, white cabinets, granite countertops, white backsplash, ceramic backsplash, stainless steel appliances and an island
 kitchen & bath CRATE
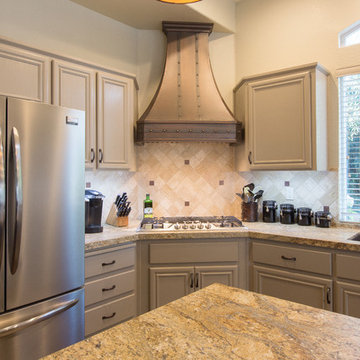
kitchenCRATE Cobbler Court | Modesto, CA | Granite: Arizona Mocca Juparana | Backsplash: Emser Ancient Beige 4X4 Travertine Tiles | Accent: Daltile Castle Metal Aged Copper Button Tiles | Cabinets: Kelly-Moore Iron Wood | Island Cabinets: Kelly-Moore Log Cabin | Sink: Blanco Performa in Cafe Brown | Faucet: Kohler Bellera in Oil-Rubbed Bronze | Cabinet Pulls: Amerock 3” Candler in Oil-Rubbed Bronze

 Memory Builders
Example of a farmhouse u-shaped medium tone wood floor and brown floor eat-in kitchen design in Houston with a farmhouse sink, raised-panel cabinets, white cabinets, marble countertops, white backsplash, porcelain backsplash, stainless steel appliances and an island
152