
Search results for "Oil rubbed bronze pulls and knobs" in Home Design Ideas

 Kitchens Made Simple
Inspiration for a small transitional galley vinyl floor enclosed kitchen remodel in Minneapolis with an integrated sink, shaker cabinets, white cabinets, laminate countertops, beige backsplash, glass tile backsplash, stainless steel appliances and no island

 Blansfield Builders, Inc.
Jim Fuhrmann, Beinfield Architecture PC
Inspiration for a mid-sized cottage master white tile and ceramic tile light wood floor alcove bathtub remodel in New York with distressed cabinets, a wall-mount toilet, white walls, a vessel sink, solid surface countertops and open cabinets
Inspiration for a mid-sized cottage master white tile and ceramic tile light wood floor alcove bathtub remodel in New York with distressed cabinets, a wall-mount toilet, white walls, a vessel sink, solid surface countertops and open cabinets

 Hammond Design
Photo: Ken Kotch
Example of a mid-sized transitional galley light wood floor eat-in kitchen design in Boston with an undermount sink, raised-panel cabinets, white cabinets, granite countertops, multicolored backsplash, ceramic backsplash, stainless steel appliances and an island
Example of a mid-sized transitional galley light wood floor eat-in kitchen design in Boston with an undermount sink, raised-panel cabinets, white cabinets, granite countertops, multicolored backsplash, ceramic backsplash, stainless steel appliances and an island
Find the right local pro for your project

 Margie Grace - Grace Design Associates
After picture of galley kitchen
Leather top Granite counters with shaker cabinets, Mini Subway tiles with a black liner and a fun checkerboard linoleum tile floor. Stainless Steel appliances and a Fire Engine Red Stove
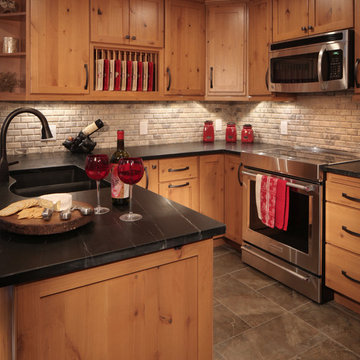


 Lancaster Cabinet
This select hickory with distressed green is the ultimate country combination.
Large elegant l-shaped ceramic tile and beige floor eat-in kitchen photo in Philadelphia with an undermount sink, medium tone wood cabinets, quartz countertops, white backsplash, stainless steel appliances, an island and flat-panel cabinets
Large elegant l-shaped ceramic tile and beige floor eat-in kitchen photo in Philadelphia with an undermount sink, medium tone wood cabinets, quartz countertops, white backsplash, stainless steel appliances, an island and flat-panel cabinets

 Britney Melisse Design Consulting
The update to this narrow galley master bathroom had a huge impact on the feeling of more space, even though the remodel did not include a change to the layout.

Sponsored
Sunbury, OH

J.Holderby - Renovations
Franklin County's Leading General Contractors - 2X Best of Houzz!

 Cyr Kitchen and Bath
This bathroom community project remodel was designed by Jeff from our Manchester showroom and Building Home for Dreams for Marines organization. This remodel features six drawer and one door vanity with recessed panel door style and brown stain finish. It also features matching medicine cabinet frame, a granite counter top with a yellow color and standard square edge. Other features include shower unit with seat, handicap accessible shower base and chrome plumbing fixtures and hardware.

 KBG Design
by What Shanni Saw
Mid-sized beach style 3/4 beige tile, gray tile, multicolored tile and mosaic tile dark wood floor alcove shower photo in San Francisco with recessed-panel cabinets, white cabinets, a two-piece toilet, white walls, a drop-in sink and quartz countertops
Mid-sized beach style 3/4 beige tile, gray tile, multicolored tile and mosaic tile dark wood floor alcove shower photo in San Francisco with recessed-panel cabinets, white cabinets, a two-piece toilet, white walls, a drop-in sink and quartz countertops

 Cleve Adamson Custom Homes
Eat-in kitchen - large transitional u-shaped concrete floor eat-in kitchen idea in Dallas with a farmhouse sink, raised-panel cabinets, white cabinets, granite countertops, brown backsplash, stone tile backsplash, stainless steel appliances and an island





 The Muir Showrooms
A pull-out under the sink provides a handy place for all the cleaning products.
Example of a small transitional single-wall porcelain tile and multicolored floor eat-in kitchen design in Boston with an undermount sink, shaker cabinets, light wood cabinets, granite countertops, stainless steel appliances, no island and multicolored countertops
Example of a small transitional single-wall porcelain tile and multicolored floor eat-in kitchen design in Boston with an undermount sink, shaker cabinets, light wood cabinets, granite countertops, stainless steel appliances, no island and multicolored countertops

 Specialized Stair and Rail
Round spoon iron spindles.
Ryan Patrick Kelly Photographs
Tuscan wooden curved mixed material railing staircase photo in Edmonton with wooden risers
Tuscan wooden curved mixed material railing staircase photo in Edmonton with wooden risers

 ReVision Design + Build
© Deborah Scannell Photography
Small elegant u-shaped medium tone wood floor eat-in kitchen photo in Charlotte with an undermount sink, raised-panel cabinets, white cabinets, granite countertops, brown backsplash, ceramic backsplash, stainless steel appliances and an island
Small elegant u-shaped medium tone wood floor eat-in kitchen photo in Charlotte with an undermount sink, raised-panel cabinets, white cabinets, granite countertops, brown backsplash, ceramic backsplash, stainless steel appliances and an island

 Lown Homes LLC
Eat-in kitchen - large craftsman l-shaped light wood floor eat-in kitchen idea in Grand Rapids with an undermount sink, recessed-panel cabinets, white cabinets, granite countertops, white backsplash, glass tile backsplash, stainless steel appliances and an island


 Blue River Cabinetry Kitchen & Bath
Chocolate stained poplar cabinetry from Aspect, Roma Almond 12 x 24 plank floor with 12 x 12 shower tiles, Eclipse Espresso tiles in niches from Bedrosians, mystery remnant quartz top with flat polish edge, Oxford Tan glass subway tile backsplash.

 User
Large cottage chic u-shaped light wood floor open concept kitchen photo in Grand Rapids with a drop-in sink, raised-panel cabinets, medium tone wood cabinets, granite countertops, gray backsplash, stone tile backsplash, stainless steel appliances and an island
 Britney Melisse Design Consulting
The update to this narrow galley master bathroom had a huge impact on the feeling of more space, even though the remodel did not include a change to the layout.
172