
Search results for "Oil rubbed bronze pulls and knobs" in Home Design Ideas

 Bath Fitter
Alcove bathtub - traditional white tile and porcelain tile alcove bathtub idea with green walls

 Homes by Tradition
Example of a transitional built-in desk dark wood floor study room design in Minneapolis with gray walls


Find the right local pro for your project

 360 Yardware
This double wooden gate included a split into 1/3 - 2/3 to create an enclosed courtyard in the carport area. There were children at the property, and so stoutness of hardware as well as security were of utmost importance. The home is a Craftsman style, and the gates were built to complement that. The hardware chosen was made of solid bronze to coordinate with the Craftsman appearance.
Photos by Victor Robinson Design (www.vicrobinson.com)

 Advance Cabinetry MI
Advance Cabinetry
Mountain style kitchen photo with raised-panel cabinets, dark wood cabinets, wood countertops, white backsplash, stone tile backsplash and stainless steel appliances
Mountain style kitchen photo with raised-panel cabinets, dark wood cabinets, wood countertops, white backsplash, stone tile backsplash and stainless steel appliances

 Cynthia Weber Design
chrome knobs with curvy backplates that echo the curves on the wine cubbies.
Inspiration for a large timeless single front door remodel in Toronto with a black front door
Inspiration for a large timeless single front door remodel in Toronto with a black front door
 Woodmaster Kitchens
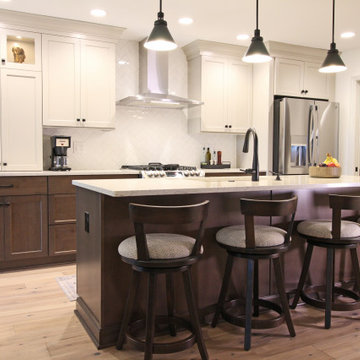
This Macomb, MI transitional kitchen remodel pairs wood finish Eclipse Cabinetry base and island cabinets with white upper cabinets for an on trend two-tone design. The adjacent kitchen table echoes the wood finish cabinetry to create a cohesive style with plenty of seating for dining and entertaining. The cabinetry is accessorized by knobs and pulls in oil rubbed bronze from Hardware Resources. A white herringbone pattern tile backsplash and white Solid Surfaces countertop unite the two-tone cabinet design. Tesoro Woods flooring complements the room's warm color palette. The perimeter incorporates the cooking area with a stainless chimney wall hood, situated next to the island that includes a Solera sink and Delta faucet. Metal pendant lights complete the island area in this stunning kitchen remodel.

Sponsored
Sunbury, OH

J.Holderby - Renovations
Franklin County's Leading General Contractors - 2X Best of Houzz!

 Britney Melisse Design Consulting
The update to this narrow galley master bathroom had a huge impact on the feeling of more space, even though the remodel did not include a change to the layout.
 Center Point Cabinets
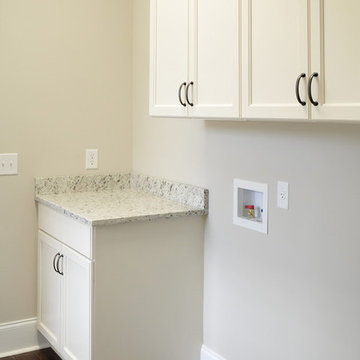
Eudora Cabinetry
Lancaster Maple Door
Antique White Finish
Hardware by Jeffrey Alexander

 Renaissance Homes, Inc
Mountain style bathroom photo in Little Rock with raised-panel cabinets, a two-piece toilet and granite countertops
Mountain style bathroom photo in Little Rock with raised-panel cabinets, a two-piece toilet and granite countertops

 Castle Kitchens and Interiors
Example of a mid-sized transitional u-shaped open concept kitchen design in Denver with recessed-panel cabinets, medium tone wood cabinets and no island

 USI Design & Remodeling
Kitchens with cabinets on all 4 walls is an unusual kitchen layout.
Elegant u-shaped open concept kitchen photo in Dallas with gray cabinets, granite countertops, stainless steel appliances and an island
Elegant u-shaped open concept kitchen photo in Dallas with gray cabinets, granite countertops, stainless steel appliances and an island

 Blue River Cabinetry Kitchen & Bath
Chocolate stained poplar cabinetry from Aspect, Roma Almond 12 x 24 plank floor with 12 x 12 shower tiles, Eclipse Espresso tiles in niches from Bedrosians, mystery remnant quartz top with flat polish edge, Oxford Tan glass subway tile backsplash.



 TKS Design Group
Free ebook, Creating the Ideal Kitchen. DOWNLOAD NOW
From dark and dated to bright and beautiful, who says you can't take your kitchen from the past into the future? Open almost any design magazine today and you will see tons of examples of contemporary and transitional design. Maybe those designs are appealing, but you’re are just not feeling it for your own space or traditional suburban home filled with traditional furniture. Do you still have the option to remodel your kitchen in a traditional style and not have it look instantly dated? The answer is yes! This kitchen is a perfect example of how to do that. Take traditional cabinetry and sprinkle in a few updated accents and voila!
In addition to the look of the space, this 1970’s neo-Tudor home also had a very traditional floorplan which was given new life for today’s living. We eliminated the wall between the kitchen and the (rarely used) dining room which opened up the whole first floor and created the open plan that the homeowners wanted. With the added space, a larger island was added with seating for casual dining. An existing room off the kitchen now works as the main dining area and even houses a fireplace! Hardworking quartz countertops were used to keep maintenance easy, and professional style appliances were added for this home cook to really get cooking in the kitchen. An apron sink, Ann Sacks bronze accent tile, green glass pendants lighting and new window treatments transition this kitchen into the current decade!
Designed by: Susan Klimala, CKD, CBD
Photography by: Mike Kaskel
For more information on kitchen and bath design ideas go to: www.kitchenstudio-ge.com
 Jessica Stout Design
Inspiration for a craftsman home design remodel in Indianapolis
Inspiration for a craftsman home design remodel in Indianapolis

 J. W. McCarter & Associates
A beautiful Mediterranean style wine cellar with wall wine storage, stone floors and walls, and wood cabinetry. Custom Craftsman style chandeliers and wall sconces illuminate the space.

 BECKS Quality Cabinets, Inc.
Photographer: Katherine Brannaman
Example of a mid-sized classic single-wall dark wood floor eat-in kitchen design with an undermount sink, shaker cabinets, light wood cabinets, laminate countertops, beige backsplash, stone tile backsplash, stainless steel appliances and no island
Example of a mid-sized classic single-wall dark wood floor eat-in kitchen design with an undermount sink, shaker cabinets, light wood cabinets, laminate countertops, beige backsplash, stone tile backsplash, stainless steel appliances and no island
Sponsored
Sunbury, OH
J.Holderby - Renovations
Franklin County's Leading General Contractors - 2X Best of Houzz!

 Imbue Design
Inspiration for a mid-sized modern built-in desk light wood floor and beige floor study room remodel in Salt Lake City with gray walls
Inspiration for a mid-sized modern built-in desk light wood floor and beige floor study room remodel in Salt Lake City with gray walls

 Kopke Remodeling & Design
Kayla Kopke
Seated home bar - mid-sized traditional galley medium tone wood floor and brown floor seated home bar idea in Detroit with an undermount sink, glass-front cabinets, medium tone wood cabinets, granite countertops and mirror backsplash
Seated home bar - mid-sized traditional galley medium tone wood floor and brown floor seated home bar idea in Detroit with an undermount sink, glass-front cabinets, medium tone wood cabinets, granite countertops and mirror backsplash

 Cabinet-S-Top
In this bathroom renovation we installed Medallion Gold Line Cherry Chestnut Cabinets in the Stockton Door with Amerock Inspirations Oiled Rubbed Bronze pulls and knobs. Cambria Nevern Quartz was installed on the countertop and on the sill of the niche. Kohler Forte line in brushed nickel includes faucets, shower faucet & handshower, robe hooks, towel rings and toilet paper holder and three Kohler white sinks. Schlueter waterproofing was installed in the low entry tiled shower. On the shower walls, Florim Ethos Beige 12x24 with Bliss Deco accent and on the floor Daltile Saddlebrook Farmhouse 6x36 tile was installed. A Trufit 3/8” clear glass shower door and panel was installed.
171