
Search results for "Oil rubbed bronze pulls and knobs" in Home Design Ideas

 Blue River Cabinetry Kitchen & Bath
Chocolate stained poplar cabinetry from Aspect, Roma Almond 12 x 24 plank floor with 12 x 12 shower tiles, Eclipse Espresso tiles in niches from Bedrosians, mystery remnant quartz top with flat polish edge, Oxford Tan glass subway tile backsplash.

 Miland Home Construction, LLC
This bathroom took a major make over with fabulous oil rubbed bronze hardware and plumbing fixtures. We include 2 niches in the shower to follow through with the decorative band, as well as a wonderful glass block window and wing wall. The granite counter tops and white/cream cabinetry pull all of this bathroom together. The owners couldn't wait to start using their new master bath!!

 360 Yardware
Our client had high-quality exterior hardware on the rest of her home, and when it came time to outfit the new trash and recycling enclosure, she wanted something of the same quality. She chose a Dark Bronze Contemporary Latch with Square Handle for its style and longevity. The latch looks contemporary while still being in touch with the traditional. In an installation like this, a client could choose to install just the latching side (the exposed side on the exterior of the enclosure).
Find the right local pro for your project


 Tina Colebrook Kitchens
Vertical wine storage
Inspiration for a mid-sized timeless galley medium tone wood floor and brown floor open concept kitchen remodel in Baltimore with a farmhouse sink, flat-panel cabinets, white cabinets, quartz countertops, white backsplash, subway tile backsplash, stainless steel appliances, an island and white countertops
Inspiration for a mid-sized timeless galley medium tone wood floor and brown floor open concept kitchen remodel in Baltimore with a farmhouse sink, flat-panel cabinets, white cabinets, quartz countertops, white backsplash, subway tile backsplash, stainless steel appliances, an island and white countertops

 Sommers Interiors
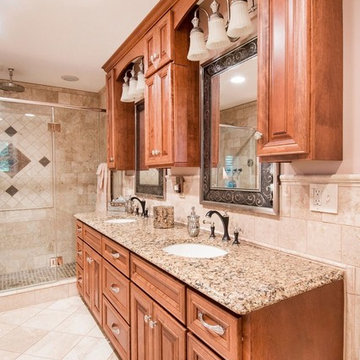
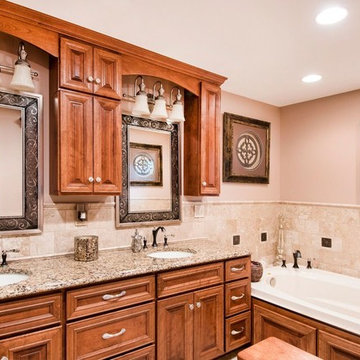
Alcove bathtub - mid-sized rustic 3/4 beige tile and ceramic tile travertine floor and beige floor alcove bathtub idea with raised-panel cabinets, dark wood cabinets, brown walls, an undermount sink and granite countertops

 Four Brothers Design + Build
Example of a large urban master gray tile and porcelain tile porcelain tile corner shower design in DC Metro with a trough sink, dark wood cabinets, quartz countertops, a two-piece toilet, flat-panel cabinets and gray walls


 MA Peterson Design Build, Inc.
MA Peterson
www.mapeterson.com
This 80s-90s era home in Plymouth, Minnesota needed definition between the kitchen and family room, so we tore it down to the studs to do it right from the start. A new mudroom, updated entry way and a kitchen renovation that included custom made cabinetry for serving and entertaining helped add design style cues and true functionality. We added more windows for more natural light and a roomier feel for the eating area. And to help tie everything together, we were able to do a simple, cost-effective update the entry room railings.
Photo Credit: Todd Mulvihill Photography

 Britney Melisse Design Consulting
The update to this narrow galley master bathroom had a huge impact on the feeling of more space, even though the remodel did not include a change to the layout.

 Two Birds Design
In the Family Room we opted for more storage capacity and to integrate the wall-mounted TV. We broke up the solid planes of the cabinetry with wire mesh inserts that also allow for air flow to the interior components.

 Sol Haus Design
Elegant gray tile and porcelain tile corner shower photo in Los Angeles with a hinged shower door

 Holland Homes LLC
Mid-sized transitional master porcelain tile and beige floor freestanding bathtub photo in Atlanta with shaker cabinets, white cabinets, white walls, an undermount sink, granite countertops, a hinged shower door and multicolored countertops

 Emerge Design, Inc.
Mid-sized country powder room photo in Vancouver with shaker cabinets, blue cabinets, white walls, an undermount sink, granite countertops and black countertops

 Associate Interiors
The accent of glass and copper mosaic backslash tiles echoes the copper hood and farmhouse sink. This kitchen stands out with state of the art Wolf and Subzero appliances which are paired with the ingenuity of intricately constructed custom frameless cabinetry.

 Alair Homes Longmont
Tom Walsh - twalsh@thomaswalshimagery.com
Inspiration for a timeless multicolored tile and stone tile alcove shower remodel in Denver
Inspiration for a timeless multicolored tile and stone tile alcove shower remodel in Denver

 Wreedone | Kitchen & Bath
Transitional bathroom photo in Dallas with shaker cabinets, white cabinets, gray walls, an undermount sink, quartz countertops and white countertops
 Double J Construction Inc dba Double J Renovations
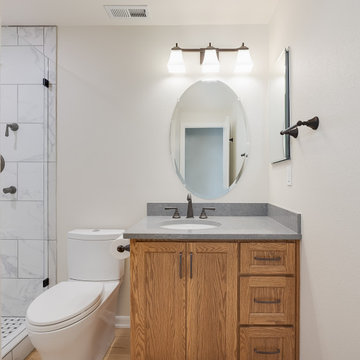
Small single-sink doorless shower photo in Boise with recessed-panel cabinets, medium tone wood cabinets, a two-piece toilet, beige walls, an undermount sink, quartzite countertops, a hinged shower door, gray countertops, a niche and a built-in vanity
Sponsored
Sunbury, OH

J.Holderby - Renovations
Franklin County's Leading General Contractors - 2X Best of Houzz!

 FallingWater, LLC
This custom island is a custom cherry with painted green finish. The custom pulls are oil rubbed bronze.. The counter is a hand selected Juparana El Dorado Granite Slab with a thrip custom bull nose finish.

 Marcelle Guilbeau Interior Design
Relaxed French Provencal overtones layered into a traditional look.
Enclosed kitchen - mid-sized traditional single-wall slate floor enclosed kitchen idea in Nashville with shaker cabinets, green cabinets, red backsplash, mosaic tile backsplash, stainless steel appliances and two islands
Enclosed kitchen - mid-sized traditional single-wall slate floor enclosed kitchen idea in Nashville with shaker cabinets, green cabinets, red backsplash, mosaic tile backsplash, stainless steel appliances and two islands

 Castle Kitchens and Interiors
Kitchen design and photography by Jennifer Hayes from Castle Kitchens and Interiors
Inspiration for a farmhouse u-shaped eat-in kitchen remodel in Denver with shaker cabinets, light wood cabinets and granite countertops
Inspiration for a farmhouse u-shaped eat-in kitchen remodel in Denver with shaker cabinets, light wood cabinets and granite countertops
173