
Search results for "Oil rubbed bronze pulls and knobs" in Home Design Ideas

 Perfection Custom Closets
Valet Hanging Rod and Pull Out Tie Rack (Oil Rubbed Bronze)
{Perfection Custom Closets
www.APerfectCloset.com
Chicago, Illinois}
Small minimalist gender-neutral dressing room photo in Chicago
Small minimalist gender-neutral dressing room photo in Chicago

 Masters Touch Design Build
Photographer: Anne M. DiResta
Bathroom - contemporary bathroom idea in Boston
Bathroom - contemporary bathroom idea in Boston

Find the right local pro for your project

 Jewel Box Homes NW
Door pulls on master bath cabinets.
Inspiration for a mid-sized timeless master bathroom remodel in Portland with an undermount sink, recessed-panel cabinets, white cabinets, quartzite countertops and gray walls
Inspiration for a mid-sized timeless master bathroom remodel in Portland with an undermount sink, recessed-panel cabinets, white cabinets, quartzite countertops and gray walls

 Claire's Perspective
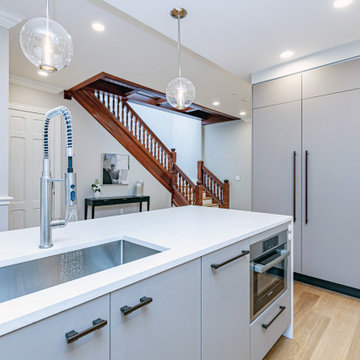
Eat-in kitchen - mid-sized contemporary l-shaped light wood floor, beige floor and tray ceiling eat-in kitchen idea in Boston with an undermount sink, flat-panel cabinets, beige cabinets, quartz countertops, white backsplash, quartz backsplash, stainless steel appliances, an island and white countertops

 Artisan Home Crafters
Drop-in bathtub - traditional beige tile and stone tile drop-in bathtub idea in Atlanta with an undermount sink, raised-panel cabinets, dark wood cabinets and granite countertops

Sponsored
Sunbury, OH

J.Holderby - Renovations
Franklin County's Leading General Contractors - 2X Best of Houzz!

 Design Builders, Inc.
Summary
As far as unique outdoor living spaces go, this entire backyard makeover at Manor Country Club in Rockville, Maryland has the bases covered. A flagstone patio, AZEK-covered deck, cedar pergola, and hot tub were added to make this Montgomery County home stand out. The basement was also renovated and given a stone fireplace.
Situated on Manor's 18th tee box, the patio and pavilion feature open views, low-maintenance plantings, and all of the amenities one needs for entertaining. The integrated hot tub is integrated into the AZEK decking for easy and safe access. We also paved the driveway and laid stone for the front path.
Other features
Hot tub that is half under the awning and half exposed to the sky for excellent stargazing
Integrated porch lighting
Stone flower boxes built into the multi-tiered patio
Materials
AZEK Terra Collection decking, Tahoe
AZEK Harvest Collection decking, slate gray
Pennsylvania flagstone patio blocks
Cedar wood
Pressure-treated wood
Photos by Venturaphoto

 Five Star Kitchens
This client added a brand new extension to their home to create a more open floor plan into their living space!
Enclosed kitchen - large traditional u-shaped travertine floor and beige floor enclosed kitchen idea in New York with an undermount sink, raised-panel cabinets, medium tone wood cabinets, granite countertops, white backsplash, subway tile backsplash, stainless steel appliances and an island
Enclosed kitchen - large traditional u-shaped travertine floor and beige floor enclosed kitchen idea in New York with an undermount sink, raised-panel cabinets, medium tone wood cabinets, granite countertops, white backsplash, subway tile backsplash, stainless steel appliances and an island
 Claire's Perspective
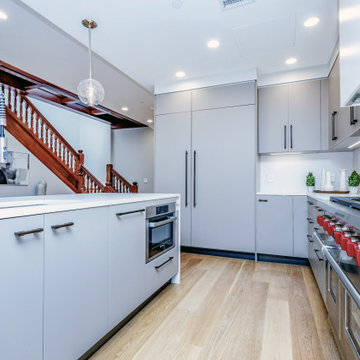
Eat-in kitchen - mid-sized contemporary l-shaped light wood floor, beige floor and tray ceiling eat-in kitchen idea in Boston with an undermount sink, flat-panel cabinets, beige cabinets, quartz countertops, white backsplash, quartz backsplash, stainless steel appliances, an island and white countertops
 Claire's Perspective
Mid-sized trendy l-shaped light wood floor, beige floor and tray ceiling eat-in kitchen photo in Boston with an undermount sink, flat-panel cabinets, beige cabinets, quartz countertops, white backsplash, stainless steel appliances, an island and white countertops
 Claire's Perspective
Example of a mid-sized trendy light wood floor, beige floor and tray ceiling living room design in Boston with gray walls, a standard fireplace and a stone fireplace

Sponsored
Sunbury, OH
J.Holderby - Renovations
Franklin County's Leading General Contractors - 2X Best of Houzz!

 Vision Interiors
Inspiration for a large cottage u-shaped medium tone wood floor and brown floor open concept kitchen remodel in Orange County with a farmhouse sink, shaker cabinets, white cabinets, white backsplash, subway tile backsplash, stainless steel appliances and an island
 Vision Design
With borrowing some space from the adjacent family room, we were able to expand the kitchen footprint enough to have an island for workspace and seating, provide enough counter and storage space and a much more open feeling.

 Alison Kandler Interior Design
Mark Lohman for HGTV Magazine
Beach style three-story wood beige dutch front door photo in Los Angeles with a blue front door
Beach style three-story wood beige dutch front door photo in Los Angeles with a blue front door





 KBK Interior Design
Designed by KBK Interior Design
KBKInteriorDesign.com
Photo by Peter Rymwid
Example of a classic alcove shower design in New York with brown walls
Example of a classic alcove shower design in New York with brown walls

 Sneller Custom Homes and Remodeling, LLC
Kaskel Photo
Inspiration for a contemporary kitchen remodel in Houston
Inspiration for a contemporary kitchen remodel in Houston

219