
Search results for "Oil rubbed bronze pulls and knobs" in Home Design Ideas

 Michael Abraham Architecture
Interior Design - Elizabeth Krueger Design
Photos - Mike Schwartz
Transitional bathroom photo in Chicago
Transitional bathroom photo in Chicago

 KBF Design Gallery
New homeowners wanted to update the kitchen before moving in. KBF replaced all the flooring with a mid-tone plank engineered wood, and designed a gorgeous new kitchen that is truly the centerpiece of the home. The crystal chandelier over the center island is the first thing you notice when you enter the space, but there is so much more to see! The architectural details include corbels on the range hood, cabinet panels and matching hardware on the integrated fridge, crown molding on cabinets of varying heights, creamy granite countertops with hints of gray, black, brown and sparkle, and a glass arabasque tile backsplash to reflect the sparkle from that stunning chandelier.

 Kitchen Magic
Cabinet refacing in Antique white transforms this kitchen. Topped with Cambria quartz in Praa Sands and further enhanced with white subway tile, this is a transitional beauty. Oil rubbed bronze pulls complement the canister pendent lights. Learn how cabinet refacing can transform your kitchen on a budget.
Cabinet refacing: https://www.kitchenmagic.com/cabinet-refacing
Photographer: David Glasofer
Find the right local pro for your project

 NJW Renovations Unlimited
Visual Edge Imaging Studio
Example of a classic double front door design in Columbus
Example of a classic double front door design in Columbus


 TZS Design
Gadget charging drawer located in the kitchen. Black felt protects the gadgets from scratches.
Photo by Tom Spanier
Elegant galley medium tone wood floor eat-in kitchen photo in Chicago with an undermount sink, recessed-panel cabinets, white cabinets, white backsplash, ceramic backsplash, paneled appliances and an island
Elegant galley medium tone wood floor eat-in kitchen photo in Chicago with an undermount sink, recessed-panel cabinets, white cabinets, white backsplash, ceramic backsplash, paneled appliances and an island

 Dawn Willis, Great Spaces Inc.
Evan White
Eat-in kitchen - contemporary u-shaped light wood floor eat-in kitchen idea in Boston with raised-panel cabinets, an undermount sink, white cabinets, granite countertops, white backsplash and stainless steel appliances
Eat-in kitchen - contemporary u-shaped light wood floor eat-in kitchen idea in Boston with raised-panel cabinets, an undermount sink, white cabinets, granite countertops, white backsplash and stainless steel appliances

Sponsored
Fredericksburg, OH

High Point Cabinets
Columbus' Experienced Custom Cabinet Builder | 4x Best of Houzz Winner

 LA Dwelling Inc
Corinne Cobabe
Doorless shower - small industrial 3/4 white tile and ceramic tile porcelain tile doorless shower idea in Los Angeles with white walls
Doorless shower - small industrial 3/4 white tile and ceramic tile porcelain tile doorless shower idea in Los Angeles with white walls

 Caves Kitchens
A peninsula provides this elegant kitchen with counter space and a fancy corner turn out for storage. The kitchen is open to the adjacent dining room, perfect for family gatherings.
- Allison Caves, CKD
Caves Kitchens

 Haas Development and Construction
The deep navy cabinetry adds a furniture-like quality to the space, while brass hardware accentuates this feature. The vertical herringbone pattern extending full wall height contributes a trendy and playful touch to the design.
 Cabinet-S-Top
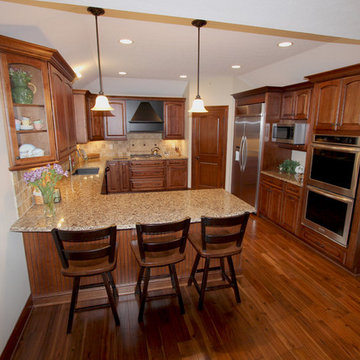
In this new construction home, we worked with the builder to provide cabinets and countertop materials. The cabinets installed in this beautiful kitchen are Medallion Designer Windwood Door, Maple Wood, Rumberry Stain with Ebony Glaze accented with Oil Rubbed Bronze Traditional Cabinet Hardware Handle Pulls and 3 ring Cabinet Knobs. The hood is Carriage Black with Cafe Glaze with Heirloom Finish. For the countertop, Cambria Quartz in Canterbury 3cm was installed.

 threshold interiors
This cute cottage, one block from the beach, had not been updated in over 20 years. The homeowners finally decided that it was time to renovate after scrapping the idea of tearing the home down and starting over. Amazingly, they were able to give this house a fresh start with our input. We completed a full kitchen renovation and addition and updated 4 of their bathrooms. We added all new light fixtures, furniture, wallpaper, flooring, window treatments and tile. The mix of metals and wood brings a fresh vibe to the home. We loved working on this project and are so happy with the outcome!
Photographed by: James Salomon

 Blue River Cabinetry Kitchen & Bath
Espresso painted cabinets with Cambria Seagrove with flat polish edge, reed glass cabinet inserts, white apron front sink with oil rubbed bronze faucet, white subway tile backsplash and vinyl plank flooring.



 Craftsman Design and Renovation
Craftsman style house opens up for better connection and more contemporary living. Removing a wall between the kitchen and dinning room and reconfiguring the stair layout allowed for more usable space and better circulation through the home. The double dormer addition upstairs allowed for a true Master Suite, complete with steam shower!
Photo: Pete Eckert

 SARA VANDERSTELT with Creative Kitchens
New Construction
Kitchen
Mid Continent Cabinetry
Adams - Flat Panel Door Style
Slab Drawer Fronts
Finish: Maple Painted Antique White
with a Chocolate Glaze
Countertops: Tan Brown Granite
Hardware: Cup Pulls and Knobs in Oil
Rubbed Bronze
Creative Kitchens & Schultz Construction

 Bishop Construction Services, Inc.
Before and after photos of the new guest bathroom and master vanity. The clients were unhappy with the original configuration of their guest bathroom. We were able to design a much more functional guest bathroom and give them a new master bathroom vanity as well. Tile flooring, new toilet, linen closet moved, remove lighting box and install new wall mount lighting.

 Riad Tile
Susan Corcoran
8 to 10 inch wide, 8 to 10 inch long and mid-sized farmhouse cement square cement tile floor and black floor bathroom photo for floors in Dallas with flat-panel cabinets, dark wood cabinets, gray walls and a drop-in sink
8 to 10 inch wide, 8 to 10 inch long and mid-sized farmhouse cement square cement tile floor and black floor bathroom photo for floors in Dallas with flat-panel cabinets, dark wood cabinets, gray walls and a drop-in sink

Sponsored
Columbus, OH

Hope Restoration & General Contracting
Columbus Design-Build, Kitchen & Bath Remodeling, Historic Renovations

 Marty Rhein, CKD, CBD - BAC Design Group
Williamson Photography
Example of a small beach style galley ceramic tile and brown floor dedicated laundry room design with an undermount sink, shaker cabinets, white cabinets, granite countertops, blue walls and a side-by-side washer/dryer
Example of a small beach style galley ceramic tile and brown floor dedicated laundry room design with an undermount sink, shaker cabinets, white cabinets, granite countertops, blue walls and a side-by-side washer/dryer

 Limekiln Hill Studio
Inspiration for a large timeless master beige tile and ceramic tile porcelain tile and gray floor drop-in bathtub remodel in New York with flat-panel cabinets, white cabinets, a one-piece toilet, gray walls, an undermount sink, quartzite countertops, a hinged shower door and multicolored countertops

 The Home Co.
BrightRoomSF Photography San Francisco
Marcell Puzsar
Example of a mid-sized transitional l-shaped dark wood floor and brown floor eat-in kitchen design in San Francisco with a farmhouse sink, shaker cabinets, beige cabinets, quartz countertops, gray backsplash, stone tile backsplash, stainless steel appliances and an island
Example of a mid-sized transitional l-shaped dark wood floor and brown floor eat-in kitchen design in San Francisco with a farmhouse sink, shaker cabinets, beige cabinets, quartz countertops, gray backsplash, stone tile backsplash, stainless steel appliances and an island
69