
Search results for "Oil rubbed bronze pulls and knobs" in Home Design Ideas

 Done Renovations
Isaac Brown
Example of a small classic galley enclosed kitchen design in DC Metro with a single-bowl sink, raised-panel cabinets, white cabinets, granite countertops, beige backsplash, ceramic backsplash, stainless steel appliances and a peninsula
Example of a small classic galley enclosed kitchen design in DC Metro with a single-bowl sink, raised-panel cabinets, white cabinets, granite countertops, beige backsplash, ceramic backsplash, stainless steel appliances and a peninsula

 Catherine Renae Thomas Design Co.
Photo: Brian Barkley © 2015 Houzz
Mountain style guest bedroom photo with beige walls and no fireplace
Mountain style guest bedroom photo with beige walls and no fireplace

 A & K Custom Cabinetry
Inspiration for a small timeless galley dark wood floor and brown floor enclosed kitchen remodel in Minneapolis with a farmhouse sink, shaker cabinets, white cabinets, granite countertops, gray backsplash, marble backsplash, paneled appliances, no island and white countertops
Find the right local pro for your project

 Cabinet-S-Top
In this kitchen we installed Waypoint Livingspaces cabinets on the perimeter is 702F doorstyle in Painted Hazelnut Glaze and on the island is 650F doorstyle in Cherry Java accented with Amerock Revitilize pulls and Chandler knobs in oil rubbed bronze. On the countertops is Giallo Ornamental 3cm Granite with a 4” backsplash below the microwave area. On the wall behind the range is 2 x 8 Brickwork tile in Terrace color. Kichler Avery 3 pendant lights were installed over the island. A Blanco single bowl sink in Biscotti color with a Moen Waterhill single handle faucet with the side spray was installed. Three 18” time weathered Faux wood beams in walnut color were installed on the ceiling to accent the kitchen.
 Done Renovations
Isaac Brown
Small elegant galley enclosed kitchen photo in DC Metro with a single-bowl sink, raised-panel cabinets, white cabinets, granite countertops, beige backsplash, ceramic backsplash, stainless steel appliances and a peninsula
Small elegant galley enclosed kitchen photo in DC Metro with a single-bowl sink, raised-panel cabinets, white cabinets, granite countertops, beige backsplash, ceramic backsplash, stainless steel appliances and a peninsula

 Insignia Kitchen
Traditional Condo Kitchen located in Schaumburg, IL. Beautiful linen white raised panel cabinets with a dark brown shadowline with accent oil rubbed bronze hardware.
Photography by Mike Kaskel

 Kitchen Magic
Winter white with walnut glaze refacing. Cambria quartz countertops. Oil rubbed bronze knobs and pulls.
Trash roll out is the most popular storage solution in kitchen remodeling these days.
David Glasofer



 PAUL WEBER Architecture
Photographer : Sam Grey
Inspiration for a mid-sized timeless single-wall brown floor and dark wood floor wet bar remodel in Providence with white cabinets, glass-front cabinets and green backsplash
Inspiration for a mid-sized timeless single-wall brown floor and dark wood floor wet bar remodel in Providence with white cabinets, glass-front cabinets and green backsplash

 Kim Grant Design Inc
Kim Grant, Architect;
Paul Schatz, Interior Designer -Interior Design Imports;
Esther Lowe, Photographer
Open concept kitchen - mediterranean dark wood floor open concept kitchen idea in San Diego with an undermount sink, raised-panel cabinets, green cabinets, marble countertops, ceramic backsplash, paneled appliances and an island
Open concept kitchen - mediterranean dark wood floor open concept kitchen idea in San Diego with an undermount sink, raised-panel cabinets, green cabinets, marble countertops, ceramic backsplash, paneled appliances and an island

 Amy Pearson Design
Example of a mid-sized cottage u-shaped slate floor and multicolored floor enclosed kitchen design in Portland with a farmhouse sink, shaker cabinets, medium tone wood cabinets, granite countertops, white backsplash, ceramic backsplash, stainless steel appliances, an island and black countertops

 Alex Taylor Design
Inspiration for a mediterranean powder room remodel in San Diego with beaded inset cabinets, medium tone wood cabinets, beige walls, a vessel sink and wood countertops

 Granite State Cabinetry
Example of a mid-sized classic u-shaped ceramic tile eat-in kitchen design in Boston with an undermount sink, recessed-panel cabinets, light wood cabinets, granite countertops, multicolored backsplash, ceramic backsplash, stainless steel appliances and a peninsula

 Cabinet-S-Top
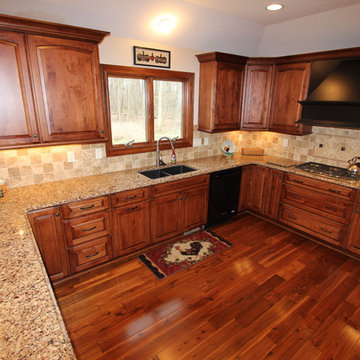
In this new construction home, we worked with the builder to provide cabinets and countertop materials. The cabinets installed in this beautiful kitchen are Medallion Designer Windwood Door, Maple Wood, Rumberry Stain with Ebony Glaze accented with Oil Rubbed Bronze Traditional Cabinet Hardware Handle Pulls and 3 ring Cabinet Knobs. The hood is Carriage Black with Cafe Glaze with Heirloom Finish. For the countertop, Cambria Quartz in Canterbury 3cm was installed.


 Hawks Hollow Builders
Mid-sized arts and crafts l-shaped medium tone wood floor eat-in kitchen photo in Grand Rapids with flat-panel cabinets, medium tone wood cabinets, granite countertops, stainless steel appliances and an island

 Moen Canada
Inspiration for a large transitional eat-in kitchen remodel in Toronto with an undermount sink, shaker cabinets, white cabinets, green backsplash and an island



 Phinney Design Group
Elizabeth Haynes Photography
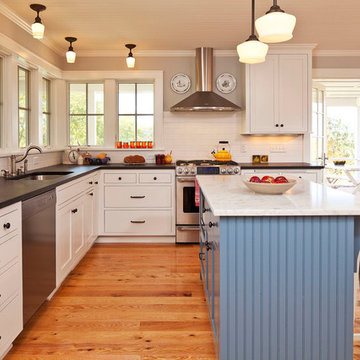
Example of a transitional u-shaped eat-in kitchen design in New York with an integrated sink, shaker cabinets, white cabinets, white backsplash, subway tile backsplash and colored appliances
Example of a transitional u-shaped eat-in kitchen design in New York with an integrated sink, shaker cabinets, white cabinets, white backsplash, subway tile backsplash and colored appliances

 Jarrett Design
This beautiful farmhouse kitchen in soft grey tones bridge the gap between old and new. Thermador appliances work hard for the avid cooks who live here. Design by Jarrett Design, LLC. Cabinetry by Plain & Fancy Cabinetry. Counters by Bucks County Soapstone. Matt Villano Photography
73