
Search results for "Oil rubbed bronze pulls and knobs" in Home Design Ideas

 LUJO FLOORS INC.
Inspiration for a timeless porcelain tile and beige floor bathroom remodel in Tampa with raised-panel cabinets, beige cabinets, beige walls, an undermount sink and granite countertops

 One Tree Construction Inc
Mike Vanderland
Example of a mid-sized transitional u-shaped medium tone wood floor eat-in kitchen design in Calgary with a double-bowl sink, shaker cabinets, white cabinets, granite countertops, brown backsplash, ceramic backsplash, stainless steel appliances and a peninsula
Example of a mid-sized transitional u-shaped medium tone wood floor eat-in kitchen design in Calgary with a double-bowl sink, shaker cabinets, white cabinets, granite countertops, brown backsplash, ceramic backsplash, stainless steel appliances and a peninsula

 Heartwood Kitchens
Elegant l-shaped medium tone wood floor home design photo in Boston with beaded inset cabinets, white cabinets, glass tile backsplash, stainless steel appliances and an island
Find the right local pro for your project

 Kitchen Solvers of Eau Claire
For this kitchen remodel the homeowners wanted to update their kitchen with new custom cabinets while staying with a traditional look. They went with a mission style door from the Bridgewood Advantage line done in Knotty Alder and a Salem color. Next we installed a new Cambria Berkley countertop and a Biscuit quartz sink. To complete the new look we installed oil rubbed bronze handles on the drawers and oil rubbed bronze knobs on the doors.
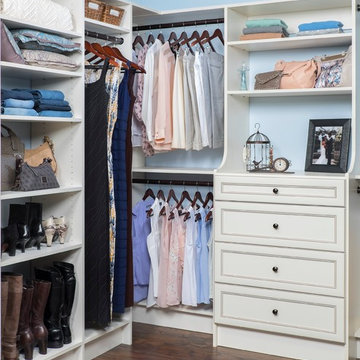
 Closets of Style
Master walk-in closet (left angle) in our Antique White finish with Premier style drawers and hutch. Accessories include oil rubbed bronze closet rods and drawer knobs.

 User
Example of a huge country medium tone wood floor kitchen design in Philadelphia with a farmhouse sink, recessed-panel cabinets, beige cabinets, beige backsplash and beige walls

 Ron James Custom Cabinetry
Example of a large classic galley slate floor and multicolored floor wet bar design in Kansas City with storage racks, furniture-like cabinets, black cabinets, granite countertops and black backsplash

Sponsored
Columbus, OH

Snider & Metcalf Interior Design, LTD
Leading Interior Designers in Columbus, Ohio & Ponte Vedra, Florida

 Patrick Schmitt, designer Inc.
Custom wet bar
Large transitional galley dark wood floor and brown floor seated home bar photo in Portland with open cabinets, blue cabinets and granite countertops
Large transitional galley dark wood floor and brown floor seated home bar photo in Portland with open cabinets, blue cabinets and granite countertops
 Kitchen Solvers of Eau Claire
For this kitchen remodel the homeowners wanted to update their kitchen with new custom cabinets while staying with a traditional look. They went with a mission style door from the Bridgewood Advantage line done in Knotty Alder and a Salem color. Next we installed a new Cambria Berkley countertop and a Biscuit quartz sink. To complete the new look we installed oil rubbed bronze handles on the drawers and oil rubbed bronze knobs on the doors.
 User
L-shaped medium tone wood floor eat-in kitchen photo in Minneapolis with an undermount sink, shaker cabinets, dark wood cabinets, soapstone countertops, multicolored backsplash, stone tile backsplash, stainless steel appliances and an island

 Cabinetry Solutions by Roxann
Inspiration for a mid-sized timeless medium tone wood floor and brown floor eat-in kitchen remodel in Columbus with raised-panel cabinets, white cabinets, wood countertops, stainless steel appliances and an island

 Granite State Cabinetry
Design By: Kathleen Costello
Photos By: Madonna Repeta
Huge elegant u-shaped light wood floor open concept kitchen photo in Manchester with an undermount sink, raised-panel cabinets, white cabinets, granite countertops, white backsplash, subway tile backsplash, paneled appliances and two islands
Huge elegant u-shaped light wood floor open concept kitchen photo in Manchester with an undermount sink, raised-panel cabinets, white cabinets, granite countertops, white backsplash, subway tile backsplash, paneled appliances and two islands

 Cypress Design Co.
Inspiration for a large timeless u-shaped medium tone wood floor eat-in kitchen remodel in Providence with an island, raised-panel cabinets, beige cabinets, granite countertops, beige backsplash, ceramic backsplash, white appliances and a farmhouse sink



 Finesse Design Remodeling
Kenneth M Wyner Photography
Enclosed kitchen - mid-sized craftsman galley medium tone wood floor and brown floor enclosed kitchen idea in DC Metro with an undermount sink, shaker cabinets, medium tone wood cabinets, granite countertops, green backsplash, porcelain backsplash, stainless steel appliances and no island
Enclosed kitchen - mid-sized craftsman galley medium tone wood floor and brown floor enclosed kitchen idea in DC Metro with an undermount sink, shaker cabinets, medium tone wood cabinets, granite countertops, green backsplash, porcelain backsplash, stainless steel appliances and no island

 A+ Construction LLC.
Corner shower - transitional brown tile and marble tile corner shower idea in Denver

 New View Designs by Laurie Cole Inc.
Off of the kitchen is the hallway to the garage where a coat closet and pantry will be found. The pantry was designed to use space from the stairwell behind it which goes directly from the garage to the basement.



 C&H Kitchen Designs Studio
Example of a mid-sized transitional single-wall beige floor utility room design in New York with an undermount sink, raised-panel cabinets, medium tone wood cabinets, granite countertops, beige walls and a side-by-side washer/dryer
 Kitchen Solvers of Eau Claire
For this kitchen remodel the homeowners wanted to update their kitchen with new custom cabinets while staying with a traditional look. They went with a mission style door from the Bridgewood Advantage line done in Knotty Alder and a Salem color. Next we installed a new Cambria Berkley countertop and a Biscuit quartz sink. To complete the new look we installed oil rubbed bronze handles on the drawers and oil rubbed bronze knobs on the doors.


90