
Search results for "Oil rubbed bronze pulls and knobs" in Home Design Ideas


 GAINES GENERAL CONTRACTING
Example of a mid-sized master light wood floor and brown floor bedroom design in Los Angeles with beige walls and no fireplace

 Cypress Design Co.
Example of a large classic u-shaped medium tone wood floor eat-in kitchen design in Providence with an island, raised-panel cabinets, beige cabinets, granite countertops, beige backsplash, ceramic backsplash, white appliances and a farmhouse sink
Find the right local pro for your project

 User
Inspiration for a l-shaped medium tone wood floor eat-in kitchen remodel in Minneapolis with an undermount sink, shaker cabinets, dark wood cabinets, soapstone countertops, multicolored backsplash, stone tile backsplash, stainless steel appliances and an island

 Farris Concepts in Architecture
Kitchen
Large elegant u-shaped dark wood floor eat-in kitchen photo in Nashville with recessed-panel cabinets, white cabinets, marble countertops, gray backsplash, stone tile backsplash, stainless steel appliances and an island
Large elegant u-shaped dark wood floor eat-in kitchen photo in Nashville with recessed-panel cabinets, white cabinets, marble countertops, gray backsplash, stone tile backsplash, stainless steel appliances and an island

 Columbia Cabinets
New Twist on Farmhouse Chic
Project Details
Designer: Amy Van Wie
Cabinetry: Brookhaven Framed Cabinetry
Wood: Maple
Finishes: Perimeter – Antique White; Island – Matte Twilight
Door: Kingston Recessed Inset
Countertop: Perimeter – Soapstone; Island – Walnut
Awards
2016 Saratoga Showcase of Homes
For this stunning Showcase Home, we worked to achieve a classic farmhouse look with some new and interesting twists. To enhance a clean aesthetic, we customized the cabinet boxes to avoid any distracting seams, common with inset kitchens. But at the same time, we used decorative feet on the end cabinets and bead board accents to achieve that furniture look common in historic farmhouses. Additional nods to the farmhouse schematic include mullion glass doors, an apron front sink, beveled subway tile, turn latch knobs and bin pulls all in oiled rubbed bronze and a magnificent mushroom wood and copper custom hood.

 Dynan Construction Management
SRQ Magazine's Home of the Year 2015 Platinum Award for Best Bathroom, Best Kitchen, and Best Overall Renovation
Photo: Raif Fluker
Example of a 1960s l-shaped concrete floor kitchen design in Tampa with flat-panel cabinets, light wood cabinets, gray backsplash, glass tile backsplash and an island
Example of a 1960s l-shaped concrete floor kitchen design in Tampa with flat-panel cabinets, light wood cabinets, gray backsplash, glass tile backsplash and an island



 Kristina Wolf Design
The master bedroom of this home is full of exciting colors and textures. The dark walls allow the bed to stand out while the rug and pillows add pops of color and texture. Brad Knipstein was the photographer.
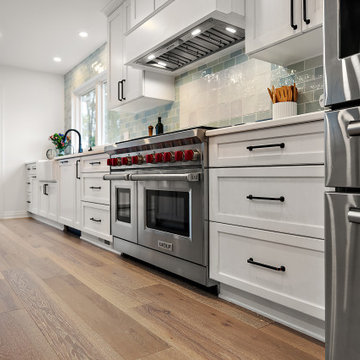
 Cabinetry by Better Bilt
Cabinetry: Showplace EVO
Style: Lancaster
Finish: Simpli White with Vintage Pewter Brushed Perimeter, Maple Montana Island
Countertop: Solid Surfaces Unlimited Snowy River Quartz
Plumbing Fixtures: Kohler Riff Kitchen & Prep Sink Faucets in Oil Rubbed Bronze, White Farm Sink, Stainless Steel Undermount Prep Sink
Hardware: Top Knobs- Emerald Pull in Tuscan Bronze for Kitchen & Island, Emerald Knob in Tuscan Bronze for Display Cabinetry
Tile: Virginia Tile- Fez Mint Gloss 3" x 5" Tile, Zellige White Decor 5" x 5" Accent Tile
Flooring: Krauseneck Carpet One- Dry Dock Hickory Hardwood Flooring
Designer: Alex Sharpe
Contractor: Pete Markoff
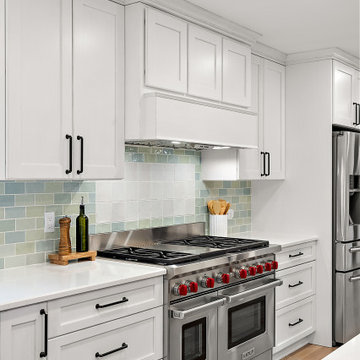 Cabinetry by Better Bilt
Cabinetry: Showplace EVO
Style: Lancaster
Finish: Simpli White with Vintage Pewter Brushed Perimeter, Maple Montana Island
Countertop: Solid Surfaces Unlimited Snowy River Quartz
Plumbing Fixtures: Kohler Riff Kitchen & Prep Sink Faucets in Oil Rubbed Bronze, White Farm Sink, Stainless Steel Undermount Prep Sink
Hardware: Top Knobs- Emerald Pull in Tuscan Bronze for Kitchen & Island, Emerald Knob in Tuscan Bronze for Display Cabinetry
Tile: Virginia Tile- Fez Mint Gloss 3" x 5" Tile, Zellige White Decor 5" x 5" Accent Tile
Flooring: Krauseneck Carpet One- Dry Dock Hickory Hardwood Flooring
Designer: Alex Sharpe
Contractor: Pete Markoff
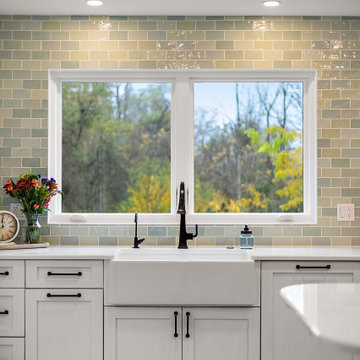 Cabinetry by Better Bilt
Cabinetry: Showplace EVO
Style: Lancaster
Finish: Simpli White with Vintage Pewter Brushed Perimeter, Maple Montana Island
Countertop: Solid Surfaces Unlimited Snowy River Quartz
Plumbing Fixtures: Kohler Riff Kitchen & Prep Sink Faucets in Oil Rubbed Bronze, White Farm Sink, Stainless Steel Undermount Prep Sink
Hardware: Top Knobs- Emerald Pull in Tuscan Bronze for Kitchen & Island, Emerald Knob in Tuscan Bronze for Display Cabinetry
Tile: Virginia Tile- Fez Mint Gloss 3" x 5" Tile, Zellige White Decor 5" x 5" Accent Tile
Flooring: Krauseneck Carpet One- Dry Dock Hickory Hardwood Flooring
Designer: Alex Sharpe
Contractor: Pete Markoff


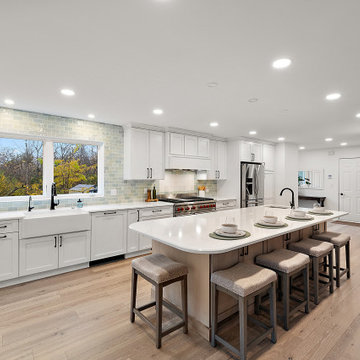 Cabinetry by Better Bilt
Cabinetry: Showplace EVO
Style: Lancaster
Finish: Simpli White with Vintage Pewter Brushed Perimeter, Maple Montana Island
Countertop: Solid Surfaces Unlimited Snowy River Quartz
Plumbing Fixtures: Kohler Riff Kitchen & Prep Sink Faucets in Oil Rubbed Bronze, White Farm Sink, Stainless Steel Undermount Prep Sink
Hardware: Top Knobs- Emerald Pull in Tuscan Bronze for Kitchen & Island, Emerald Knob in Tuscan Bronze for Display Cabinetry
Tile: Virginia Tile- Fez Mint Gloss 3" x 5" Tile, Zellige White Decor 5" x 5" Accent Tile
Flooring: Krauseneck Carpet One- Dry Dock Hickory Hardwood Flooring
Designer: Alex Sharpe
Contractor: Pete Markoff

Sponsored
Fredericksburg, OH

High Point Cabinets
Columbus' Experienced Custom Cabinet Builder | 4x Best of Houzz Winner


 CHAS. G. BURCH Supply Co.
Mid-sized elegant 3/4 alcove shower photo with raised-panel cabinets, dark wood cabinets, white walls, an undermount sink and quartz countertops

 Sketches, An Interior View LLC
Eat-in kitchen - mid-sized transitional u-shaped medium tone wood floor and brown floor eat-in kitchen idea in Cincinnati with a double-bowl sink, recessed-panel cabinets, white cabinets, granite countertops, beige backsplash, travertine backsplash, stainless steel appliances, a peninsula and multicolored countertops

 Pinnacle Mountain Homes
Open concept kitchen - rustic open concept kitchen idea in Denver with a farmhouse sink, raised-panel cabinets, beige cabinets, brown backsplash and paneled appliances
Open concept kitchen - rustic open concept kitchen idea in Denver with a farmhouse sink, raised-panel cabinets, beige cabinets, brown backsplash and paneled appliances


 Griffin Builders Inc.
Example of a mid-sized transitional master dark wood floor freestanding bathtub design with a drop-in sink, shaker cabinets, dark wood cabinets, granite countertops, blue walls and a two-piece toilet
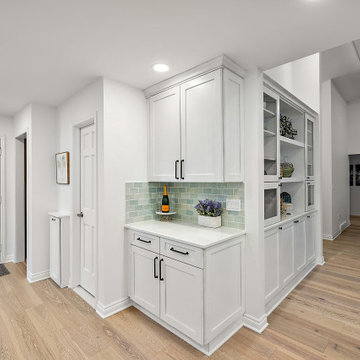 Cabinetry by Better Bilt
Cabinetry: Showplace EVO
Style: Lancaster
Finish: Simpli White with Vintage Pewter Brushed Perimeter, Maple Montana Island
Countertop: Solid Surfaces Unlimited Snowy River Quartz
Plumbing Fixtures: Kohler Riff Kitchen & Prep Sink Faucets in Oil Rubbed Bronze, White Farm Sink, Stainless Steel Undermount Prep Sink
Hardware: Top Knobs- Emerald Pull in Tuscan Bronze for Kitchen & Island, Emerald Knob in Tuscan Bronze for Display Cabinetry
Tile: Virginia Tile- Fez Mint Gloss 3" x 5" Tile, Zellige White Decor 5" x 5" Accent Tile
Flooring: Krauseneck Carpet One- Dry Dock Hickory Hardwood Flooring
Designer: Alex Sharpe
Contractor: Pete Markoff

 Ence Homes
This is our current model for our community, Riverside Cliffs. This community is located along the tranquil Virgin River. This unique home gets better and better as you pass through the private front patio and into a gorgeous circular entry. The study conveniently located off the entry can also be used as a fourth bedroom. You will enjoy the bathroom accessible to both the study and another bedroom. A large walk-in closet is located inside the master bathroom. The great room, dining and kitchen area is perfect for family gathering. This home is beautiful inside and out.
Jeremiah Barber
92