
Search results for "Ok dana" in Home Design Ideas



 Sazama Design Build Remodel
Fox Point, WI Bathroom
Sazama Design Build Remodel LLC
Inspiration for a transitional master white tile dark wood floor double shower remodel in Milwaukee with recessed-panel cabinets, white cabinets and gray walls
Inspiration for a transitional master white tile dark wood floor double shower remodel in Milwaukee with recessed-panel cabinets, white cabinets and gray walls
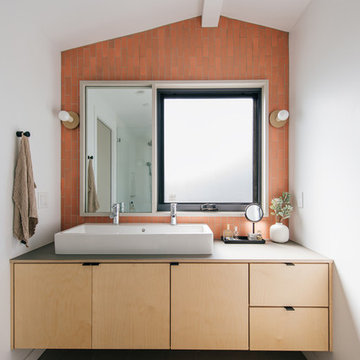
 Moss Yaw Design studio
a double vessel sink, asymmetrical mirror, playful heath ceramics wall tile and plywood vanity with fenix laminate top provide for a custom solution to accommodate the existing bathroom window
Find the right local pro for your project

 Central Kitchen & Bath
Large trendy porcelain tile and beige floor kitchen photo in Orlando with an undermount sink, black cabinets, stainless steel appliances, two islands and recessed-panel cabinets

 Dana Benson Construction
Interior Design by Ross Cassidy
Project Coordination by Elana Makovsky Parver
Photography by Bethany Nauert
Trendy kitchen photo in Los Angeles with black cabinets, an island and marble backsplash
Trendy kitchen photo in Los Angeles with black cabinets, an island and marble backsplash
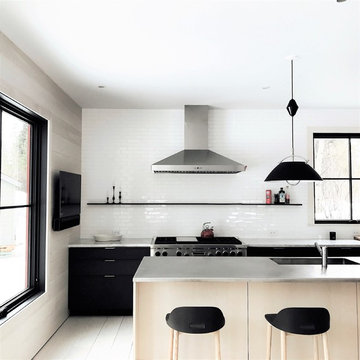
 Platt Dana Architects
Open concept kitchen - mid-sized scandinavian u-shaped light wood floor open concept kitchen idea in New York with flat-panel cabinets, white backsplash, subway tile backsplash, stainless steel appliances, an island and a single-bowl sink
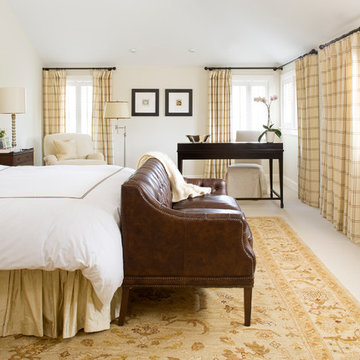
 Wolfe Design House
Kimberly Gavin for Wolfe Design House
Bedroom - traditional bedroom idea in Denver with white walls
Bedroom - traditional bedroom idea in Denver with white walls

Sponsored
Fredericksburg, OH

High Point Cabinets
Columbus' Experienced Custom Cabinet Builder | 4x Best of Houzz Winner
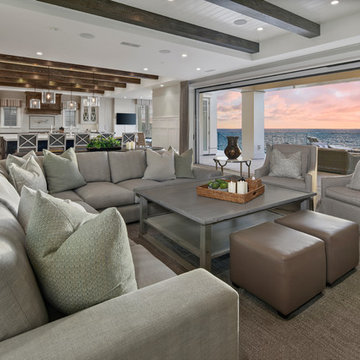
 Jeri Koegel Photography
Jeri Koegel
Example of a beach style open concept medium tone wood floor and brown floor living room design in Orange County with white walls
Example of a beach style open concept medium tone wood floor and brown floor living room design in Orange County with white walls

 M2 Design Group
This contemporary kitchen features marble waterfall edge countertops, appliances by subzero and wolf, stainless steel backsplash, and a solid walnut dining bar counter.
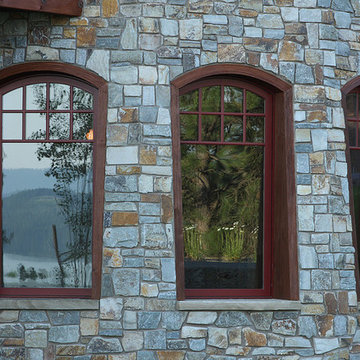

 Celtic Marble and Granite
Dana Jones
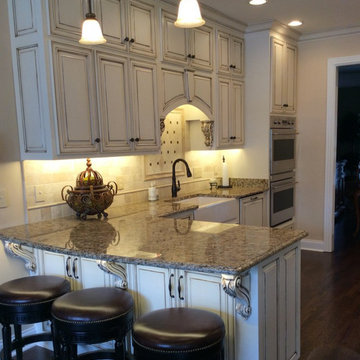
Eat-in kitchen - mid-sized traditional l-shaped dark wood floor and brown floor eat-in kitchen idea in Nashville with a farmhouse sink, raised-panel cabinets, white cabinets, granite countertops, beige backsplash, stone tile backsplash, stainless steel appliances and a peninsula
Eat-in kitchen - mid-sized traditional l-shaped dark wood floor and brown floor eat-in kitchen idea in Nashville with a farmhouse sink, raised-panel cabinets, white cabinets, granite countertops, beige backsplash, stone tile backsplash, stainless steel appliances and a peninsula

 Dana King Design Build Remodeling
A fun, hip kitchen with a mid-century modern vibe. The homeowners wanted a kitchen to make them happy. We think you can't help but smile!
NEXT Project Studio
Jerry Voloski
 Dana Benson Construction
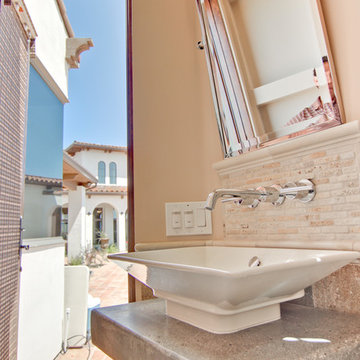
POOL/OUTDOOR BATH
Tuscan multicolored tile bathroom photo in Los Angeles with concrete countertops
Tuscan multicolored tile bathroom photo in Los Angeles with concrete countertops


 Stonebuilt Homes
Dana Lussier Photography

Example of a mid-sized mountain style blue one-story mixed siding exterior home design in Calgary with a hip roof
Example of a mid-sized mountain style blue one-story mixed siding exterior home design in Calgary with a hip roof
1