
Search results for "Old beams" in Home Design Ideas

 Rittenhouse Builders
Angle Eye Photography,
Period Architecture, Ltd.
Elegant enclosed medium tone wood floor living room photo in Philadelphia with a tile fireplace, beige walls, a standard fireplace and no tv
Elegant enclosed medium tone wood floor living room photo in Philadelphia with a tile fireplace, beige walls, a standard fireplace and no tv

 KW Designs
Chipper Hatter
Wine cellar - mid-sized mediterranean porcelain tile wine cellar idea in San Diego with storage racks
Wine cellar - mid-sized mediterranean porcelain tile wine cellar idea in San Diego with storage racks

 Ariel Bleich Design
Example of a transitional u-shaped medium tone wood floor, brown floor and exposed beam open concept kitchen design in Austin with a farmhouse sink, shaker cabinets, white cabinets, quartz countertops, gray backsplash, stainless steel appliances, an island and white countertops
Find the right local pro for your project

Example of a large transitional dark wood floor and white floor great room design in Dallas with white walls, a standard fireplace and a concrete fireplace

Large tuscan dark wood floor and brown floor living room photo in Austin with white walls, a standard fireplace and a wall-mounted tv

 bahdeebahdu
Inspiration for a contemporary formal and enclosed black floor living room remodel in Philadelphia with beige walls and a standard fireplace

 Amy A. Alper, Architect
ErIc Rorer
Example of a trendy galley dark wood floor eat-in kitchen design in San Francisco with flat-panel cabinets, medium tone wood cabinets and stainless steel appliances
Example of a trendy galley dark wood floor eat-in kitchen design in San Francisco with flat-panel cabinets, medium tone wood cabinets and stainless steel appliances

Sponsored
Columbus, OH

Hope Restoration & General Contracting
Columbus Design-Build, Kitchen & Bath Remodeling, Historic Renovations

 Legacy Construction Northeast LLC
Carol Kurth Architecture, PC , Peter Krupenye Photography
Living room - large traditional formal and open concept concrete floor living room idea in New York with beige walls, no fireplace and no tv
Living room - large traditional formal and open concept concrete floor living room idea in New York with beige walls, no fireplace and no tv

 Carolina Timberworks
Douglas Fir
© Carolina Timberworks
Mid-sized mountain style back porch idea in Charlotte with decking and a roof extension
Mid-sized mountain style back porch idea in Charlotte with decking and a roof extension
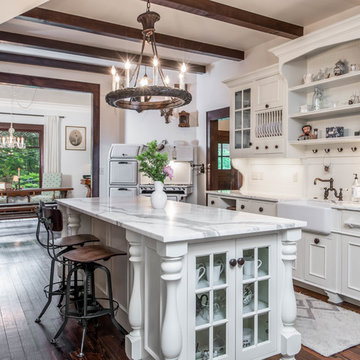
 Living Stone Design + Build
A captivating Victorian Farmhouse kitchen featuring a vintage stove, elegant cabinetry, and sustainable materials. Created by Living Stone Design + Build and showcased on Houzz, it seamlessly blends old-world charm with modern comfort.

 Old Hampshire Designs Inc
Built by Old Hampshire Designs, Inc. Design by Bonin Architects & Associates, PLLC. Photographed by John Hession.
Inspiration for a large timeless l-shaped beige floor open concept kitchen remodel in Boston with an undermount sink, shaker cabinets, blue cabinets, white backsplash, subway tile backsplash, stainless steel appliances and an island
Inspiration for a large timeless l-shaped beige floor open concept kitchen remodel in Boston with an undermount sink, shaker cabinets, blue cabinets, white backsplash, subway tile backsplash, stainless steel appliances and an island

 Rachel Loewen Photography
Photo: Rachel Loewen © 2019 Houzz
Open concept kitchen - scandinavian light wood floor and exposed beam open concept kitchen idea in Chicago with black cabinets, white backsplash, subway tile backsplash, an island, white countertops and shaker cabinets
Open concept kitchen - scandinavian light wood floor and exposed beam open concept kitchen idea in Chicago with black cabinets, white backsplash, subway tile backsplash, an island, white countertops and shaker cabinets

 Craig O'Connell Architecture
The clients—a chef and a baker—desired a light-filled space with stylish function allowing them to cook, bake and entertain. Craig expanded the kitchen by removing a wall, vaulted the ceiling and enlarged the windows.
Photo: Helynn Ospina

Sponsored
Columbus, OH

Structural Remodeling
Franklin County's Heavy Timber Specialists | Best of Houzz 2020!

 Ellen McKenna Design
Photographed by Kyle Caldwell
Eat-in kitchen - large modern l-shaped light wood floor and brown floor eat-in kitchen idea in Salt Lake City with white cabinets, solid surface countertops, multicolored backsplash, mosaic tile backsplash, stainless steel appliances, an island, white countertops, an undermount sink and flat-panel cabinets
Eat-in kitchen - large modern l-shaped light wood floor and brown floor eat-in kitchen idea in Salt Lake City with white cabinets, solid surface countertops, multicolored backsplash, mosaic tile backsplash, stainless steel appliances, an island, white countertops, an undermount sink and flat-panel cabinets

 Susan Curtis Kitchens
Lynn Donaldson
Inspiration for a large rustic l-shaped medium tone wood floor and brown floor eat-in kitchen remodel with stone tile backsplash, stainless steel appliances, an island, a farmhouse sink, recessed-panel cabinets, gray cabinets, granite countertops and gray backsplash
Inspiration for a large rustic l-shaped medium tone wood floor and brown floor eat-in kitchen remodel with stone tile backsplash, stainless steel appliances, an island, a farmhouse sink, recessed-panel cabinets, gray cabinets, granite countertops and gray backsplash

 Mountain Lakes Cabinetry
Beautiful cozy cabin in Blue Ridge Georgia.
Cabinetry: Rustic Maple wood with Silas stain and a nickle glaze, Full overlay raised panel doors with slab drawer fronts. Countertops are quartz. Beautiful ceiling details!!
Wine bar features lovely floating shelves and a great wine bottle storage area.
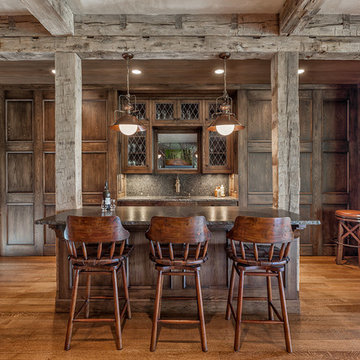
 Wright Design
This charming European-inspired home juxtaposes old-world architecture with more contemporary details. The exterior is primarily comprised of granite stonework with limestone accents. The stair turret provides circulation throughout all three levels of the home, and custom iron windows afford expansive lake and mountain views. The interior features custom iron windows, plaster walls, reclaimed heart pine timbers, quartersawn oak floors and reclaimed oak millwork.

Sponsored
Columbus, OH
Hope Restoration & General Contracting
Columbus Design-Build, Kitchen & Bath Remodeling, Historic Renovations
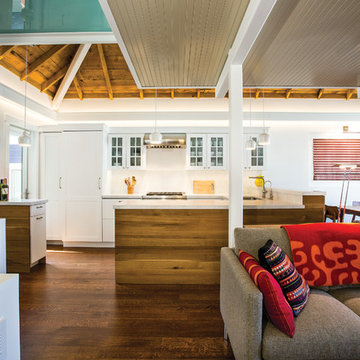
 PJ BUILDERS
Inspiration for a small contemporary u-shaped dark wood floor and brown floor open concept kitchen remodel in Salt Lake City with shaker cabinets, paneled appliances, a peninsula, white cabinets and white backsplash

 nune
nuneSeth Caplan
Example of a transitional light wood floor living room library design in New York with blue walls, no fireplace and no tv
Example of a transitional light wood floor living room library design in New York with blue walls, no fireplace and no tv

 Old Town Design Group
A unique solution to a long dull hallway. Your eyes are immediately drawn to the shape and color of the arch as well as the clear globe glass light fixture that offers harmony to it all.
Photo by: Thomas Graham
4