
Search results for "Old beams" in Home Design Ideas

 Maraya Interior Design
Old World European, Country Cottage. Three separate cottages make up this secluded village over looking a private lake in an old German, English, and French stone villa style. Hand scraped arched trusses, wide width random walnut plank flooring, distressed dark stained raised panel cabinetry, and hand carved moldings make these traditional farmhouse cottage buildings look like they have been here for 100s of years. Newly built of old materials, and old traditional building methods, including arched planked doors, leathered stone counter tops, stone entry, wrought iron straps, and metal beam straps. The Lake House is the first, a Tudor style cottage with a slate roof, 2 bedrooms, view filled living room open to the dining area, all overlooking the lake. The Carriage Home fills in when the kids come home to visit, and holds the garage for the whole idyllic village. This cottage features 2 bedrooms with on suite baths, a large open kitchen, and an warm, comfortable and inviting great room. All overlooking the lake. The third structure is the Wheel House, running a real wonderful old water wheel, and features a private suite upstairs, and a work space downstairs. All homes are slightly different in materials and color, including a few with old terra cotta roofing. Project Location: Ojai, California. Project designed by Maraya Interior Design. From their beautiful resort town of Ojai, they serve clients in Montecito, Hope Ranch, Malibu and Calabasas, across the tri-county area of Santa Barbara, Ventura and Los Angeles, south to Hidden Hills.
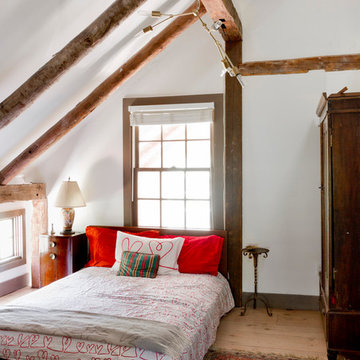
 Rikki Snyder
Photo: Rikki Snyder © 2014 Houzz
Example of an eclectic guest light wood floor bedroom design in New York with white walls
Example of an eclectic guest light wood floor bedroom design in New York with white walls
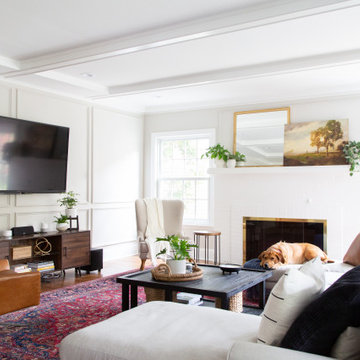
 Rachel Loewen Photography
Photo: Rachel Loewen © 2019 Houzz
Inspiration for a transitional medium tone wood floor and brown floor family room remodel in Chicago with white walls and a wall-mounted tv
Inspiration for a transitional medium tone wood floor and brown floor family room remodel in Chicago with white walls and a wall-mounted tv
Find the right local pro for your project
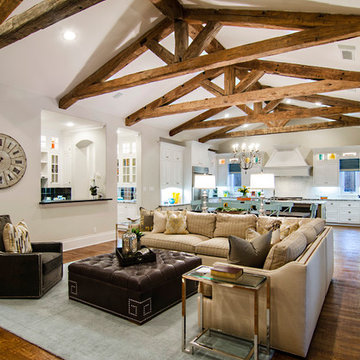
 Hayes Signature Homes
Example of a classic open concept dark wood floor living room design in Dallas with beige walls

 Goodman Millwork
Photography by Dustin Peck
Home Design & Decor Magazine October 2016
(Urban Home)
Architecture by Ruard Veltman
Design by Cindy Smith of Circa Interiors & Antiques
Custom Cabinetry and ALL Millwork Interior and Exterior by Goodman Millwork Company

 Spieler Construction
Jim Bartsch
Example of a large tuscan terra-cotta tile and brown floor enclosed dining room design in San Luis Obispo with white walls and no fireplace
Example of a large tuscan terra-cotta tile and brown floor enclosed dining room design in San Luis Obispo with white walls and no fireplace
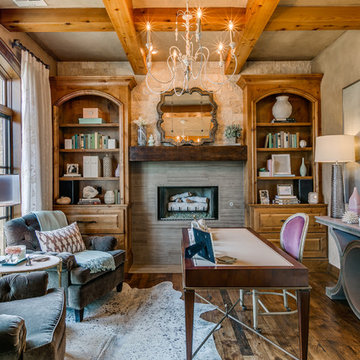
 A-Line Designs, LLC
Study room - transitional freestanding desk dark wood floor and brown floor study room idea in Oklahoma City with gray walls and a standard fireplace

Sponsored
Columbus, OH

Structural Remodeling
Franklin County's Heavy Timber Specialists | Best of Houzz 2020!

 J Richard Watson Construction Company, Inc.
Lawrence Taylor Photography
Inspiration for a large mediterranean l-shaped travertine floor and beige floor enclosed kitchen remodel in Orlando with beige cabinets, granite countertops, beige backsplash, paneled appliances, two islands, glass-front cabinets, travertine backsplash and a farmhouse sink
Inspiration for a large mediterranean l-shaped travertine floor and beige floor enclosed kitchen remodel in Orlando with beige cabinets, granite countertops, beige backsplash, paneled appliances, two islands, glass-front cabinets, travertine backsplash and a farmhouse sink
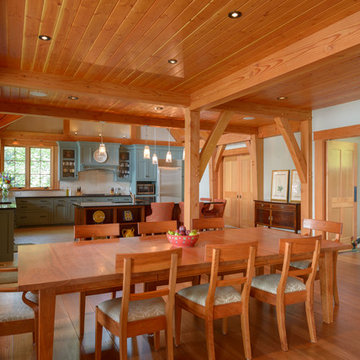
 Old Hampshire Designs Inc
Built by Old Hampshire Designs, Inc. Design by Bonin Architects & Associates, PLLC. Photographed by John Hession.
Inspiration for a mid-sized craftsman medium tone wood floor and brown floor great room remodel in Boston with gray walls and no fireplace
Inspiration for a mid-sized craftsman medium tone wood floor and brown floor great room remodel in Boston with gray walls and no fireplace

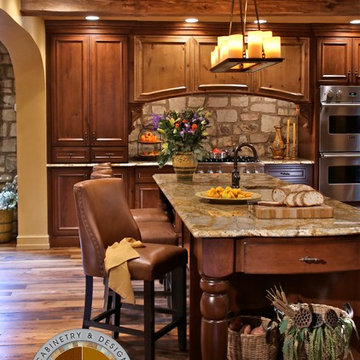
Inspiration for a large mediterranean u-shaped dark wood floor and brown floor eat-in kitchen remodel in Philadelphia with raised-panel cabinets, dark wood cabinets, granite countertops, brown backsplash, stone tile backsplash, stainless steel appliances and an island
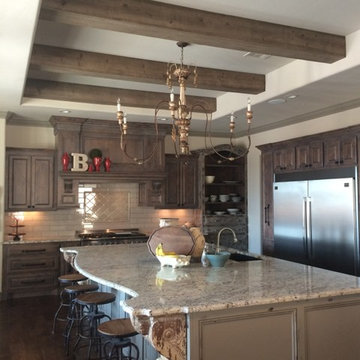
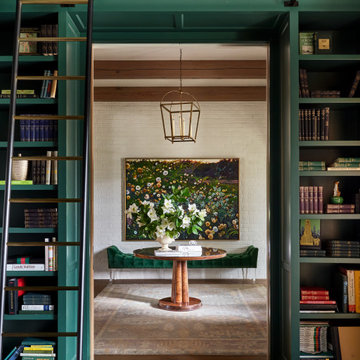
 BRADSHAW DESIGNS LLC
Warm and inviting this new construction home, by New Orleans Architect Al Jones, and interior design by Bradshaw Designs, lives as if it's been there for decades. Charming details provide a rich patina. The old Chicago brick walls, the white slurried brick walls, old ceiling beams, and deep green paint colors, all add up to a house filled with comfort and charm for this dear family.
Lead Designer: Crystal Romero; Designer: Morgan McCabe; Photographer: Stephen Karlisch; Photo Stylist: Melanie McKinley.


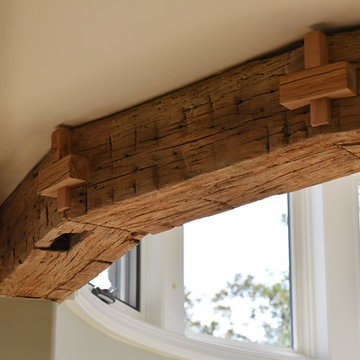
 Anne Sacco Interiors, LLC
100 year old beams were hand selected and used throughout this home. Here they separate the master sleeping area from the master sitting area.
Photo by: Trevor Jobson
 Maraya Interior Design
Old World European, Country Cottage. Three separate cottages make up this secluded village over looking a private lake in an old German, English, and French stone villa style. Hand scraped arched trusses, wide width random walnut plank flooring, distressed dark stained raised panel cabinetry, and hand carved moldings make these traditional buildings look like they have been here for 100s of years. Newly built of old materials, and old traditional building methods, including arched planked doors, leathered stone counter tops, stone entry, wrought iron straps, and metal beam straps. The Lake House is the first, a Tudor style cottage with a slate roof, 2 bedrooms, view filled living room open to the dining area, all overlooking the lake. European fantasy cottage with hand hewn beams, exposed curved trusses and scraped walnut floors, carved moldings, steel straps, wrought iron lighting and real stone arched fireplace. Dining area next to kitchen in the English Country Cottage. Handscraped walnut random width floors, curved exposed trusses. Wrought iron hardware. The Carriage Home fills in when the kids come home to visit, and holds the garage for the whole idyllic village. This cottage features 2 bedrooms with on suite baths, a large open kitchen, and an warm, comfortable and inviting great room. All overlooking the lake. The third structure is the Wheel House, running a real wonderful old water wheel, and features a private suite upstairs, and a work space downstairs. All homes are slightly different in materials and color, including a few with old terra cotta roofing. Project Location: Ojai, California. Project designed by Maraya Interior Design. From their beautiful resort town of Ojai, they serve clients in Montecito, Hope Ranch, Malibu and Calabasas, across the tri-county area of Santa Barbara, Ventura and Los Angeles, south to Hidden Hills.
Christopher Painter, contractor

 San Diego Remodeling Pros
Open concept kitchen - mid-sized mediterranean u-shaped terra-cotta tile open concept kitchen idea in San Diego with an undermount sink, shaker cabinets, white cabinets, granite countertops, white backsplash, glass tile backsplash, stainless steel appliances and an island
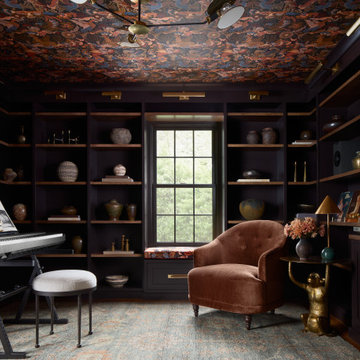
 Old Soul Interior Design & Renovation Studio
Family room - transitional medium tone wood floor and brown floor family room idea in Philadelphia with black walls

Sponsored
Fredericksburg, OH

High Point Cabinets
Columbus' Experienced Custom Cabinet Builder | 4x Best of Houzz Winner
 Maraya Interior Design
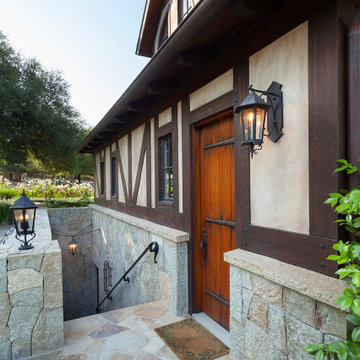
Old World European, Country Cottage. Three separate cottages make up this secluded village over looking a private lake in an old German, English, and French stone villa style. Hand scraped arched trusses, wide width random walnut plank flooring, distressed dark stained raised panel cabinetry, and hand carved moldings make these traditional farmhouse cottage buildings look like they have been here for 100s of years. Newly built of old materials, and old traditional building methods, including arched planked doors, leathered stone counter tops, stone entry, wrought iron straps, and metal beam straps. The Lake House is the first, a Tudor style cottage with a slate roof, 2 bedrooms, view filled living room open to the dining area, all overlooking the lake. The Carriage Home fills in when the kids come home to visit, and holds the garage for the whole idyllic village. This cottage features 2 bedrooms with on suite baths, a large open kitchen, and an warm, comfortable and inviting great room. All overlooking the lake. The third structure is the Wheel House, running a real wonderful old water wheel, and features a private suite upstairs, and a work space downstairs. All homes are slightly different in materials and color, including a few with old terra cotta roofing. Project Location: Ojai, California. Project designed by Maraya Interior Design. From their beautiful resort town of Ojai, they serve clients in Montecito, Hope Ranch, Malibu and Calabasas, across the tri-county area of Santa Barbara, Ventura and Los Angeles, south to Hidden Hills. Patrick Price Photo
 LAFLEUR CABINETS
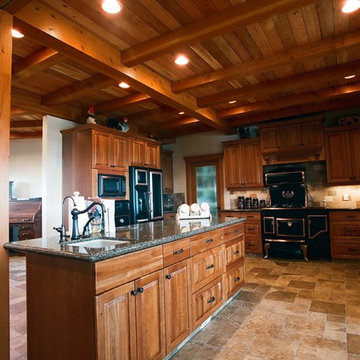
Wood and more wood it really flows well in this space.
Huge arts and crafts u-shaped travertine floor enclosed kitchen photo in Edmonton with raised-panel cabinets, medium tone wood cabinets, granite countertops, black appliances, a single-bowl sink, multicolored backsplash, stone tile backsplash and an island
Huge arts and crafts u-shaped travertine floor enclosed kitchen photo in Edmonton with raised-panel cabinets, medium tone wood cabinets, granite countertops, black appliances, a single-bowl sink, multicolored backsplash, stone tile backsplash and an island
 LAFLEUR CABINETS
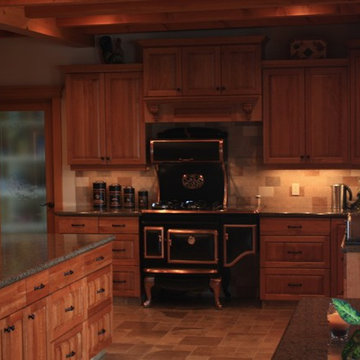
Wood and more wood it really flows well in this space.
Enclosed kitchen - huge craftsman u-shaped travertine floor enclosed kitchen idea in Edmonton with a single-bowl sink, raised-panel cabinets, medium tone wood cabinets, granite countertops, multicolored backsplash, stone tile backsplash, black appliances and an island
Enclosed kitchen - huge craftsman u-shaped travertine floor enclosed kitchen idea in Edmonton with a single-bowl sink, raised-panel cabinets, medium tone wood cabinets, granite countertops, multicolored backsplash, stone tile backsplash, black appliances and an island
33