
Search results for "Old beams" in Home Design Ideas

 Workshop11
Photos By Shawn Lortie Photography
Inspiration for a large contemporary brown two-story mixed siding flat roof remodel in DC Metro
Inspiration for a large contemporary brown two-story mixed siding flat roof remodel in DC Metro

 Westlake Development Group, LLC
Blackstone Edge Studios
Inspiration for a huge rustic enclosed dark wood floor family room remodel in Portland with beige walls
Inspiration for a huge rustic enclosed dark wood floor family room remodel in Portland with beige walls

 Old Dominion Kitchen Design
Example of a huge mountain style u-shaped dark wood floor eat-in kitchen design in DC Metro with stainless steel appliances, white cabinets, wood countertops, shaker cabinets and two islands
Find the right local pro for your project

Example of a large tuscan dark wood floor and white floor great room design in Dallas with white walls, a standard fireplace and a concrete fireplace

 The Refined Group
Large tuscan dining room photo in Phoenix with white walls and a standard fireplace
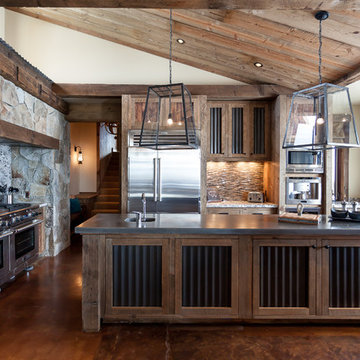

 Worthington Design & Remodeling
Barn doors were added to the existing family room, creating the desired theater room feel. The custom barn doors also add the perfect charm to the space and contributes to the Old World style.



 Woodland Cabinetry
Inspiration for a rustic master bathroom remodel with shaker cabinets and dark wood cabinets

 Gelotte Architecture
Benjamin Benscheinder
Gelotte Hommas Architecture
Hyde Evans Design
Inspiration for a timeless bedroom remodel in Seattle with beige walls
Inspiration for a timeless bedroom remodel in Seattle with beige walls

 Kohler
Blending styles to create one cohesive look can be easier said than done. Combining rustic and modern décor gives this 115-square-foot guest bathroom a personalized look that everyone can appreciate.

 Mosaik Design & Remodeling
This outdated kitchen came with flowered wallpaper, narrow connections to Entry and Dining Room, outdated cabinetry and poor workflow. By opening up the ceiling to expose existing beams, widening both entrys and adding taller, angled windows, light now steams into this bright and cheery Mid Century Modern kitchen. The custom Pratt & Larson turquoise tiles add so much interest and tie into the new custom painted blue door. The walnut wood base cabinets add a warm, natural element. A cozy seating area for TV watching, reading and coffee looks out to the new clear cedar fence and landscape.

 BLUE RIBBON BUILDERS INC
With enormous rectangular beams and round log posts, the Spanish Peaks House is a spectacular study in contrasts. Even the exterior—with horizontal log slab siding and vertical wood paneling—mixes textures and styles beautifully. An outdoor rock fireplace, built-in stone grill and ample seating enable the owners to make the most of the mountain-top setting.
Inside, the owners relied on Blue Ribbon Builders to capture the natural feel of the home’s surroundings. A massive boulder makes up the hearth in the great room, and provides ideal fireside seating. A custom-made stone replica of Lone Peak is the backsplash in a distinctive powder room; and a giant slab of granite adds the finishing touch to the home’s enviable wood, tile and granite kitchen. In the daylight basement, brushed concrete flooring adds both texture and durability.
Roger Wade

 Steven Cabinets
Designer:
Bruce Kading Interior Design
Photography by:
Drew Steven Photography http://www.drewsteven.com


 Cabinet Plant
For this project, the initial inspiration for our clients came from seeing a modern industrial design featuring barnwood and metals in our showroom. Once our clients saw this, we were commissioned to completely renovate their outdated and dysfunctional kitchen and our in-house design team came up with this new this space that incorporated old world aesthetics with modern farmhouse functions and sensibilities. Now our clients have a beautiful, one-of-a-kind kitchen which is perfecting for hosting and spending time in.
Modern Farm House kitchen built in Milan Italy. Imported barn wood made and set in gun metal trays mixed with chalk board finish doors and steel framed wired glass upper cabinets. Industrial meets modern farm house

 The Barn People
Ken Epworth
Example of a mid-sized mountain style l-shaped medium tone wood floor eat-in kitchen design in Burlington with a drop-in sink, shaker cabinets, white cabinets, soapstone countertops, gray backsplash and an island
Example of a mid-sized mountain style l-shaped medium tone wood floor eat-in kitchen design in Burlington with a drop-in sink, shaker cabinets, white cabinets, soapstone countertops, gray backsplash and an island
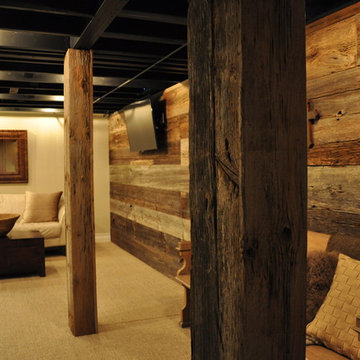
 Reclaimed Wood Chicago
Combining modern with rustic was the end goal of these homeowners. Choosing gray barn siding to panel the wall, white leather sofas, and painting the ceiling rafters black give this room elegance and warmth. Using reclaimed wood to hide the two columns was the final piece of this rooms makeover.
 Anne Sneed Architectural Interiors
Jim Brady Architectural Photography
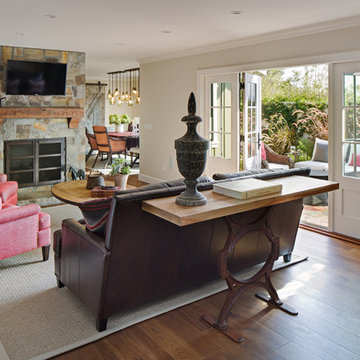
Example of a country formal medium tone wood floor living room design in San Diego with a wall-mounted tv, white walls, a standard fireplace and a stone fireplace
Example of a country formal medium tone wood floor living room design in San Diego with a wall-mounted tv, white walls, a standard fireplace and a stone fireplace

Sponsored
Columbus, OH

Structural Remodeling
Franklin County's Heavy Timber Specialists | Best of Houzz 2020!

 Dillon Kyle Architects (DKA)
Casey Dunn Photography
Kids' bedroom - bedroom and mid-sized cottage guest and gender-neutral carpeted kids' bedroom idea in Houston with gray walls
Kids' bedroom - bedroom and mid-sized cottage guest and gender-neutral carpeted kids' bedroom idea in Houston with gray walls
 Westgate Hardwoods + Old Durham Floors
Interior Designer: Sarah Jones
Photo Credit: Vance Fox
Woodwork: Old Durham Floors + Westgate Hardwoods
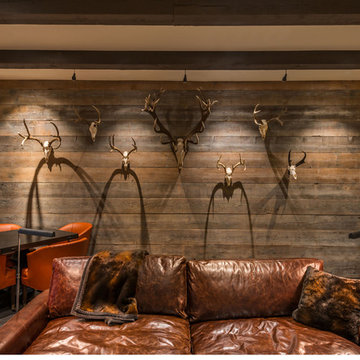
Example of a mid-sized transitional enclosed medium tone wood floor family room design in Sacramento with beige walls and no fireplace
Example of a mid-sized transitional enclosed medium tone wood floor family room design in Sacramento with beige walls and no fireplace
 Giffin & Crane General Contractors, Inc.

Bedroom and fireplace.
Inspiration for a mediterranean bedroom remodel in Santa Barbara with white walls
Inspiration for a mediterranean bedroom remodel in Santa Barbara with white walls
32