
Search results for "Old beams" in Home Design Ideas

 RMT Architects
Architect: RMT Architects
General Contractor :Ronnie D. Waller Construction, Inc.
Photography: Eric Morley Photography
Example of a mountain style u-shaped kitchen design in Charleston with a farmhouse sink, shaker cabinets, red cabinets, stainless steel appliances and concrete countertops
Example of a mountain style u-shaped kitchen design in Charleston with a farmhouse sink, shaker cabinets, red cabinets, stainless steel appliances and concrete countertops
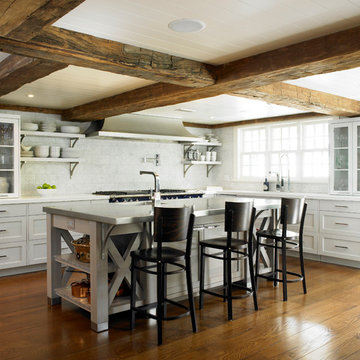
Inspiration for a cottage l-shaped dark wood floor kitchen remodel in New York with shaker cabinets, white cabinets, white backsplash and an island

 Parlour & Palm
A modern-meets-vintage farmhouse-style tiny house designed and built by Parlour & Palm in Portland, Oregon. This adorable space may be small, but it is mighty, and includes a kitchen, bathroom, living room, sleeping loft, and outdoor deck. Many of the features - including cabinets, shelves, hardware, lighting, furniture, and outlet covers - are salvaged and recycled.
Find the right local pro for your project
 Studio One | San Francisco
Interior Design - Studio One | San Francisco www.studioonesf.com Photography - Mark Adams Pictures www.markadamspictures.com

Kitchen - contemporary galley dark wood floor and black floor kitchen idea in San Francisco with an undermount sink, flat-panel cabinets, white cabinets, stainless steel appliances, gray countertops and an island
Kitchen - contemporary galley dark wood floor and black floor kitchen idea in San Francisco with an undermount sink, flat-panel cabinets, white cabinets, stainless steel appliances, gray countertops and an island
 TY LARKINS INTERIORS
CHAD CHENIER PHOTOGRAPHY

Example of a classic enclosed light wood floor family room design in New Orleans with brown walls
Example of a classic enclosed light wood floor family room design in New Orleans with brown walls
 Studio M Interiors
Scott Amundson Photography

Example of a mid-sized transitional formal and open concept dark wood floor and brown floor living room design in Minneapolis with gray walls, a standard fireplace, a stone fireplace and no tv
Example of a mid-sized transitional formal and open concept dark wood floor and brown floor living room design in Minneapolis with gray walls, a standard fireplace, a stone fireplace and no tv
 JAMES DIXON ARCHITECT PC
Mick Hales

Example of a large country l-shaped medium tone wood floor kitchen design in New York with recessed-panel cabinets, white cabinets, soapstone countertops, white backsplash, subway tile backsplash, stainless steel appliances and an island
Example of a large country l-shaped medium tone wood floor kitchen design in New York with recessed-panel cabinets, white cabinets, soapstone countertops, white backsplash, subway tile backsplash, stainless steel appliances and an island


 Maraya Interior Design
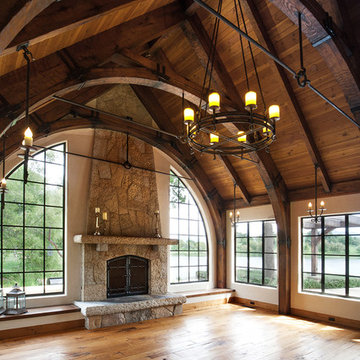
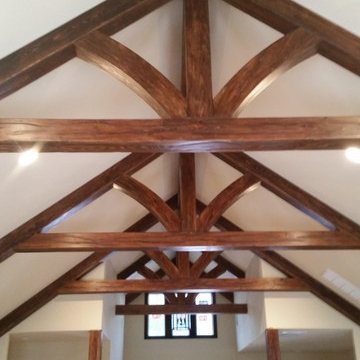
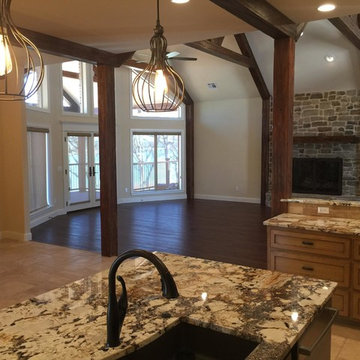

Old World European, Country Cottage. Three separate cottages make up this secluded village over looking a private lake in an old German, English, and French stone villa style. Hand scraped arched trusses, wide width random walnut plank flooring, distressed dark stained raised panel cabinetry, and hand carved moldings make these traditional buildings look like they have been here for 100s of years. Newly built of old materials, and old traditional building methods, including arched planked doors, leathered stone counter tops, stone entry, wrought iron straps, and metal beam straps. The Lake House is the first, a Tudor style cottage with a slate roof, 2 bedrooms, view filled living room open to the dining area, all overlooking the lake. European fantasy cottage with hand hewn beams, exposed curved trusses and scraped walnut floors, carved moldings, steel straps, wrought iron lighting and real stone arched fireplace. The Carriage Home fills in when the kids come home to visit, and holds the garage for the whole idyllic village. This cottage features 2 bedrooms with on suite baths, a large open kitchen, and an warm, comfortable and inviting great room. All overlooking the lake. The third structure is the Wheel House, running a real wonderful old water wheel, and features a private suite upstairs, and a work space downstairs. All homes are slightly different in materials and color, including a few with old terra cotta roofing. Project Location: Ojai, California. Project designed by Maraya Interior Design. From their beautiful resort town of Ojai, they serve clients in Montecito, Hope Ranch, Malibu and Calabasas, across the tri-county area of Santa Barbara, Ventura and Los Angeles, south to Hidden Hills.
Christopher Painter, contractor
 Clearwater Builders
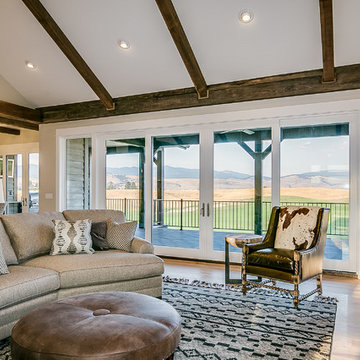
Example of a large farmhouse formal and open concept light wood floor and beige floor living room design in Other with gray walls, a standard fireplace, a stone fireplace and no tv
 Cutting Edge Homes Inc.
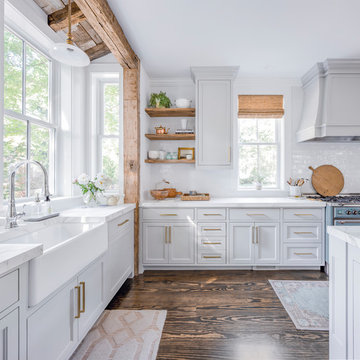
Reclaimed wooden beams, floating shelves, tons of natural light, and a clean color scheme all come together to create this farmhouse chic kitchen.
•
Whole Home Renovation + Addition, 1879 Built Home
Wellesley, MA
 wengerkois architecture + design
Margaret Kois Photography - www.margaretkois.com
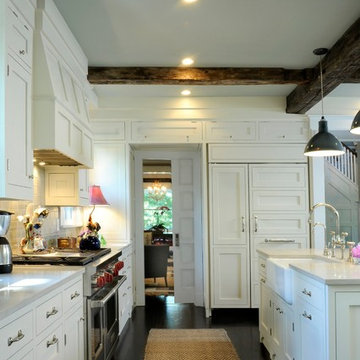
Example of a country dark wood floor kitchen design in New York with an island, shaker cabinets, white cabinets, quartzite countertops, gray backsplash, glass tile backsplash, stainless steel appliances and a farmhouse sink
Example of a country dark wood floor kitchen design in New York with an island, shaker cabinets, white cabinets, quartzite countertops, gray backsplash, glass tile backsplash, stainless steel appliances and a farmhouse sink


Sponsored
Columbus, OH

Wannemacher Interiors
Customized Award-Winning Interior Design Solutions in Franklin Cnty OH
 Anne Sacco Interiors, LLC
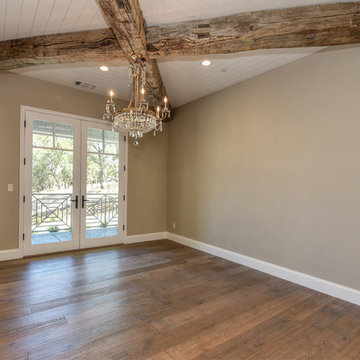
100 year old beams with glam chandelier. Glenn Rose Photography
Dining room - coastal dining room idea in Sacramento
Dining room - coastal dining room idea in Sacramento
 Maraya Interior Design
European fairy tale cottage with hand hewn beams, exposed curved trusses and scraped walnut floors. carved moldings, steel straps, wrought iron lighting and real stone arched fireplace.
Old World European, Country Cottage. Three separate cottages make up this secluded village over looking a private lake in an old German, English, and French stone villa style. Hand scraped arched trusses, wide width random walnut plank flooring, distressed dark stained raised panel cabinetry, and hand carved moldings make these traditional buildings look like they have been here for 100s of years. Newly built of old materials, and old traditional building methods, including arched planked doors, leathered stone counter tops, stone entry, wrought iron straps, and metal beam straps. The Lake House is the first, a Tudor style cottage with a slate roof, 2 bedrooms, view filled living room open to the dining area, all overlooking the lake. The Carriage Home fills in when the kids come home to visit, and holds the garage for the whole idyllic village. This cottage features 2 bedrooms with on suite baths, a large open kitchen, and an warm, comfortable and inviting great room. All overlooking the lake. The third structure is the Wheel House, running a real wonderful old water wheel, and features a private suite upstairs, and a work space downstairs. All homes are slightly different in materials and color, including a few with old terra cotta roofing. Project Location: Ojai, California. Project designed by Maraya Interior Design. From their beautiful resort town of Ojai, they serve clients in Montecito, Hope Ranch, Malibu and Calabasas, across the tri-county area of Santa Barbara, Ventura and Los Angeles, south to Hidden Hills. Rug design, chair design and photo by Maraya Interior Design
Christopher Painter, contractor
 Old Town Design Group
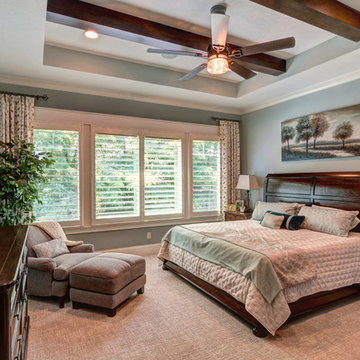
Expansive windows bring nature indoors in this master bedroom. Dark wooden features combined with light green/blue wall paint creates a unique experience.
Photo Credit: Thomas Graham

 Janiczek Homes
Located on a sprawling 50-acre equestrian estate in Bucks County, Pennsylvania, a historic barn ruin was meticulously transformed into a luxurious, one-of-a-kind residence. This exquisite home beautifully marries the rustic charm of traditional post-and-beam construction with the elegance of modern luxury.
Central to the design is a deep respect for the site’s heritage. The home incorporates reclaimed wood and stone salvaged from the property alongside new materials, carefully integrated into the architecture to preserve the narrative of a Pennsylvania bank barn. The thoughtful use of materials ensures the legacy of the barn is honored while elevating it to meet the standards of modern living.
Serving as a testament to timeless craftsmanship, the converted barn residence features post-and-beam construction. The home’s design offers a harmonious blend of intimate living spaces and expansive entertaining areas. Four comfortable bedrooms provide ample accommodation, while the open concept main level seamlessly connects to a lower level entertainment space.
The lower level opens to the courtyard and pool deck, creating a resort-like retreat within the estate’s pastoral landscape. Indoor-outdoor flow makes it an ideal setting for gatherings and large-scale entertaining, all set against the backdrop of rural Bucks County’s serene surroundings.

Sponsored
Columbus, OH
Wannemacher Interiors
Customized Award-Winning Interior Design Solutions in Franklin Cnty OH
 Distinctive Remodeling, LLC
New View Photography

Family room - mid-sized rustic loft-style dark wood floor and brown floor family room idea in Raleigh with a bar, gray walls, a wall-mounted tv and no fireplace
Family room - mid-sized rustic loft-style dark wood floor and brown floor family room idea in Raleigh with a bar, gray walls, a wall-mounted tv and no fireplace
 Timberpeg

Living room - huge cottage open concept medium tone wood floor and exposed beam living room idea in New York with white walls, a standard fireplace and a brick fireplace
 standard
photo©Benny Chan/fotoworks

Mountain style medium tone wood floor bedroom photo in Los Angeles with white walls
Mountain style medium tone wood floor bedroom photo in Los Angeles with white walls
30