
Search results for "Old door table" in Home Design Ideas
 Susie Soleimani Photography
Susie Soleimani Photography :: theeyebehindthelens.com
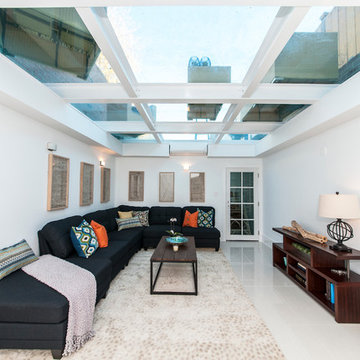
Living room - contemporary underground ceramic tile living room idea in San Francisco with white walls and no fireplace
Living room - contemporary underground ceramic tile living room idea in San Francisco with white walls and no fireplace

Living room - large coastal dark wood floor and brown floor living room idea in Dallas with white walls, a standard fireplace, a wood fireplace surround and a concealed tv
 Field West Construction
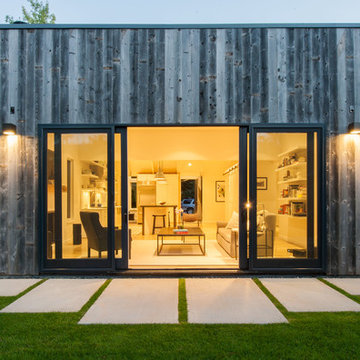
This 1950s ranch is transported into the 21century with a modestly expanded footprint and open floor plan. Modern boxes clad in reclaimed wood siding merge with the existing brick facade which has been simply transformed with a crisp, white paint job and new gable roof. Designed for a professional chef, the new marble-topped kitchen, with its 10 foot long wood and steel dining island, provides the perfect gathering space for socializing while watching his culinary creations unfold. Expanded glass openings, large sliding doors and skylights provide a wash of natural light while connecting the interior to the landscape beyond.
Find the right local pro for your project
 Old Hillsboro Building Company

Example of a mid-sized country open concept medium tone wood floor and brown floor family room design in Nashville with white walls, a standard fireplace, a brick fireplace and a wall-mounted tv
 Brooke Wagner Design

Single front door - transitional dark wood floor single front door idea in San Francisco with blue walls and a glass front door

 M. Barnes & Co
Danny Piassick
Inspiration for a farmhouse carpeted family room remodel in Dallas with white walls and a wall-mounted tv
Inspiration for a farmhouse carpeted family room remodel in Dallas with white walls and a wall-mounted tv

 STYLELINE™ Door and Window Systems
Mark Singer
Living room - huge modern formal and open concept medium tone wood floor living room idea in Los Angeles with white walls, a ribbon fireplace, a stone fireplace and no tv
Living room - huge modern formal and open concept medium tone wood floor living room idea in Los Angeles with white walls, a ribbon fireplace, a stone fireplace and no tv

Sponsored
Sunbury, OH

J.Holderby - Renovations
Franklin County's Leading General Contractors - 2X Best of Houzz!


 AB design studio inc.

romantic retreat | warm inviting materials | stunning courtyard.
Living room - mediterranean formal and open concept living room idea in Santa Barbara
Living room - mediterranean formal and open concept living room idea in Santa Barbara
 Darren Patt Construction

Front door - mid-sized traditional concrete floor and gray floor front door idea in Seattle with red walls and a medium wood front door
 Fluidesign Studio
Seth Benn Photography

Cottage medium tone wood floor mudroom photo in Minneapolis with beige walls and a black front door
Cottage medium tone wood floor mudroom photo in Minneapolis with beige walls and a black front door

 Randy Heller Pure and Simple Interior Design
Beautiful transitional walk-in closet of this transitional Lake Forest home. The moss table in the sitting area, antiqued mirror closet doors and modern art chandelier make this closet unforgettable.

 Silent Rivers Design+Build
Adding warmth to the kitchen are a brick backsplash, a quartz bar specified to look like concrete, and appliances in a slate finish.
Example of an urban dark wood floor open concept kitchen design with an undermount sink, recessed-panel cabinets, gray cabinets and an island
Example of an urban dark wood floor open concept kitchen design with an undermount sink, recessed-panel cabinets, gray cabinets and an island


 CCS ARCHITECTURE

Two large sliding glass doors open up completely, allowing the living and dining space to extend to the deck outside.
Photographer: Aaron Leitz
Example of a mid-sized minimalist light wood floor great room design in Seattle with white walls
Example of a mid-sized minimalist light wood floor great room design in Seattle with white walls
 Meriwether Design Group

Example of a mid-sized country light wood floor and beige floor foyer design in Atlanta with white walls and a dark wood front door

 User
User http://mollywinnphotography.com
Inspiration for a mid-sized shabby-chic style brick floor entry hall remodel in Austin with white walls and a medium wood front door
Inspiration for a mid-sized shabby-chic style brick floor entry hall remodel in Austin with white walls and a medium wood front door

 Cummings Architecture + Interiors
Looking at this home today, you would never know that the project began as a poorly maintained duplex. Luckily, the homeowners saw past the worn façade and engaged our team to uncover and update the Victorian gem that lay underneath. Taking special care to preserve the historical integrity of the 100-year-old floor plan, we returned the home back to its original glory as a grand, single family home.
The project included many renovations, both small and large, including the addition of a a wraparound porch to bring the façade closer to the street, a gable with custom scrollwork to accent the new front door, and a more substantial balustrade. Windows were added to bring in more light and some interior walls were removed to open up the public spaces to accommodate the family’s lifestyle.
You can read more about the transformation of this home in Old House Journal: http://www.cummingsarchitects.com/wp-content/uploads/2011/07/Old-House-Journal-Dec.-2009.pdf
Photo Credit: Eric Roth


 Polsky Perlstein Architects
photo by Michael Hospelt

Inspiration for a cottage dining room remodel in San Francisco with gray walls and no fireplace
Inspiration for a cottage dining room remodel in San Francisco with gray walls and no fireplace
 Crisp Architects
Rob Karosis
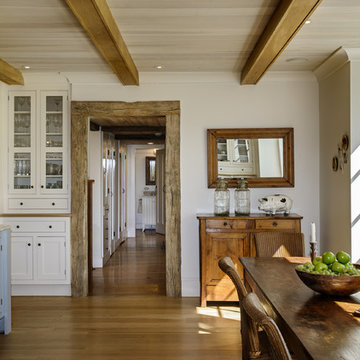
Eat-in kitchen - cottage eat-in kitchen idea in New York with recessed-panel cabinets, white cabinets and paneled appliances
Eat-in kitchen - cottage eat-in kitchen idea in New York with recessed-panel cabinets, white cabinets and paneled appliances

19