
Search results for "Old fashioned card" in Home Design Ideas
 User
UserTower Creek Construction

Mid-sized mountain style master gray tile and stone tile porcelain tile bathroom photo in Baltimore with an undermount sink, shaker cabinets, medium tone wood cabinets, soapstone countertops, a two-piece toilet and gray walls
Mid-sized mountain style master gray tile and stone tile porcelain tile bathroom photo in Baltimore with an undermount sink, shaker cabinets, medium tone wood cabinets, soapstone countertops, a two-piece toilet and gray walls
 Lori Dennis, ASID, LEED AP
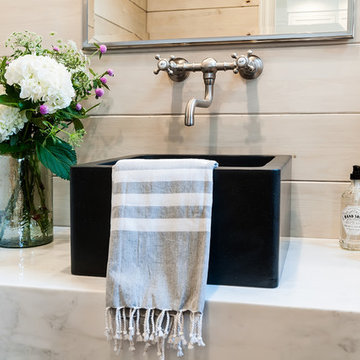
Small cottage beige tile light wood floor powder room photo in Los Angeles with open cabinets, white cabinets, beige walls, a vessel sink, marble countertops and white countertops
 Maraya Interior Design

Revitalize, update, and addition on a 1920's Old California home, thought to be a real George Washington Smith in Ojai, California. Wide, thick plaster arches, old farm paintings, comfortable, ranchy furniture give this place a real old world Spanish charm. Hand kotted antique rugs and fine bench made new furniture reflects the original style of Santa Barbara, CA, giving the sense this place is completely original. And much of it is, although it has been completely revamped, adding a larger stair case, wide arches, new master suite including a sitting room with a tv. Maraya Interiors completely changed the kitchen, adding new cabinetry, a blue granite island, and custom made terra cotta tile in multiple shapes and sizes. The home has a dining room for larger gatherings, and a small kitchen table for intimate family breakfasts. A high living room ceiling has been imitated in the new master suite with very large steel windows through out.
Project Location: Ojai, CA. Designed by Maraya Interior Design. From their beautiful resort town of Ojai, they serve clients in Montecito, Hope Ranch, Malibu, Westlake and Calabasas, across the tri-county areas of Santa Barbara, Ventura and Los Angeles, south to Hidden Hills- north through Solvang and more.
Bob Easton, Architect
Find the right local pro for your project

 Patio Pools and Spas
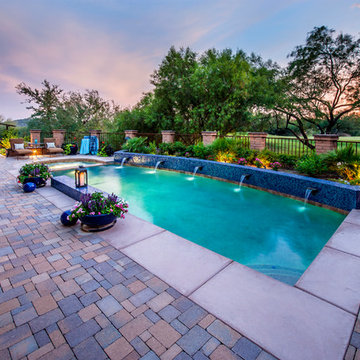
This gorgeous backyard project covered every square inch of this customer’s backyard and was nestled in to a tight backyard access without disturbing the existing trees or golf course. The customer had very contemporary and modern tastes and wanted that reflected in their pool and backyard design.
A stunning 1” blue glass tiled raised planter box* with 5 water features gracefully separates this geometrically perfect Pebble Sheen swimming pool from the golf course it overlooks and green low-maintenance Southwest plants & floral separate the view. A dam wall separates the roomy therapeutic in-ground semi-circle spa from the pool area. The side of the pool closest to the home is a straight parallel line, with the opposing side geometrically rounded with both the raised pattern pavers and the wrought iron fence matching patterns precisely.
The ( wireless EZ Touch remote operated ) pool equipment is on the side of the home allowing spacious deck space for those who enjoy this contemporary backyard.
Of note, the same 1” glass tiles from the raised planter were used throughout the home’s interior to integrate outdoor & indoor elements.
 Titan Homes
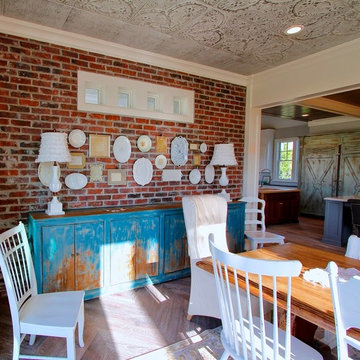
This dining room features a large distressed table flanked by a church pew on one side and mismatched dining room chairs on the other. A large buffet sits against an amazing exposed brick wall. The walls feature old recipes from grandma framed along with grandma's china mixed with some other beautiful pieces. The dining room also has an amazing pressed tin ceiling and Castle Comb wood floors.


Sponsored
Columbus, OH

Wannemacher Interiors
Customized Award-Winning Interior Design Solutions in Franklin Cnty OH

 Corine Maggio Design
Chipper Hatter
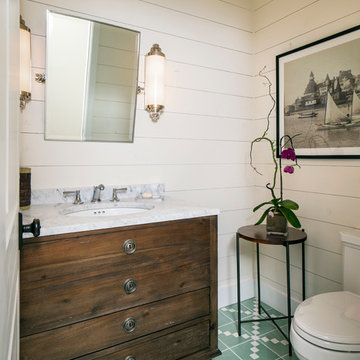
Inspiration for a mid-sized coastal 3/4 ceramic tile ceramic tile bathroom remodel in San Francisco with flat-panel cabinets, dark wood cabinets, a two-piece toilet, white walls, an undermount sink and marble countertops
Inspiration for a mid-sized coastal 3/4 ceramic tile ceramic tile bathroom remodel in San Francisco with flat-panel cabinets, dark wood cabinets, a two-piece toilet, white walls, an undermount sink and marble countertops
 Maraya Interior Design
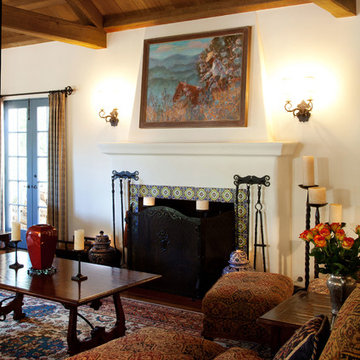
Revitalize, update, and addition on a 1920's Old California home, thought to be a real George Washington Smith in Ojai, California. Wide, thick plaster arches, old farm paintings, comfortable, ranchy furniture give this place a real old world Spanish charm. Hand kotted antique rugs and fine bench made new furniture reflects the original style of Santa Barbara, CA, giving the sense this place is completely original. And much of it is, although it has been completely revamped, adding a larger stair case, wide arches, new master suite including a sitting room with a tv. Maraya Interiors completely changed the kitchen, adding new cabinetry, a blue granite island, and custom made terra cotta tile in multiple shapes and sizes. The home has a dining room for larger gatherings, and a small kitchen table for intimate family breakfasts. A high living room ceiling has been imitated in the new master suite with very large steel windows through out.
Project Location: Ojai, CA. Designed by Maraya Interior Design. From their beautiful resort town of Ojai, they serve clients in Montecito, Hope Ranch, Malibu, Westlake and Calabasas, across the tri-county areas of Santa Barbara, Ventura and Los Angeles, south to Hidden Hills- north through Solvang and more.
Bob Easton, Architect
 Performance Kitchens & Home
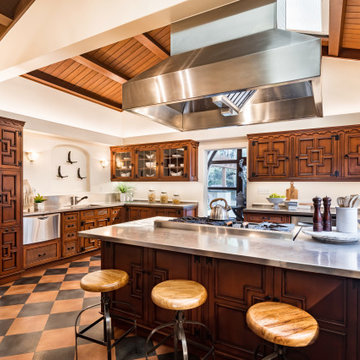
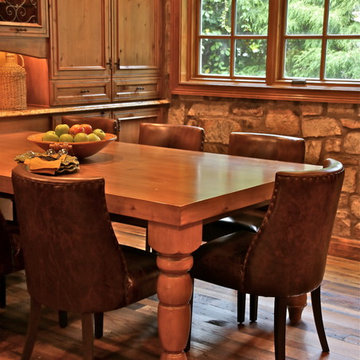
This Mediterranean-inspired kitchen blends warm wood cabinetry, natural stone accents, and hand-crafted architectural details to create a space rich in texture and Old-World charm. The custom cabinets feature deep, luxurious stain tones that pair beautifully with the stone hood surround and arched cooking niche—signature elements often found in high-end Mediterranean kitchen design. Wide-plank flooring and softly curved ceiling lines add warmth and authenticity, making the kitchen feel inviting and timeless.
A large center island anchors the layout, offering both prep space and comfortable seating for casual dining. Decorative corbels, carved posts, and wrought-iron touches elevate the handcrafted aesthetic while modern appliances blend seamlessly into the design. This luxury Mediterranean kitchen remodel balances elegance and functionality, giving homeowners a warm, character-filled space perfect for entertaining, cooking, and gathering. Text us at (484) 278-1764 or Call us (215) 482-0700 to get more info about Design, Design-Build and other ways we can help you make your dream a reality!
 City Homes, LLC
Troy Thies

Small transitional kids' black tile mosaic tile floor and white floor bathroom photo in Minneapolis with multicolored walls, furniture-like cabinets, red cabinets, an undermount sink, granite countertops and black countertops
Small transitional kids' black tile mosaic tile floor and white floor bathroom photo in Minneapolis with multicolored walls, furniture-like cabinets, red cabinets, an undermount sink, granite countertops and black countertops
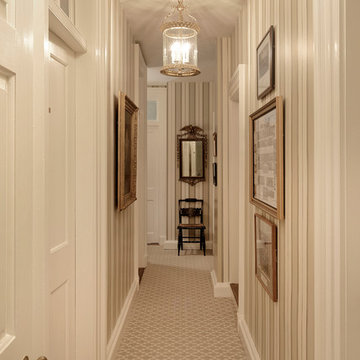
 Masterworks Window Fashions & Design, LLC
This narrow hallway was given new carpeting, new wallpaper, fresh paint on the trim, and many of the works of art were relocated or given new archival mats and glass, if not completely reframed. The light fixture is also new, and a larger scale more suitable for the tall ceilings, with more light than the old fixture. The diagonal pattern of the carpet makes the narrow hallway feel wider, while the striped wallcovering emphasizes the generous 11' ceiling height. The Ronald Redding striped wallcovering has traditional detail and elegance, immediately elevating the hallway first impression. Bob Narod, Photographer. Design by Linda H. Bassert, Masterworks Window Fashions & Design, LLC.

Sponsored
Columbus, OH
Wannemacher Interiors
Customized Award-Winning Interior Design Solutions in Franklin Cnty OH
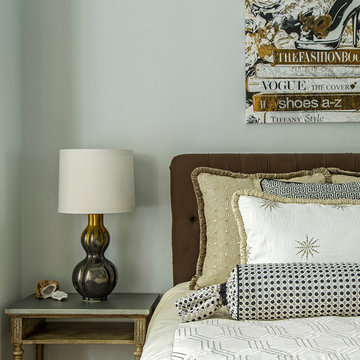
 By Design Interiors Inc
Completely decorated in neutrals, this chic, fashion‐fixated bedroom sparkles with gilded artwork and lamps, an array of fun textural fabrics, and draperies made from linen and metallic threads. Klismos chairs bring old and new styles together, classic elements with fresh style. Touches of black seen in the rug, artwork and the chairs add depth and help the textures found in the fabrics really pop.
Erika Barczak, By Design Interiors Inc.
Photo Credit: Daniel Angulo www.danielangulo.com
Builder: Kichi Creek Builders
 Divine Creations

The Living Room of our Old World I'On home.
Living room - large traditional formal and open concept medium tone wood floor living room idea in Charleston with gray walls, a standard fireplace and a stone fireplace
Living room - large traditional formal and open concept medium tone wood floor living room idea in Charleston with gray walls, a standard fireplace and a stone fireplace
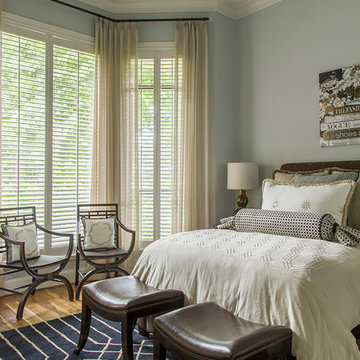 By Design Interiors Inc
Completely decorated in neutrals, this chic, fashion‐fixated bedroom sparkles with gilded artwork and lamps, an array of fun textural fabrics, and draperies made from linen and metallic threads. Klismos chairs bring old and new styles together, classic elements with fresh style. Touches of black seen in the rug, artwork and the chairs add depth and help the textures found in the fabrics really pop.
Erika Barczak, By Design Interiors Inc.
Photo Credit: Daniel Angulo www.danielangulo.com
Builder: Kichi Creek Builders
 Divine Creations
The Master Bedroom of our Old World I'On home.
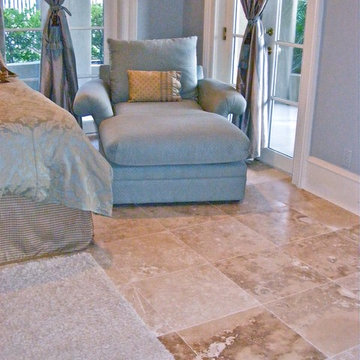
Large elegant master marble floor bedroom photo in Charleston with gray walls
Large elegant master marble floor bedroom photo in Charleston with gray walls

Sponsored
Columbus, OH
Wannemacher Interiors
Customized Award-Winning Interior Design Solutions in Franklin Cnty OH
 Divine Creations
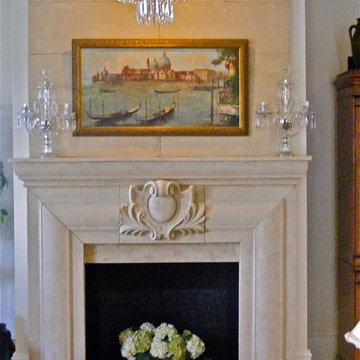
The Living Room of our Old World I'On home.
Inspiration for a large timeless formal and open concept medium tone wood floor living room remodel in Charleston with gray walls, a standard fireplace and a stone fireplace
Inspiration for a large timeless formal and open concept medium tone wood floor living room remodel in Charleston with gray walls, a standard fireplace and a stone fireplace
 Divine Creations
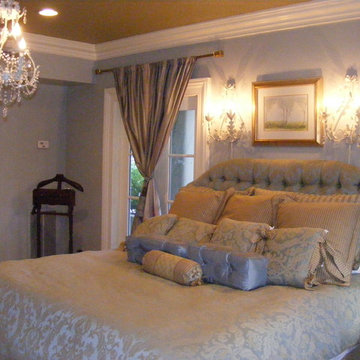
The Master Bedroom of our Old World I'On home.
Example of a large classic master marble floor bedroom design in Charleston with gray walls
Example of a large classic master marble floor bedroom design in Charleston with gray walls
 Divine Creations

The Wine Cellar of our Old World I'On home.
Example of a large classic home bar design in Charleston with glass-front cabinets, blue cabinets, wood countertops and gray backsplash
Example of a large classic home bar design in Charleston with glass-front cabinets, blue cabinets, wood countertops and gray backsplash
24