
Search results for "Old fashioned techniques" in Home Design Ideas
 SoCal Contractor

Freestanding bathtub - farmhouse master gray tile and marble tile marble floor and gray floor freestanding bathtub idea in San Diego with white walls
 SoCal Contractor
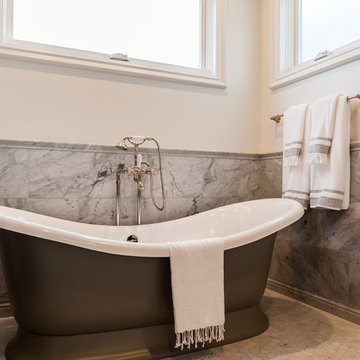
Example of a large cottage master gray tile and marble tile ceramic tile and white floor bathroom design in Los Angeles with recessed-panel cabinets, white cabinets, white walls, an undermount sink, marble countertops, a hinged shower door and white countertops
 SoCal Contractor
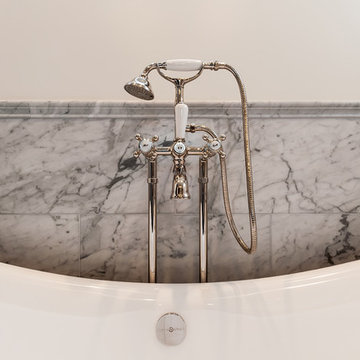
Country master gray tile and marble tile freestanding bathtub photo in San Diego with white walls
Find the right local pro for your project
 KT tile
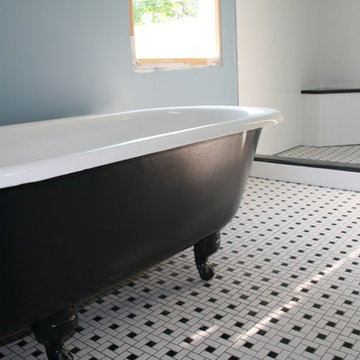
We painted the bath tub black color outside. it gives nice touch in this blue, white and black bathroom.
Inspiration for a large timeless white tile and ceramic tile ceramic tile bathroom remodel in DC Metro with blue walls
Inspiration for a large timeless white tile and ceramic tile ceramic tile bathroom remodel in DC Metro with blue walls
 Fairview Custom Homes
Fairview Builders, LLC
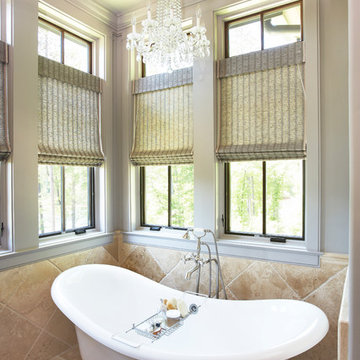
Bathroom - mid-sized traditional master beige tile bathroom idea in Other with white walls
Bathroom - mid-sized traditional master beige tile bathroom idea in Other with white walls
 Columbia Tile & Marble Inc
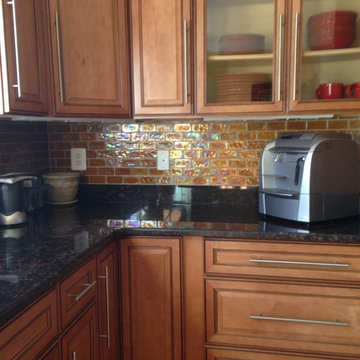
Lunada Bay Old Fashioned Glass 2x4 Tiger Eye Pearl
Inspiration for a transitional kitchen remodel in Baltimore
Inspiration for a transitional kitchen remodel in Baltimore
 Salisbury Fine Metal Artisans
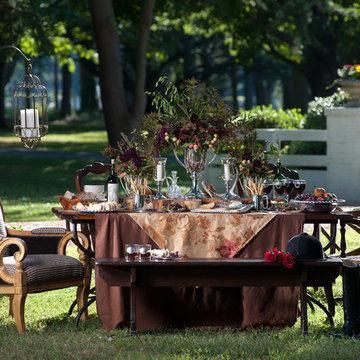
Equestrian-themed outdoor table setting by Salisbury Fine Metal Artisans
Farmhouse front yard patio photo in Baltimore with no cover
Farmhouse front yard patio photo in Baltimore with no cover

Sponsored
Columbus, OH

Wannemacher Interiors
Customized Award-Winning Interior Design Solutions in Franklin Cnty OH
 Meyer Design

This sunken great room has a great old-fashioned heater in lieu of a true fireplace or gas fireplace insert. The transoms are a great touch on a narrow lot where you may be concerned with privacy.

 6th Ave Homes
Imagine listening to your favorite record play while sitting in one of these cozy leather chairs and sipping on an old fashioned. That sounds like a dream come true to me.
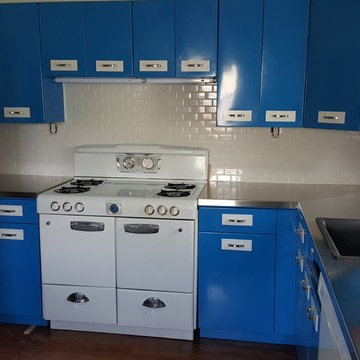
 Specialty Stainless
This newly renovated kitchen relives an old fashioned look with our stainless steel counter tops.
Kitchen photo in Philadelphia
Kitchen photo in Philadelphia
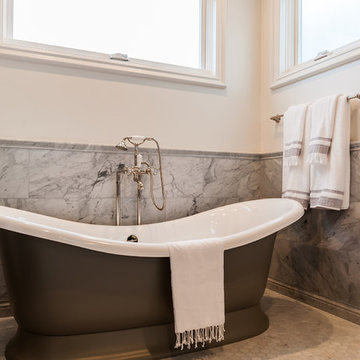
 Lori Dennis, Inc.
Freestanding bathtub - large coastal master gray tile and marble tile marble floor and white floor freestanding bathtub idea in San Diego with recessed-panel cabinets, white cabinets, white walls, an undermount sink, marble countertops, a hinged shower door and white countertops
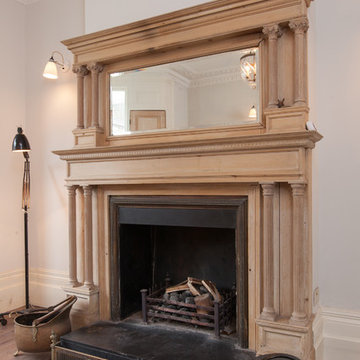

 DK Martin Construction

Example of a mid-sized classic white tile porcelain tile powder room design in Seattle with a pedestal sink and red walls

Sponsored
Columbus, OH
Wannemacher Interiors
Customized Award-Winning Interior Design Solutions in Franklin Cnty OH
 Wood-Mode Fine Custom Cabinetry
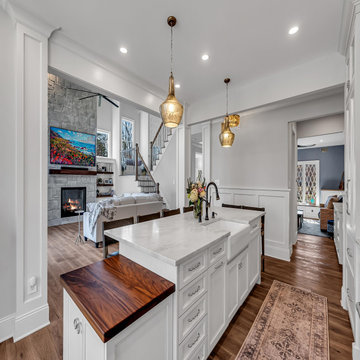
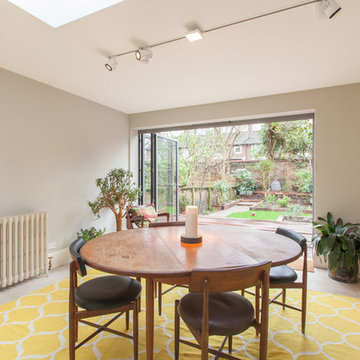
A life of inspired beauty featuring touches of elegance with a little old-fashioned detail combine to create the transitional spaces throughout this home. Creating a whole-home design centered around an open-plan kitchen and living space, the home features custom, handcrafted Wood-Mode cabinetry in the walk-in pantry, bar, master bath, and powder room.
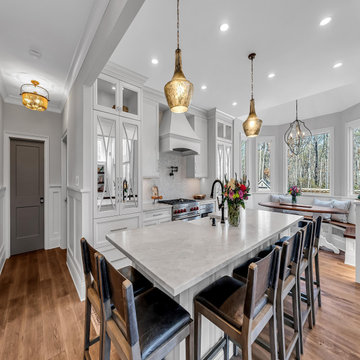
For these New Jersey homeowners wanting touches of elegance with a little old-fashioned detail, Penterman Kitchen & Bath created bright and roomy transitional spaces throughout the home. Starting in the heart of the home, the kitchen, collaborating with Wood-Mode on a design centered on its Arlington Recessed doors handcrafted of maple wood and finished in Vintage Bright White. Capped with dark, natural walnut countertops and Belwith Keeler Trellis hardware in polished nickel, finish out the overarching cabinetry design, creating a bright, open kitchen and living space. Beautiful mullion cabinets are faced with mirrors allowing light to be reflected around the room and hide items that the homeowner does not want on display. Stainless steel Wolf-Sub Zero appliances, including a gas stove with herringbone marble backsplash and oil rubbed bronze water appliances including a pot filler, coordinate to ground the transitional design. An oversized island is capped with a beautiful grey marble top and houses a strategically placed apron front ceramic farmhouse sink, allowing the homeowners to watch TV and engage with family members in the living area while washing dishes.
The walk-in pantry continues the design, white cabinetry with striking walnut countertops, and an overabundance of under counter dry and refrigerated storage. Matching handcrafted walnut shelving becomes a featured architectural element as Hafele under shelf lighting and high gloss white tile create a bright, open space. Plenty of electrical outlets allow the homeowner to keep entertaining prep in the pantry, allowing for clean kitchen countertops.
A breakfast nook featuring a ring of windows is drawn into the room with the same walnut wood from the countertops utilized on the nooks built-in benches. The family dog even has a place at the table with a feeding area and cabinet above to hold dog food and supplies. To soften and melt into the adjacent room, the bar area features marble countertops with the coordinating herringbone marble backsplash. Glass front upper cabinets allow the homeowner to display treasured glassware while matching hardware pulls the specialized area into the overall space design.
 Wood-Mode Fine Custom Cabinetry
A life of inspired beauty featuring touches of elegance with a little old-fashioned detail combine to create the transitional spaces throughout this home. Creating a whole-home design centered around an open-plan kitchen and living space, the home features custom, handcrafted Wood-Mode cabinetry in the walk-in pantry, bar, master bath, and powder room.
For these New Jersey homeowners wanting touches of elegance with a little old-fashioned detail, Penterman Kitchen & Bath created bright and roomy transitional spaces throughout the home. Starting in the heart of the home, the kitchen, collaborating with Wood-Mode on a design centered on its Arlington Recessed doors handcrafted of maple wood and finished in Vintage Bright White. Capped with dark, natural walnut countertops and Belwith Keeler Trellis hardware in polished nickel, finish out the overarching cabinetry design, creating a bright, open kitchen and living space. Beautiful mullion cabinets are faced with mirrors allowing light to be reflected around the room and hide items that the homeowner does not want on display. Stainless steel Wolf-Sub Zero appliances, including a gas stove with herringbone marble backsplash and oil rubbed bronze water appliances including a pot filler, coordinate to ground the transitional design. An oversized island is capped with a beautiful grey marble top and houses a strategically placed apron front ceramic farmhouse sink, allowing the homeowners to watch TV and engage with family members in the living area while washing dishes.
The walk-in pantry continues the design, white cabinetry with striking walnut countertops, and an overabundance of under counter dry and refrigerated storage. Matching handcrafted walnut shelving becomes a featured architectural element as Hafele under shelf lighting and high gloss white tile create a bright, open space. Plenty of electrical outlets allow the homeowner to keep entertaining prep in the pantry, allowing for clean kitchen countertops.
A breakfast nook featuring a ring of windows is drawn into the room with the same walnut wood from the countertops utilized on the nooks built-in benches. The family dog even has a place at the table with a feeding area and cabinet above to hold dog food and supplies. To soften and melt into the adjacent room, the bar area features marble countertops with the coordinating herringbone marble backsplash. Glass front upper cabinets allow the homeowner to display treasured glassware while matching hardware pulls the specialized area into the overall space design.
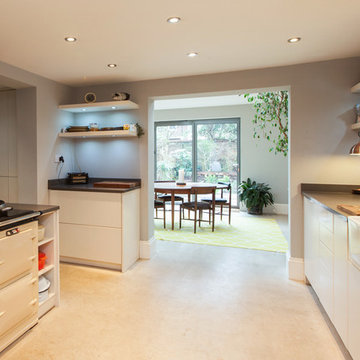

Sponsored
Columbus, OH
Wannemacher Interiors
Customized Award-Winning Interior Design Solutions in Franklin Cnty OH
 Wood-Mode Fine Custom Cabinetry
A life of inspired beauty featuring touches of elegance with a little old-fashioned detail combine to create the transitional spaces throughout this home. Creating a whole-home design centered around an open-plan kitchen and living space, the home features custom, handcrafted Wood-Mode cabinetry in the walk-in pantry, bar, master bath, and powder room.
For these New Jersey homeowners wanting touches of elegance with a little old-fashioned detail, Penterman Kitchen & Bath created bright and roomy transitional spaces throughout the home. Starting in the heart of the home, the kitchen, collaborating with Wood-Mode on a design centered on its Arlington Recessed doors handcrafted of maple wood and finished in Vintage Bright White. Capped with dark, natural walnut countertops and Belwith Keeler Trellis hardware in polished nickel, finish out the overarching cabinetry design, creating a bright, open kitchen and living space. Beautiful mullion cabinets are faced with mirrors allowing light to be reflected around the room and hide items that the homeowner does not want on display. Stainless steel Wolf-Sub Zero appliances, including a gas stove with herringbone marble backsplash and oil rubbed bronze water appliances including a pot filler, coordinate to ground the transitional design. An oversized island is capped with a beautiful grey marble top and houses a strategically placed apron front ceramic farmhouse sink, allowing the homeowners to watch TV and engage with family members in the living area while washing dishes.
The walk-in pantry continues the design, white cabinetry with striking walnut countertops, and an overabundance of under counter dry and refrigerated storage. Matching handcrafted walnut shelving becomes a featured architectural element as Hafele under shelf lighting and high gloss white tile create a bright, open space. Plenty of electrical outlets allow the homeowner to keep entertaining prep in the pantry, allowing for clean kitchen countertops.
A breakfast nook featuring a ring of windows is drawn into the room with the same walnut wood from the countertops utilized on the nooks built-in benches. The family dog even has a place at the table with a feeding area and cabinet above to hold dog food and supplies. To soften and melt into the adjacent room, the bar area features marble countertops with the coordinating herringbone marble backsplash. Glass front upper cabinets allow the homeowner to display treasured glassware while matching hardware pulls the specialized area into the overall space design.
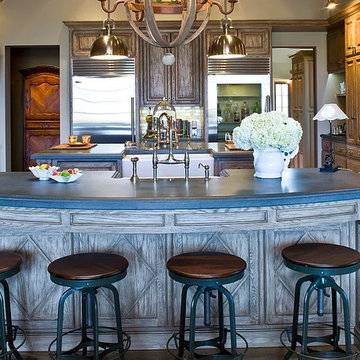
 John Arnold Garcia, Inc
Example of a large classic u-shaped medium tone wood floor and brown floor enclosed kitchen design in Los Angeles with a farmhouse sink, raised-panel cabinets, medium tone wood cabinets, soapstone countertops, beige backsplash, brick backsplash, stainless steel appliances and two islands
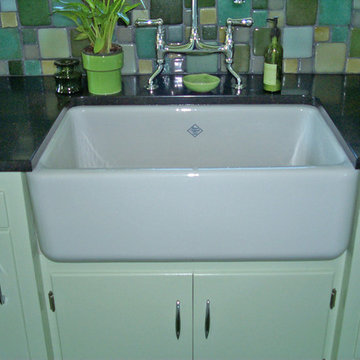
 A-1 Builders and Adaptations Design Studio
Yes, we performed both the design and the construction here.
Inspiration for a transitional kitchen remodel in Seattle
Inspiration for a transitional kitchen remodel in Seattle
19