
Search results for "Old fashioned techniques" in Home Design Ideas

 Dear Garden Associates, Inc.
A rustic walkway of irregular bluestone and a garden space heavily dependant upon texture: the robust foliage of Hosta and the feathery fronds of Ostrich Fern (Matteuccia struthiopteris), contrast well with the delicacy of the Variegated Ribbon Grass (Phalaris arundinacea var. picta) across the path.
A lot of interest can be generated within a small plant palette.

 Patterson and Smith Construction, Inc.
Larry Asam Photography
Family room library - farmhouse enclosed medium tone wood floor family room library idea in Burlington with gray walls and no fireplace
Family room library - farmhouse enclosed medium tone wood floor family room library idea in Burlington with gray walls and no fireplace

 Ventura Homes
Open concept living, dining, and kitchen.
Kitchen/dining room combo - mid-sized eclectic vinyl floor kitchen/dining room combo idea in Austin with beige walls
Kitchen/dining room combo - mid-sized eclectic vinyl floor kitchen/dining room combo idea in Austin with beige walls
Find the right local pro for your project

 Lands End Development - Designers & Builders
Living room - rustic formal and open concept dark wood floor living room idea in Minneapolis with a standard fireplace, a stone fireplace, beige walls and a wall-mounted tv

 Architectural Resource LLC
Our Clients, the proud owners of a landmark 1860’s era Italianate home, desired to greatly improve their daily ingress and egress experience. With a growing young family, the lack of a proper entry area and attached garage was something they wanted to address. They also needed a guest suite to accommodate frequent out-of-town guests and visitors. But in the homeowner’s own words, “He didn’t want to be known as the guy who ‘screwed up’ this beautiful old home”. Our design challenge was to provide the needed space of a significant addition, but do so in a manner that would respect the historic home. Our design solution lay in providing a “hyphen”: a multi-functional daily entry breezeway connector linking the main house with a new garage and in-law suite above.

 Turnbull Griffin Haesloop
Bedroom - contemporary medium tone wood floor bedroom idea in San Francisco with white walls and a wood stove

 User
UserDavid Duncan Livingston
Inspiration for a transitional single-wall medium tone wood floor and beige floor wet bar remodel in San Francisco with an undermount sink, recessed-panel cabinets and blue cabinets
Inspiration for a transitional single-wall medium tone wood floor and beige floor wet bar remodel in San Francisco with an undermount sink, recessed-panel cabinets and blue cabinets

Sponsored
Columbus, OH

Wannemacher Interiors
Customized Award-Winning Interior Design Solutions in Franklin Cnty OH
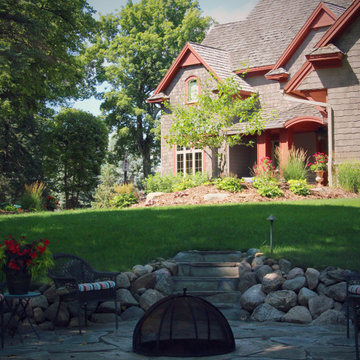
 Hartman Companies, Inc.
The finished product!
This is an example of a huge traditional front yard stone formal garden in Minneapolis with a fire pit.
This is an example of a huge traditional front yard stone formal garden in Minneapolis with a fire pit.
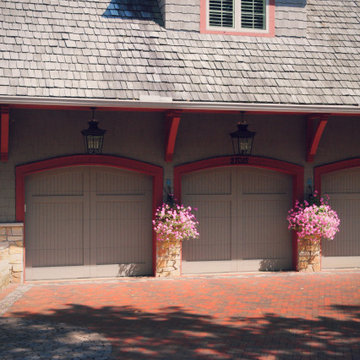 Hartman Companies, Inc.
The finished product!
Photo of a huge traditional front yard stone formal garden in Minneapolis.
Photo of a huge traditional front yard stone formal garden in Minneapolis.
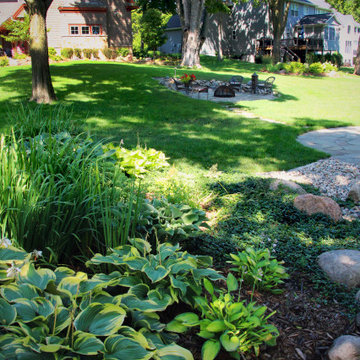 Hartman Companies, Inc.
The finished product!
Photo of a huge traditional front yard stone formal garden in Minneapolis.
Photo of a huge traditional front yard stone formal garden in Minneapolis.
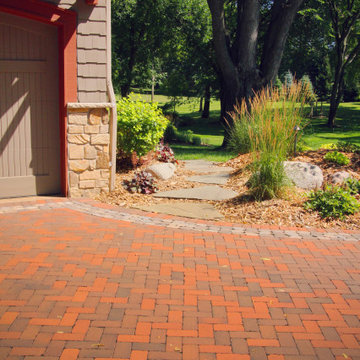 Hartman Companies, Inc.
The finished product!
Design ideas for a huge traditional front yard stone formal garden in Minneapolis.
Design ideas for a huge traditional front yard stone formal garden in Minneapolis.
 studiocuvier.se
Fredrik Karlsson
Large danish formal painted wood floor living room photo in Gothenburg with beige walls and a wood stove
Large danish formal painted wood floor living room photo in Gothenburg with beige walls and a wood stove
![[project] lake wisconsin](https://st.hzcdn.com/fimgs//pictures/powder-rooms/project-lake-wisconsin-deluxe-design-studio-img~5241c11703002d55_5033-1-a893438-w360-h360-b0-p0.jpg)


Sponsored
Columbus, OH
Wannemacher Interiors
Customized Award-Winning Interior Design Solutions in Franklin Cnty OH
 Ventura Homes
Front guest bedroom with window detail.
Mid-sized eclectic guest carpeted bedroom photo in Austin with beige walls
Mid-sized eclectic guest carpeted bedroom photo in Austin with beige walls


 Koncept Design + Build
Basement - mid-sized industrial underground medium tone wood floor and brown floor basement idea in DC Metro with gray walls and no fireplace

 Urban Evolutions
This Farmhouse Style Napa cabin features vaulted ceilings and walls cladded with our patina pine, sourced from century-old barn boards with original weathering and saw marks. The wood used here was reclaimed from a Wisconsin dairy barn. Also incorporated in the design are nearly 2,000 board feet of our interior rough pine trim.
Situated in the center of wine country, this cabin in the woods was designed by Wade Design Architects.



 Eleven Interiors
Photographer: Greg Premru
Small transitional single-wall light wood floor home bar photo in Boston with blue cabinets, stainless steel appliances, an island, no sink, open cabinets, mirror backsplash and white countertops
Small transitional single-wall light wood floor home bar photo in Boston with blue cabinets, stainless steel appliances, an island, no sink, open cabinets, mirror backsplash and white countertops
 Architectural Resource LLC
Wanting to get as close to net- zero as possible, our clients came to us with a desire to create a home that would accommodate their growing family while walking lighter on the earth and living in a healthier home. A collaborative process with the clients, architect and Meadowlark resulted in a stunning energy-efficient home that seamlessly melds with the aesthetic of the classic Ann Arbor neighborhood where it’s situated.
Architecture: Architectural Resource
Photography: Joshua Caldwell

 SchappacherWhite Architecture D.P.C.
Inspiration for a shabby-chic style bedroom remodel in New York with beige walls
22