
Search results for "Old windows" in Home Design Ideas
 User
UserTammi Tocci
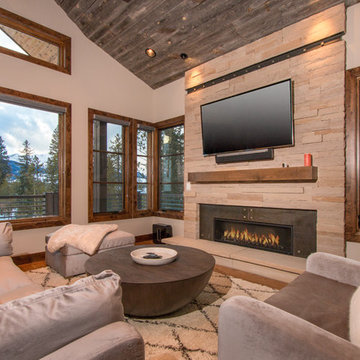
Mid-sized mountain style open concept medium tone wood floor living room photo in Dallas with beige walls, a wall-mounted tv, a ribbon fireplace and a metal fireplace
Mid-sized mountain style open concept medium tone wood floor living room photo in Dallas with beige walls, a wall-mounted tv, a ribbon fireplace and a metal fireplace
 Pinnacle Custom Builders, Inc.
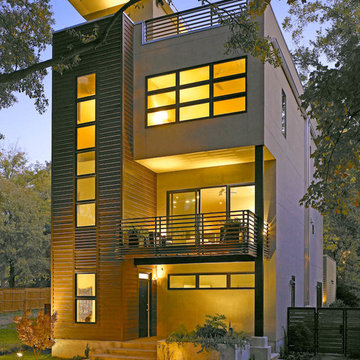
Example of a large minimalist brown three-story exterior home design in Atlanta
 Jensen C. Vasil Architect PC
Jennifer Brown

Inspiration for a large transitional three-story brick townhouse exterior remodel in New York
Inspiration for a large transitional three-story brick townhouse exterior remodel in New York
Find the right local pro for your project
 Molly Basile Interiors, LLC
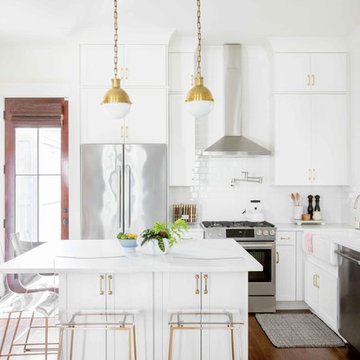
Kitchen - transitional l-shaped dark wood floor and brown floor kitchen idea in Charleston with a farmhouse sink, shaker cabinets, white cabinets, white backsplash, subway tile backsplash, stainless steel appliances, an island and white countertops
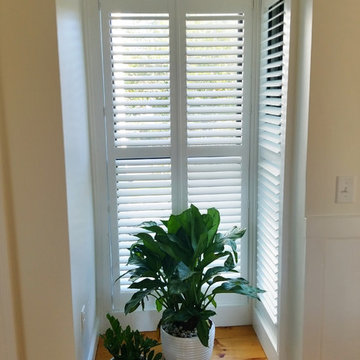
 Budget Blinds of Old Saybrook
Norman wood shutters with 2.5 inch vanes in glacier white in a beautiful historic home in Mystic.
Hallway - small traditional light wood floor and beige floor hallway idea in Bridgeport with beige walls
Hallway - small traditional light wood floor and beige floor hallway idea in Bridgeport with beige walls
 User
UserThe artfully designed Boise Passive House is tucked in a mature neighborhood, surrounded by 1930’s bungalows. The architect made sure to insert the modern 2,000 sqft. home with intention and a nod to the charm of the adjacent homes. Its classic profile gleams from days of old while bringing simplicity and design clarity to the façade.
The 3 bed/2.5 bath home is situated on 3 levels, taking full advantage of the otherwise limited lot. Guests are welcomed into the home through a full-lite entry door, providing natural daylighting to the entry and front of the home. The modest living space persists in expanding its borders through large windows and sliding doors throughout the family home. Intelligent planning, thermally-broken aluminum windows, well-sized overhangs, and Selt external window shades work in tandem to keep the home’s interior temps and systems manageable and within the scope of the stringent PHIUS standards.

 Davenport Designs
Emily Followill
Example of a mid-sized country medium tone wood floor and brown floor kitchen design in Atlanta with white cabinets, stainless steel appliances, a peninsula, an undermount sink, marble countertops, white backsplash, white countertops and beaded inset cabinets
Example of a mid-sized country medium tone wood floor and brown floor kitchen design in Atlanta with white cabinets, stainless steel appliances, a peninsula, an undermount sink, marble countertops, white backsplash, white countertops and beaded inset cabinets

Sponsored
Columbus, OH

Wannemacher Interiors
Customized Award-Winning Interior Design Solutions in Franklin Cnty OH
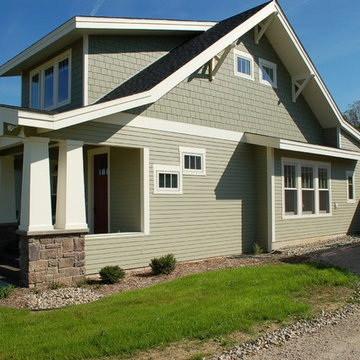
 AB2 Architecture
Inspiration for a mid-sized craftsman green two-story concrete fiberboard exterior home remodel in Grand Rapids with a shingle roof
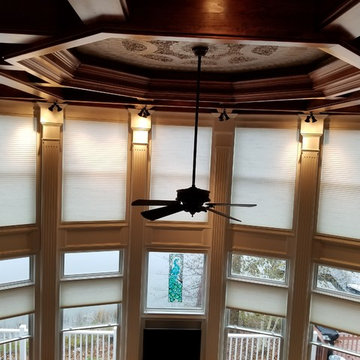 Budget Blinds of Old Saybrook
We recently installed these honeycomb light-filtering shades in a beautiful home in Niantic! The top shades are motorized for privacy and shade at the touch of a button.
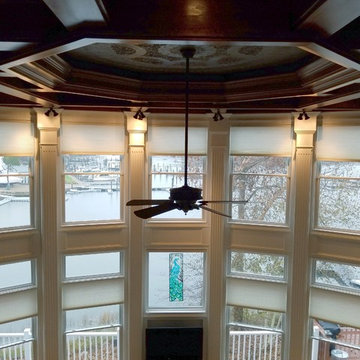 Budget Blinds of Old Saybrook
We recently installed these honeycomb light-filtering shades in a beautiful home in Niantic! The top shades are motorized for privacy and shade at the touch of a button.

 Renaissance GSB
Renaissance solid bronze casement and picture window replicating old world craftsmanship, with narrow sightlines, factory glazing, and cremone bolt locking system. http://solidbronzewindows.com/
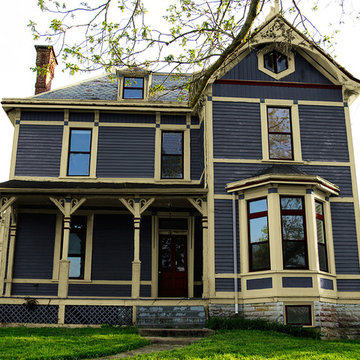
 Old House Guy LLC
This 1875 Victorian was in bad need of painting. This is the color combination chosen by the homeowner. This work was performed graphically and the client received many color combinations to decide from. This house also needs new steps, railing, and lattice. This is a graphic representation of color.

 Windows We Are Inc
Mid-sized tuscan u-shaped porcelain tile eat-in kitchen photo in New York with a farmhouse sink, recessed-panel cabinets, white cabinets, granite countertops, beige backsplash, stone tile backsplash, stainless steel appliances and an island

Sponsored
Sunbury, OH

J.Holderby - Renovations
Franklin County's Leading General Contractors - 2X Best of Houzz!

 Calista Chandler Photography
Calista Chandler Photography
Example of an eclectic backyard stone patio design in San Francisco with a bbq area
Example of an eclectic backyard stone patio design in San Francisco with a bbq area
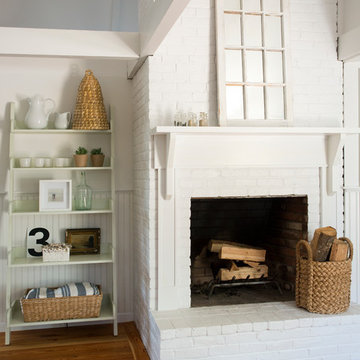
 kelly mcguill home
Photographer: Eric Roth; Stylist: Tracey Parkinson
Mid-sized beach style open concept light wood floor living room photo in Boston with white walls
Mid-sized beach style open concept light wood floor living room photo in Boston with white walls
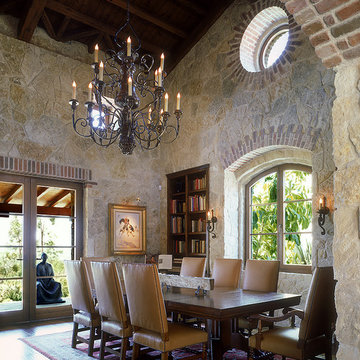
 Allard Jansen Architects, Inc.
This house was designed to accommodate the client's need to display her extensive art collection as well as creating indoor/outdoor spaces throughout the house. The style of this house was inspired by the architecture of Guatemala. Integration of stone and old world materials has created an atmosphere which old and new, indoor and outdoor, beauty of art and simplicity of nature come together effortlessly...
 Budget Blinds of Old Saybrook
Modern meets rustic in this fabulous office complimented by Budget Blinds shades.
Example of a mid-sized mountain style freestanding desk carpeted and beige floor study room design in Bridgeport with blue walls
Example of a mid-sized mountain style freestanding desk carpeted and beige floor study room design in Bridgeport with blue walls

Sponsored
Columbus, OH
Wannemacher Interiors
Customized Award-Winning Interior Design Solutions in Franklin Cnty OH
 Renaissance GSB
Renaissance solid bronze casement and picture window replicating old world craftsmanship, with narrow sightlines, factory glazing, and cremone bolt locking system. http://solidbronzewindows.com/

 Built Custom Homes, LLC
Rick Mattson Photography
Beach style white tile bathroom photo in Orange County
Beach style white tile bathroom photo in Orange County

21