
Search results for "Old windows" in Home Design Ideas
 Studio Durham Architects

Rooftop deck with the office dog.
Christian Sauer Images
Inspiration for a mid-sized industrial rooftop rooftop deck container garden remodel in St Louis with no cover
Inspiration for a mid-sized industrial rooftop rooftop deck container garden remodel in St Louis with no cover
 Restructure Studio
Michael Hsu

Example of a large trendy master dark wood floor bedroom design in Austin with white walls and no fireplace
Example of a large trendy master dark wood floor bedroom design in Austin with white walls and no fireplace

 Meriwether Inc
Photography by Corey Gaff
Example of a mid-sized classic limestone floor entryway design in Minneapolis with white walls
Example of a mid-sized classic limestone floor entryway design in Minneapolis with white walls
Find the right local pro for your project

 catlin stothers design
The option to downsize was not an option for the empty nesters who have lived in this home for over twenty-five years. Situated in TMR, the sprawling home has been the venue for many social events, dinner parties and family celebrations. With grown children living abroad, and grand children on the way, it was important that the new kitchen be highly functional and conducive to hosting informal, yet large family gatherings.
The kitchen had been relocated to the garage in the late eighties during a large renovation and was looking tired. Eight foot concrete ceilings meant the new materials and design had to create the illusion of height and light. White lacquered doors and integrated fridge panels extend to the ceiling and cast a bright reflection into the room. The teak dining table and chairs were the only elements to preserve from the old kitchen, and influenced the direction of materials to be incorporated into the new design. The island and selected lower cabinetry are made of butternut and oiled in a matte finish that relates to the teak dining set. Oversized tiles on the heated floors resemble soft concrete.
The mandate for the second floor included the overhaul of the master ensuite, to create his and hers closets, and a library. Walls were relocated and the floor plan reconfigured to create a luxurious ensuite of dramatic proportions. A walk-in shower, partitioned toilet area, and 18’ vanity are among many details that add visual interest and comfort.
Minimal white oak panels wrap around from the bedroom into the ensuite, and integrate two full-height pocket doors in the same material.
 Budget Blinds of Old Saybrook

Orange and natural wood are the key to this warm and inviting bedroom retreat.
Example of a large transitional master medium tone wood floor and brown floor bedroom design in Bridgeport with orange walls and no fireplace
Example of a large transitional master medium tone wood floor and brown floor bedroom design in Bridgeport with orange walls and no fireplace

 LeichtUSA
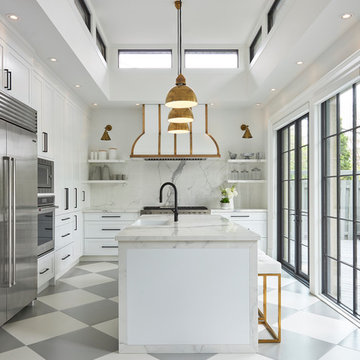
Attractive living as an architectural experiment: a 136-year-old water tower, a listed building with a spectacular 360-degree panorama view over the City of London. The task, to transform it into a superior residence, initially seemed an absolute impossibility. But when the owners came across architect Mike Collier, they had found a partner who was to make the impossible possible. The tower, which had been empty for decades, underwent radical renovation work and was extended by a four-storey cube containing kitchen, dining and living room - connected by glazed tunnels and a lift shaft. The kitchen, realised by Enclosure Interiors in Tunbridge Wells, Kent, with furniture from LEICHT is the very heart of living in this new building.
Shiny white matt-lacquered kitchen fronts (AVANCE-LR), tone-on-tone with the worktops, reflect the light in the room and thus create expanse and openness. The surface of the handle-less kitchen fronts has a horizontal relief embossing; depending on the light incidence, this results in a vitally structured surface. The free-standing preparation isle with its vertical side panels with a seamlessly integrated sink represents the transition between kitchen and living room. The fronts of the floor units facing the dining table were extended to the floor to do away with the plinth typical of most kitchens. Ceiling-high tall units on the wall provide plenty of storage space; the electrical appliances are integrated here invisible to the eye. Floor units on a high plinth which thus appear to be floating form the actual cooking centre within the kitchen, attached to the wall. A range of handle-less wall units concludes the glazed niche at the top.
LEICHT international: “Architecture and kitchen” in the centre of London. www.LeichtUSA.com
 Lotus Construction, LLC.

Inspiration for a coastal light wood floor and beige floor kitchen remodel in Miami with an undermount sink, shaker cabinets, white cabinets, blue backsplash, mosaic tile backsplash, stainless steel appliances, an island and white countertops

Sponsored
Sunbury, OH

J.Holderby - Renovations
Franklin County's Leading General Contractors - 2X Best of Houzz!
 Oivanki Photography
Photography by Melissa Oivanki/Oivanki Photography

Inspiration for a timeless girl medium tone wood floor kids' bedroom remodel in Nashville with pink walls
Inspiration for a timeless girl medium tone wood floor kids' bedroom remodel in Nashville with pink walls

 Wydeven Architects LLC
Edmund Studios Photography.
A pass-through window makes serving from the kitchen to the deck easy.
Outdoor kitchen deck - coastal outdoor kitchen deck idea in Milwaukee with a roof extension
Outdoor kitchen deck - coastal outdoor kitchen deck idea in Milwaukee with a roof extension


 Our Town Plans
Richard Leo Johnson

Inspiration for a small cottage gray one-story exterior home remodel in Atlanta
Inspiration for a small cottage gray one-story exterior home remodel in Atlanta

 Morgan Howarth Photography
Morgan Howarth Photography
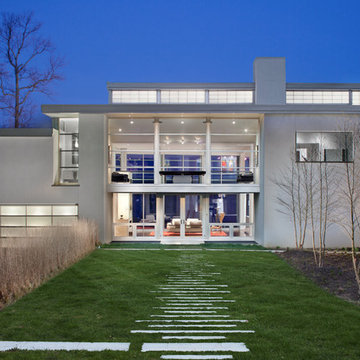
Minimalist gray exterior home photo in Baltimore
Minimalist gray exterior home photo in Baltimore

Sponsored
Columbus, OH

Wannemacher Interiors
Customized Award-Winning Interior Design Solutions in Franklin Cnty OH
 Beinfield Architecture PC
Photo: Michele Scotto Trani | Sequined Asphault Studio
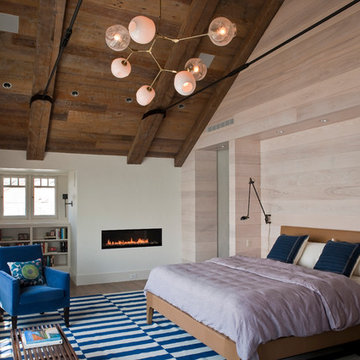
Bedroom - coastal dark wood floor bedroom idea in New York with white walls and a ribbon fireplace
Bedroom - coastal dark wood floor bedroom idea in New York with white walls and a ribbon fireplace

 Mike Wachs Construction Co., Inc.

Tucson, AZ home built by Mike Wachs Construction Co., Inc.
Tuscan living room photo in Phoenix with yellow walls, a standard fireplace and a stone fireplace
Tuscan living room photo in Phoenix with yellow walls, a standard fireplace and a stone fireplace
 Bob Gothard Architectural Photographer
Bob Gothard 2014
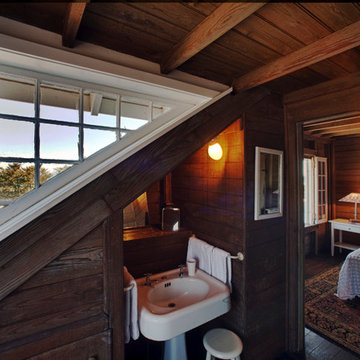
Inspiration for a rustic bathroom remodel in Boston with a pedestal sink
Inspiration for a rustic bathroom remodel in Boston with a pedestal sink

Sponsored
Columbus, OH

Hope Restoration & General Contracting
Columbus Design-Build, Kitchen & Bath Remodeling, Historic Renovations

 Mark Brand Architecture
Our empty nester clients bought this 1989 house on the Pacific Coast with the goal of remodeling it once they found the right architect. The shed roof house was built with plain finishes, basic front steps, and a raised panel front door with leaded glass sidelights and an arched window over it, but the location was to die for. Our goal was to make the house more consistently modern, more open, and take greater advantage of the views. At the exterior, we replaced the basic wood siding and clunky trim with a palette of more refined siding, sleek minimalist trim, stucco, and stacked stone. We replaced the old windows with better-proportioned black aluminum windows. We replaced the basic front door with a cool contemporary flush door, replaced the garage door with a compatible new one, replaced the dated exterior lighting, and added new downlights in the eaves. We redesigned the exterior wood stairs with an expansive, flowing design made of concrete and stone. We replaced the solid rails at the exterior with glass rails and completely redesigned the entry with sleek tile, new contemporary wood stairs, and frameless glass rails. We designed a new open kitchen and bathrooms using transitional-style cabinets, cutting-edge appliances, and modern fixtures. The most complicated part of the project was replacing a dated curved glass solarium. We replaced it with a better-insulated sunroom with an actual roof and skylights instead of the original kit solarium. It not only better suits the architecture but it is now one of the owners’ favorite rooms.
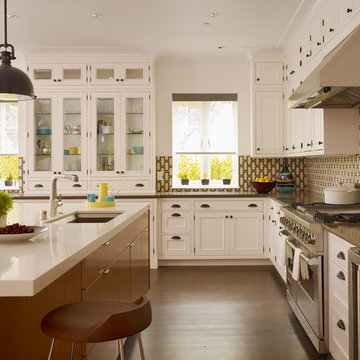
 Contempo Tile
Sonja Series by Walker Zanger
Nash Pattern in Crème
Inspiration for a transitional l-shaped dark wood floor kitchen remodel in Salt Lake City with an undermount sink, glass-front cabinets, white cabinets, multicolored backsplash, stainless steel appliances and an island
Inspiration for a transitional l-shaped dark wood floor kitchen remodel in Salt Lake City with an undermount sink, glass-front cabinets, white cabinets, multicolored backsplash, stainless steel appliances and an island
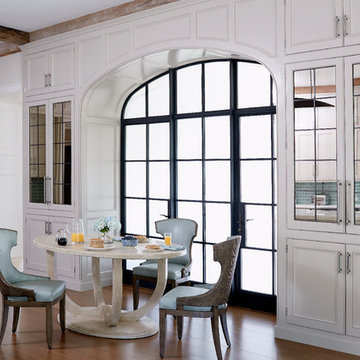
 D. Stone Builders, Inc.
Inspiration for a timeless medium tone wood floor kitchen/dining room combo remodel in Other
17