
Search results for "Old windows" in Home Design Ideas
 Hamlin Goldreyer Architects

Finished project with matching stone and roof shingles. Note the use of old shingles adds variety and texture to the new roof. Also note the match of old and new stone.
Pictures by Bart Hamlin
 Horan Building Company
Kindra Clineff

Example of a classic medium tone wood floor eat-in kitchen design in Providence with an undermount sink, glass-front cabinets, gray cabinets, multicolored backsplash, mosaic tile backsplash and two islands
Example of a classic medium tone wood floor eat-in kitchen design in Providence with an undermount sink, glass-front cabinets, gray cabinets, multicolored backsplash, mosaic tile backsplash and two islands

 David Heide Design Studio
Architecture & Interior Design: David Heide Design Studio Photo: Susan Gilmore Photography
Enclosed kitchen - traditional u-shaped medium tone wood floor and brown floor enclosed kitchen idea in Minneapolis with an undermount sink, flat-panel cabinets, white cabinets, gray backsplash, stone slab backsplash, stainless steel appliances and an island
Enclosed kitchen - traditional u-shaped medium tone wood floor and brown floor enclosed kitchen idea in Minneapolis with an undermount sink, flat-panel cabinets, white cabinets, gray backsplash, stone slab backsplash, stainless steel appliances and an island
Find the right local pro for your project
 Renaissance GSB
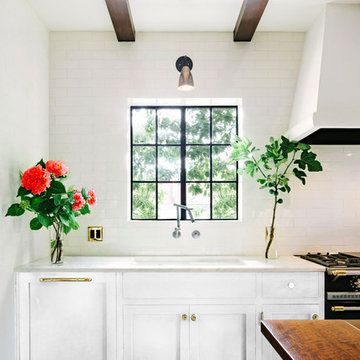
Renaissance solid bronze casement and picture window replicating old world craftsmanship, with narrow sightlines, factory glazing, and cremone bolt locking system. http://solidbronzewindows.com/
 Cagley Construction
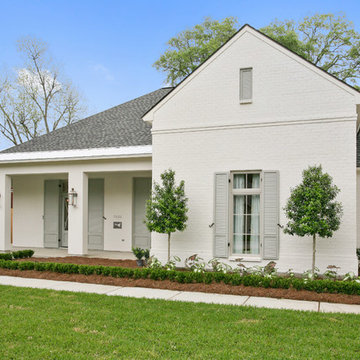
Inspiration for a large timeless white two-story brick house exterior remodel in New Orleans with a hip roof and a shingle roof
 Allison Lind Interiors
Wynne H Earle Photography

Living room - dark wood floor living room idea in Seattle with white walls, a wood stove and a brick fireplace
Living room - dark wood floor living room idea in Seattle with white walls, a wood stove and a brick fireplace
 Windows We Are Inc

Inspiration for a mid-sized mediterranean yellow two-story stucco exterior home remodel in New York

Sponsored
Columbus, OH
Free consultation for landscape design!

Peabody Landscape Group
Columbus' Reliable Landscape Design & Contracting

 Polsky Perlstein Architects
photo by Michael Hospelt

Inspiration for a country formal medium tone wood floor living room remodel in San Francisco with white walls, a standard fireplace and a stone fireplace
Inspiration for a country formal medium tone wood floor living room remodel in San Francisco with white walls, a standard fireplace and a stone fireplace

 Morning Star Builders LTD
Kolanowski Studio
Example of a large tuscan master dark wood floor bedroom design in Houston with beige walls
Example of a large tuscan master dark wood floor bedroom design in Houston with beige walls

 Kyle Hunt & Partners, Incorporated
James Kruger, LandMark Photography,
Peter Eskuche, AIA, Eskuche Design,
Sharon Seitz, HISTORIC studio, Interior Design
Example of a huge mountain style medium tone wood floor great room design in Minneapolis with beige walls
Example of a huge mountain style medium tone wood floor great room design in Minneapolis with beige walls
 Budget Blinds of Old Saybrook

Get a good night sleep in style by adding decorative trim and drapes to room darkening roller shades.
Kids' room - mid-sized traditional boy carpeted and beige floor kids' room idea in Bridgeport with blue walls
Kids' room - mid-sized traditional boy carpeted and beige floor kids' room idea in Bridgeport with blue walls
 Budget Blinds of Old Saybrook
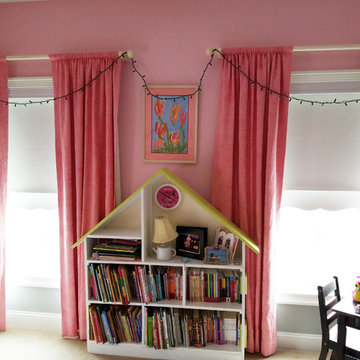
Get a good night sleep in style by adding decorative trim and drapes to room darkening roller shades.
Mid-sized elegant girl carpeted and beige floor kids' room photo in Bridgeport with pink walls
Mid-sized elegant girl carpeted and beige floor kids' room photo in Bridgeport with pink walls

Sponsored
Columbus, OH

Hope Restoration & General Contracting
Columbus Design-Build, Kitchen & Bath Remodeling, Historic Renovations
 Vernon Wentz
Vernon Wentz

Bathroom - large mediterranean master terra-cotta tile travertine floor bathroom idea in Austin with recessed-panel cabinets, medium tone wood cabinets, granite countertops, white walls and an undermount sink
Bathroom - large mediterranean master terra-cotta tile travertine floor bathroom idea in Austin with recessed-panel cabinets, medium tone wood cabinets, granite countertops, white walls and an undermount sink
 User
UserAlise O'Brien

Example of a large classic master marble floor and white floor freestanding bathtub design in St Louis with white cabinets, white walls, an undermount sink, marble countertops, white countertops and recessed-panel cabinets
Example of a large classic master marble floor and white floor freestanding bathtub design in St Louis with white cabinets, white walls, an undermount sink, marble countertops, white countertops and recessed-panel cabinets

 Kitchen Studio: Kansas City
Matt Kocourek Photography
Inspiration for a large transitional l-shaped dark wood floor kitchen remodel in Kansas City with a farmhouse sink, shaker cabinets, green cabinets, quartz countertops, white backsplash, ceramic backsplash, stainless steel appliances and an island
Inspiration for a large transitional l-shaped dark wood floor kitchen remodel in Kansas City with a farmhouse sink, shaker cabinets, green cabinets, quartz countertops, white backsplash, ceramic backsplash, stainless steel appliances and an island
 Budget Blinds of Old Saybrook
For added warmth and privacy, window panels make a perfect addition to any room and come in a variety of colors.
Large elegant medium tone wood floor and brown floor hallway photo in Bridgeport with blue walls
Large elegant medium tone wood floor and brown floor hallway photo in Bridgeport with blue walls

Sponsored
Westerville, OH

Custom Home Works
Franklin County's Award-Winning Design, Build and Remodeling Expert
 Old House Guy LLC
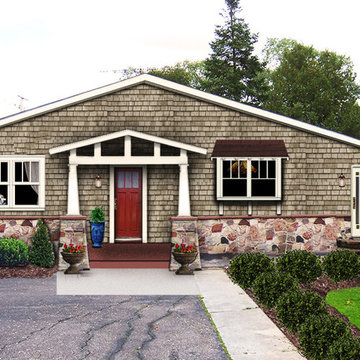
This Craftsman house was remuddled during the 1950’s – 60’s resulting in the loss of its character defining features. The siding and windows used were popular during that period and designed for architecture of that period – NOT this Craftsman style of the 1920’s.
The homeowner prior to the current owner had gathered the stone and constructed the stonework himself some years back. For this sentimental reason ONLY, the owner chose to keep the stone and use complementary colors allowing it to blend in with the house.
Based on the client's preferences and building structure, Craftsman elements were proposed as shown below for this lake-side home.
This image is a proposed design. The image was created graphically so the homeowner can see the result and be sure what they want. They can give this to their builder to be sure they GET what they want.
 D. Stone Builders, Inc.

Living room - transitional dark wood floor living room idea in Other with white walls and a standard fireplace

 Christopher Architecture & Interiors
Example of a classic white two-story brick gable roof design in Birmingham with a shingle roof
20