
Search results for "Old world interior design" in Home Design Ideas


 Eubank Design Concepts
This very elaborate oversized console was custom built to complement the clients' dining furniture of the same style and scale (Marge Carson). The counter top is black granite.
Find the right local pro for your project

 Aesthetics Interiors Inc
Inspiration for a large timeless master beige tile and stone tile travertine floor alcove bathtub remodel in Phoenix with limestone countertops and beige walls


Sponsored
Columbus, OH

Wannemacher Interiors
Customized Award-Winning Interior Design Solutions in Franklin Cnty OH

 Studio Dearborn
This expansive Victorian had tremendous historic charm but hadn’t seen a kitchen renovation since the 1950s. The homeowners wanted to take advantage of their views of the backyard and raised the roof and pushed the kitchen into the back of the house, where expansive windows could allow southern light into the kitchen all day. A warm historic gray/beige was chosen for the cabinetry, which was contrasted with character oak cabinetry on the appliance wall and bar in a modern chevron detail. Kitchen Design: Sarah Robertson, Studio Dearborn Architect: Ned Stoll, Interior finishes Tami Wassong Interiors
 Tallulah & Bird LLC, Interior Design
Julia Lehman Photography
Elegant home design photo in Philadelphia
Elegant home design photo in Philadelphia


 Annapolis Interiors
Slate tile installed in the entry hall is durable and adds to the rustic appeal of this interior renovation project. The carpeted stairs were replaced with wide plank wood flooring and the stair rails were swapped out to match. The iron balusters add to the home's updated design scheme transforming it from traditional to old world appeal in a matter of days.


Sponsored
Columbus, OH

Hope Restoration & General Contracting
Columbus Design-Build, Kitchen & Bath Remodeling, Historic Renovations


 MWA, Inc.
Front of an old world European mountain Chateau inspired home with turrets and bridge over the entry to the interior coutyard. Photos: Vance Fox
Huge elegant brown two-story stone exterior home photo with a hip roof
Huge elegant brown two-story stone exterior home photo with a hip roof

 gps designs . architecture
interiors - P Four
Example of a beach style open concept light wood floor and beige floor living room design in DC Metro
Example of a beach style open concept light wood floor and beige floor living room design in DC Metro

 Robert R. Larsen, Architect
View of the upper level hallway with staircase on the right. Custom designed plaster frieze provides visual interest and contrasts with the dark stained ash woodwork. Interior furnishings specified by Leczinski Design Associates.
Ron Ruscio




 Scott Christopher Homes
Living room - large transitional open concept and formal light wood floor and brown floor living room idea in Grand Rapids with white walls, a standard fireplace, a stone fireplace and no tv
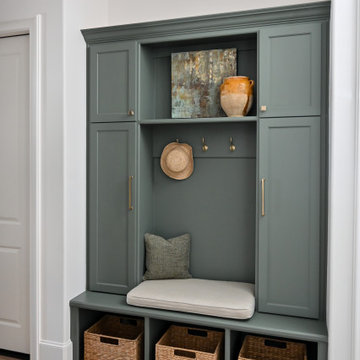
 By Design Interiors Inc
The theme of rich sage, greens, and neutrals continue throughout this charming hallway / mudroom and spill into the homeowner's artistic study.
Mid-sized french country medium tone wood floor entryway photo in Houston with green walls
Mid-sized french country medium tone wood floor entryway photo in Houston with green walls
222