
Search results for "Old world kitchen style" in Home Design Ideas


 Paragon Kitchen & Bath Studio
Working in lots of detail without overwhelming this not so large space was the challenge in this kitchen renovation. Showplace Wood Products inset cabinetry and Silestone Lyra polished counter tops provided just the right touch of charm along with useful features. This small farmhouse kitchen design was achieved by utilizing ceramic tile backsplash, light hardwood flooring, engineered quartz and a farmhouse sink.

 Chastel Home
Kitchen open to living and dining spaces.
Elegant concrete floor and brown floor open concept kitchen photo in Oklahoma City with a farmhouse sink, raised-panel cabinets, medium tone wood cabinets, granite countertops, paneled appliances and two islands
Elegant concrete floor and brown floor open concept kitchen photo in Oklahoma City with a farmhouse sink, raised-panel cabinets, medium tone wood cabinets, granite countertops, paneled appliances and two islands
Find the right local pro for your project
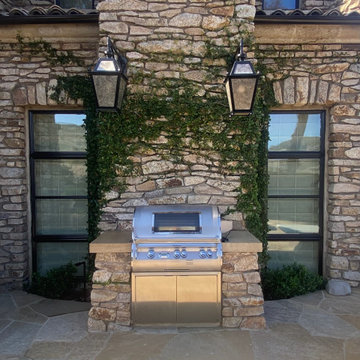
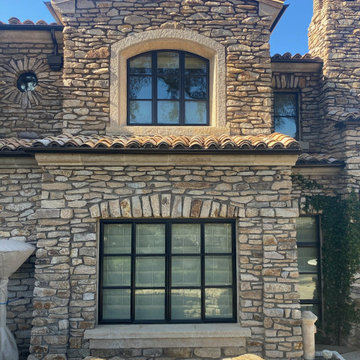
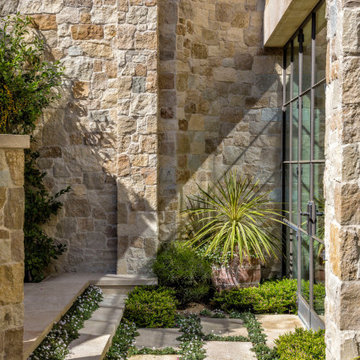



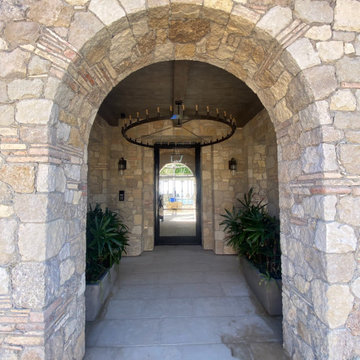
 Old World Italian Rustics LLC
OLD WORLD ITALIAN RUSTICS LLC
Handcrafted Italian Made Old World Collection Pieces~
Spice up your Kitchen Italian Style! ~ This Authentic Italian kitchen Island is perfect for any chef in the family~ CIAO!


 Creative Cabinetry
Old World Kitchen
Large tuscan l-shaped porcelain tile eat-in kitchen photo in Phoenix with a farmhouse sink, raised-panel cabinets, dark wood cabinets, granite countertops, beige backsplash, terra-cotta backsplash, paneled appliances and an island
Large tuscan l-shaped porcelain tile eat-in kitchen photo in Phoenix with a farmhouse sink, raised-panel cabinets, dark wood cabinets, granite countertops, beige backsplash, terra-cotta backsplash, paneled appliances and an island

 Travis Miller Homes
Randy Colwell
Example of a large classic u-shaped ceramic tile open concept kitchen design with a drop-in sink, beaded inset cabinets, granite countertops, paneled appliances and an island
Example of a large classic u-shaped ceramic tile open concept kitchen design with a drop-in sink, beaded inset cabinets, granite countertops, paneled appliances and an island

 Concrete Network
Stone Passion
Salt Lake City, UT
Inspiration for a large timeless single-wall kitchen remodel in Salt Lake City with a farmhouse sink, raised-panel cabinets, medium tone wood cabinets, concrete countertops, beige backsplash, stainless steel appliances and an island
Inspiration for a large timeless single-wall kitchen remodel in Salt Lake City with a farmhouse sink, raised-panel cabinets, medium tone wood cabinets, concrete countertops, beige backsplash, stainless steel appliances and an island



 Sanctuary Kitchen and Bath Design
denverphoto.com
Large elegant light wood floor kitchen photo in Denver with an undermount sink, beaded inset cabinets, distressed cabinets, granite countertops, green backsplash, glass tile backsplash, paneled appliances and an island
Large elegant light wood floor kitchen photo in Denver with an undermount sink, beaded inset cabinets, distressed cabinets, granite countertops, green backsplash, glass tile backsplash, paneled appliances and an island

 Revealing Redesign
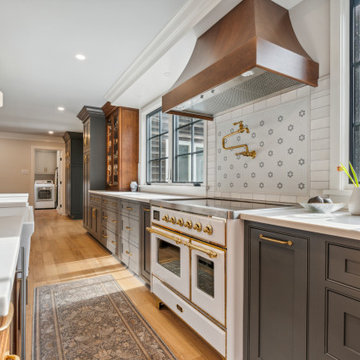
In this kitchen we created a beautiful new space full of modern conveniences, but paired them with a timeless old-world European style. The original kitchen was cramped in a small corner of the space, so we stretched the layout to better utilize the available square footage, adding windows flanking the range to fill the room with natural light and create a dramatic focal point featuring our clients' gorgeous new range.
The new large island provides the seating/entertainment space our clients had hoped for, and new floor to ceiling cabinets at both ends of the space maximizes storage, including a pantry and two new closet areas for coats and other family room storage that seamlessly flows from one room to the next.
 Revealing Redesign
In this kitchen we created a beautiful new space full of modern conveniences, but paired them with a timeless old-world European style. The original kitchen was cramped in a small corner of the space, so we stretched the layout to better utilize the available square footage, adding windows flanking the range to fill the room with natural light and create a dramatic focal point featuring our clients' gorgeous new range.
The new large island provides the seating/entertainment space our clients had hoped for, and new floor to ceiling cabinets at both ends of the space maximizes storage, including a pantry and two new closet areas for coats and other family room storage that seamlessly flows from one room to the next.


 Revealing Redesign
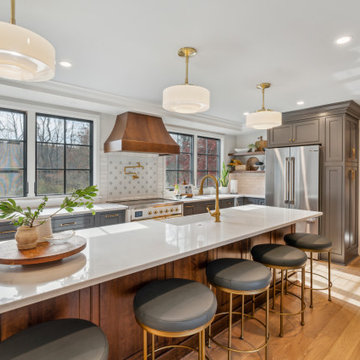
In this kitchen we created a beautiful new space full of modern conveniences, but paired them with a timeless old-world European style. The original kitchen was cramped in a small corner of the space, so we stretched the layout to better utilize the available square footage, adding windows flanking the range to fill the room with natural light and create a dramatic focal point featuring our clients' gorgeous new range.
The new large island provides the seating/entertainment space our clients had hoped for, and new floor to ceiling cabinets at both ends of the space maximizes storage, including a pantry and two new closet areas for coats and other family room storage that seamlessly flows from one room to the next.
 Revealing Redesign
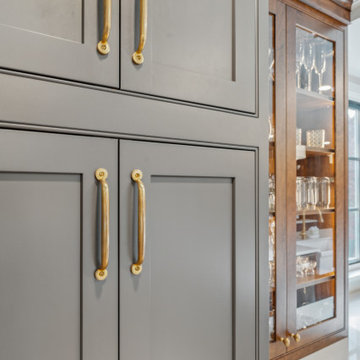
In this kitchen we created a beautiful new space full of modern conveniences, but paired them with a timeless old-world European style. The original kitchen was cramped in a small corner of the space, so we stretched the layout to better utilize the available square footage, adding windows flanking the range to fill the room with natural light and create a dramatic focal point featuring our clients' gorgeous new range.
The new large island provides the seating/entertainment space our clients had hoped for, and new floor to ceiling cabinets at both ends of the space maximizes storage, including a pantry and two new closet areas for coats and other family room storage that seamlessly flows from one room to the next.
14