
Search results for "Old world kitchen style" in Home Design Ideas

 Ourso Designs
Chipper Hatter
Open concept kitchen - large traditional l-shaped brick floor open concept kitchen idea in New Orleans with beaded inset cabinets, white cabinets, marble countertops, white backsplash, paneled appliances, a farmhouse sink, stone slab backsplash and an island
Open concept kitchen - large traditional l-shaped brick floor open concept kitchen idea in New Orleans with beaded inset cabinets, white cabinets, marble countertops, white backsplash, paneled appliances, a farmhouse sink, stone slab backsplash and an island

 Ertl Homes, Inc.
Eat-in kitchen - large traditional u-shaped ceramic tile eat-in kitchen idea in Jacksonville with an undermount sink, raised-panel cabinets, dark wood cabinets, granite countertops, brown backsplash, matchstick tile backsplash, stainless steel appliances and an island

 Chisel Marble & Granite
A custom, integrated Carrara Marble integrated sink and cutting board add to the Old World charm of this traditional yet rustic farmhouse kitchen.
Example of a cottage light wood floor eat-in kitchen design in Phoenix with an integrated sink, recessed-panel cabinets, medium tone wood cabinets, marble countertops, multicolored backsplash, stone slab backsplash and an island
Example of a cottage light wood floor eat-in kitchen design in Phoenix with an integrated sink, recessed-panel cabinets, medium tone wood cabinets, marble countertops, multicolored backsplash, stone slab backsplash and an island
Find the right local pro for your project
 EURO Design Build
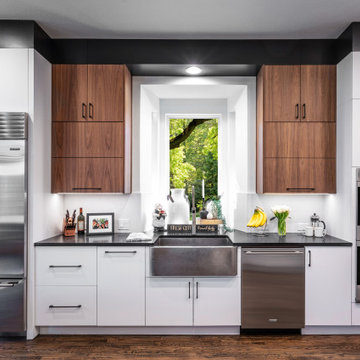
Old World Tuscan to Modern Transitional Kitchen with Sub-Zero Wolf appliances.
Example of a mid-sized minimalist single-wall eat-in kitchen design in Dallas with flat-panel cabinets, white cabinets, quartz countertops, white backsplash, quartz backsplash, stainless steel appliances, an island and black countertops
Example of a mid-sized minimalist single-wall eat-in kitchen design in Dallas with flat-panel cabinets, white cabinets, quartz countertops, white backsplash, quartz backsplash, stainless steel appliances, an island and black countertops

 LNB Architecture & Interiors
The Kitchen borrows light from the clerestory windows above and the adjacent loggia. The cabinets are an eclectic mix of traditional and country styles to give a feeling of the room being comprised of elements and materials collected over time as would be in an older home. This house is brand new!

 Bucher Design Studio
Mid-sized tuscan galley medium tone wood floor and brown floor kitchen pantry photo in Denver with wood countertops, an undermount sink, raised-panel cabinets, distressed cabinets, paneled appliances and no island
 Chisel Marble & Granite
A custom, integrated Carrara Marble integrated sink and cutting board add to the Old World charm of this traditional yet rustic farmhouse kitchen.
Example of a farmhouse light wood floor kitchen design in Phoenix with an integrated sink, recessed-panel cabinets, medium tone wood cabinets, marble countertops, multicolored backsplash, stone slab backsplash and an island
Example of a farmhouse light wood floor kitchen design in Phoenix with an integrated sink, recessed-panel cabinets, medium tone wood cabinets, marble countertops, multicolored backsplash, stone slab backsplash and an island

Sponsored
Fredericksburg, OH

High Point Cabinets
Columbus' Experienced Custom Cabinet Builder | 4x Best of Houzz Winner

 Built Green Custom Homes
HAR listing 9676247
Stately old-world European-inspired custom estate on 1.10 park-like acres just completed in Hunters Creek. Private & gated 125 foot driveway leads to architectural masterpiece. Master suites on 1st and 2nd floor, game room, home theater, full quarters, 1,000+ bottle climate controlled wine room, elevator, generator ready, pool, spa, hot tub, large covered porches & arbor, outdoor kitchen w/ pizza oven, stone circular driveway, custom carved stone fireplace mantels, planters and fountain.
Call 281-252-6100 for more information about this home.
 Bucher Design Studio
Example of a mid-sized tuscan galley medium tone wood floor and brown floor kitchen pantry design in Denver with wood countertops, an undermount sink, raised-panel cabinets, distressed cabinets, paneled appliances and no island

 Maraya Interior Design
Old World European, Country Cottage. Three separate cottages make up this secluded village over looking a private lake in an old German, English, and French stone villa style. Hand scraped arched trusses, wide width random walnut plank flooring, distressed dark stained raised panel cabinetry, and hand carved moldings make these traditional buildings look like they have been here for 100s of years. Newly built of old materials, and old traditional building methods, including arched planked doors, leathered stone counter tops, stone entry, wrought iron straps, and metal beam straps. The Lake House is the first, a Tudor style cottage with a slate roof, 2 bedrooms, view filled living room open to the dining area, all overlooking the lake. European fantasy cottage with hand hewn beams, exposed curved trusses and scraped walnut floors, carved moldings, steel straps, wrought iron lighting and real stone arched fireplace. Dining area next to kitchen in the English Country Cottage. Handscraped walnut random width floors, curved exposed trusses. Wrought iron hardware. The Carriage Home fills in when the kids come home to visit, and holds the garage for the whole idyllic village. This cottage features 2 bedrooms with on suite baths, a large open kitchen, and an warm, comfortable and inviting great room. All overlooking the lake. The third structure is the Wheel House, running a real wonderful old water wheel, and features a private suite upstairs, and a work space downstairs. All homes are slightly different in materials and color, including a few with old terra cotta roofing. Project Location: Ojai, California. Project designed by Maraya Interior Design. From their beautiful resort town of Ojai, they serve clients in Montecito, Hope Ranch, Malibu and Calabasas, across the tri-county area of Santa Barbara, Ventura and Los Angeles, south to Hidden Hills.
Christopher Painter, contractor

 Sanctuary Kitchen and Bath Design
denverphoto.com
Inspiration for a large timeless light wood floor kitchen remodel in Denver with an undermount sink, beaded inset cabinets, distressed cabinets, granite countertops, green backsplash, glass tile backsplash, paneled appliances and an island
Inspiration for a large timeless light wood floor kitchen remodel in Denver with an undermount sink, beaded inset cabinets, distressed cabinets, granite countertops, green backsplash, glass tile backsplash, paneled appliances and an island

 Tukasa Creations, Inc.
Sam Ferris
Mid-sized elegant u-shaped porcelain tile and brown floor enclosed kitchen photo in Austin with an undermount sink, recessed-panel cabinets, white cabinets, quartz countertops, white backsplash, porcelain backsplash, stainless steel appliances and no island
Mid-sized elegant u-shaped porcelain tile and brown floor enclosed kitchen photo in Austin with an undermount sink, recessed-panel cabinets, white cabinets, quartz countertops, white backsplash, porcelain backsplash, stainless steel appliances and no island
 Ertl Homes, Inc.
Inspiration for a large timeless u-shaped ceramic tile eat-in kitchen remodel in Jacksonville with an undermount sink, raised-panel cabinets, dark wood cabinets, granite countertops, brown backsplash, matchstick tile backsplash, stainless steel appliances and an island



 Candelaria Design Associates
Kitchen - traditional kitchen idea in Phoenix with raised-panel cabinets, beige cabinets, multicolored backsplash, stainless steel appliances and an island
 Colossus Mfg.
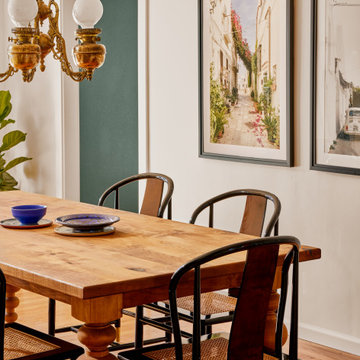
Dining room with custom built dining table, vintage black wicker chairs, and refurbished antique chandelier.
Inspiration for a small mediterranean laminate floor and brown floor kitchen/dining room combo remodel in Sacramento with white walls
Inspiration for a small mediterranean laminate floor and brown floor kitchen/dining room combo remodel in Sacramento with white walls

 Kim Smith Photo
© www.KimSmithPhoto.com
Example of a large classic l-shaped medium tone wood floor eat-in kitchen design in Atlanta with an undermount sink, raised-panel cabinets, white cabinets, granite countertops, beige backsplash, stone tile backsplash, stainless steel appliances and an island
Example of a large classic l-shaped medium tone wood floor eat-in kitchen design in Atlanta with an undermount sink, raised-panel cabinets, white cabinets, granite countertops, beige backsplash, stone tile backsplash, stainless steel appliances and an island

 Kitchen & Bath Galleries of Chapel Hill
Cabinetry: Dynasty Cabinetry - Destin Door - Pearl Pewter on Maple (Perimeter) and Black on Maple (Island)
Countertop: Typhoon Bordeaux Granite
Appliances: Bosch dishwasher, Wolf range, Kitchenaid fridge, oven & microwave.
Hardware: Amerock
Home in Chapel Hill, NC
Kitchen & Bath Galleries of Chapel Hill
919-929-1590 - www.kandbgalleries.com

Sponsored
Columbus, OH

Hope Restoration & General Contracting
Columbus Design-Build, Kitchen & Bath Remodeling, Historic Renovations

 Olde World Cabinetry
Chihuly Inspired Contemporary Kitchen in a Beachfront Condo overlooking the water of Tampa Bay
Example of a trendy u-shaped eat-in kitchen design in Tampa with an undermount sink, louvered cabinets, white cabinets, red backsplash, stainless steel appliances, red walls and a peninsula
Example of a trendy u-shaped eat-in kitchen design in Tampa with an undermount sink, louvered cabinets, white cabinets, red backsplash, stainless steel appliances, red walls and a peninsula

 Old World Italian Rustics LLC
OLD WORLD ITALIAN RUSTICS LLC
Spice up your Kitchen Italian Style! ~ This Authentic Italian kitchen Island is perfect for any chef in the family~ CIAO!
 Tukasa Creations, Inc.
Sam Ferris
Inspiration for a mid-sized timeless u-shaped porcelain tile and brown floor enclosed kitchen remodel in Austin with an undermount sink, recessed-panel cabinets, white cabinets, quartz countertops, white backsplash, porcelain backsplash, stainless steel appliances and no island
Inspiration for a mid-sized timeless u-shaped porcelain tile and brown floor enclosed kitchen remodel in Austin with an undermount sink, recessed-panel cabinets, white cabinets, quartz countertops, white backsplash, porcelain backsplash, stainless steel appliances and no island
16