
Search results for "Old world kitchen style" in Home Design Ideas
 Cutuli Homes
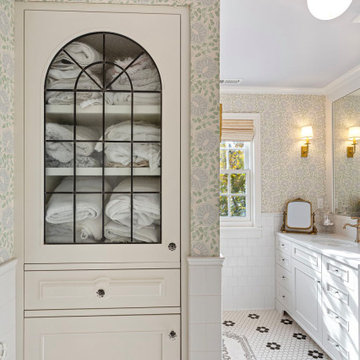
Old world elegance meets Seattle's Capitol Hill style. Built in custom cabinetry and cabinets are complete with the mosaic, flour pattern and elegant custom window treatments, wallpaper and brushed gold light and bathroom fixtures.

 Allen Construction
The goal for these clients was to build a new home with a transitional design that was large enough for their children and grandchildren to visit, but small enough to age in place comfortably with a budget they could afford on their retirement income. They wanted an open floor plan, with plenty of wall space for art and strong connections between indoor and outdoor spaces to maintain the original garden feeling of the lot. A unique combination of cultures is reflected in the home – the husband is from Haiti and the wife from Switzerland. The resulting traditional design aesthetic is an eclectic blend of Caribbean and Old World flair.
Jim Barsch Photography

 Old World Craftsmen LLC
Scott Simonsen
Eat-in kitchen - large transitional l-shaped medium tone wood floor eat-in kitchen idea with a double-bowl sink, recessed-panel cabinets, medium tone wood cabinets, concrete countertops, multicolored backsplash, matchstick tile backsplash, stainless steel appliances and an island
Eat-in kitchen - large transitional l-shaped medium tone wood floor eat-in kitchen idea with a double-bowl sink, recessed-panel cabinets, medium tone wood cabinets, concrete countertops, multicolored backsplash, matchstick tile backsplash, stainless steel appliances and an island
Find the right local pro for your project

 Old World Kitchens & Custom Cabinets
Bob Young Photography
Drop-in bathtub - large rustic master gray floor drop-in bathtub idea in Vancouver with a vessel sink, recessed-panel cabinets, blue cabinets and gray countertops
Drop-in bathtub - large rustic master gray floor drop-in bathtub idea in Vancouver with a vessel sink, recessed-panel cabinets, blue cabinets and gray countertops

 Jewel Toned Interiors
Mid-sized transitional u-shaped travertine floor and beige floor open concept kitchen photo in Miami with an undermount sink, recessed-panel cabinets, medium tone wood cabinets, quartz countertops, gray backsplash, mosaic tile backsplash, stainless steel appliances and a peninsula
 Old World Craftsmen LLC
Scott Simonsen
Eat-in kitchen - large transitional l-shaped medium tone wood floor eat-in kitchen idea with a double-bowl sink, recessed-panel cabinets, medium tone wood cabinets, concrete countertops, multicolored backsplash, matchstick tile backsplash, stainless steel appliances and an island
Eat-in kitchen - large transitional l-shaped medium tone wood floor eat-in kitchen idea with a double-bowl sink, recessed-panel cabinets, medium tone wood cabinets, concrete countertops, multicolored backsplash, matchstick tile backsplash, stainless steel appliances and an island
 Old World Craftsmen LLC
Scott Simonsen
Example of a large transitional l-shaped medium tone wood floor eat-in kitchen design with a double-bowl sink, recessed-panel cabinets, medium tone wood cabinets, concrete countertops, multicolored backsplash, matchstick tile backsplash, stainless steel appliances and an island
Example of a large transitional l-shaped medium tone wood floor eat-in kitchen design with a double-bowl sink, recessed-panel cabinets, medium tone wood cabinets, concrete countertops, multicolored backsplash, matchstick tile backsplash, stainless steel appliances and an island



 Connecticut Stone
Photo Credit: Neil Landino,
Counter Top: Connecticut Stone Calacatta Gold Honed Marble,
Kitchen Sink: 39" Wide Risinger Double Bowl Fireclay,
Paint Color: Benjamin Moore Arctic Gray 1577,
Trim Color: Benjamin Moore White Dove,
Kitchen Faucet: Perrin and Rowe Bridge Kitchen Faucet
VIDEO BLOG, EPISODE 2 – FINDING THE PERFECT STONE
Watch this happy client’s testimonial on how Connecticut Stone transformed her existing kitchen into a bright, beautiful and functional space.Featuring Calacatta Gold Marble and Carrara Marble.
Video Link: https://youtu.be/hwbWNMFrAV0
 Old World Craftsmen LLC
Scott Simonsen
Large transitional l-shaped medium tone wood floor eat-in kitchen photo with a double-bowl sink, recessed-panel cabinets, medium tone wood cabinets, concrete countertops, multicolored backsplash, matchstick tile backsplash, stainless steel appliances and an island
Large transitional l-shaped medium tone wood floor eat-in kitchen photo with a double-bowl sink, recessed-panel cabinets, medium tone wood cabinets, concrete countertops, multicolored backsplash, matchstick tile backsplash, stainless steel appliances and an island
 Old World Craftsmen LLC
Scott Simonsen
Large transitional l-shaped medium tone wood floor eat-in kitchen photo with a double-bowl sink, recessed-panel cabinets, medium tone wood cabinets, concrete countertops, multicolored backsplash, matchstick tile backsplash, stainless steel appliances and an island
Large transitional l-shaped medium tone wood floor eat-in kitchen photo with a double-bowl sink, recessed-panel cabinets, medium tone wood cabinets, concrete countertops, multicolored backsplash, matchstick tile backsplash, stainless steel appliances and an island
 Lewis Design-Build-Remodel
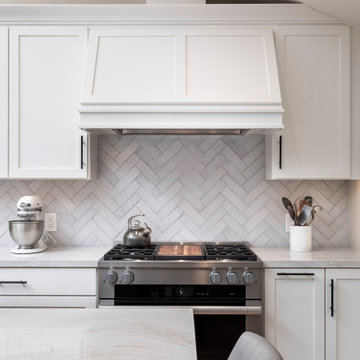
Example of a large transitional medium tone wood floor, multicolored floor and vaulted ceiling eat-in kitchen design with an integrated sink, shaker cabinets, white cabinets, quartz countertops, white backsplash, brick backsplash, paneled appliances, an island and white countertops

 Patty Jones Design, LLC
Working closely with the home owners and the builder, Jess Alway, Inc., Patty Jones of Patty Jones Design, LLC selected and designed interior finishes for this custom home which features distressed oak wood cabinetry with custom stain to create an old world effect, reclaimed wide plank fir hardwood, hand made tile mural in range back splash, granite slab counter tops with thick chiseled edges, custom designed interior and exterior doors, stained glass windows provided by the home owners, antiqued travertine tile, and many other unique features. Patty also selected exterior finishes – stain and paint colors, stone, roof color, etc. and was involved early with the initial planning working with the home architectural designer including preparing the presentation board and documentation for the Architectural Review Committee.
 Old World Craftsmen LLC
Scott Simonsen
Inspiration for a large transitional l-shaped medium tone wood floor eat-in kitchen remodel with a double-bowl sink, recessed-panel cabinets, medium tone wood cabinets, concrete countertops, multicolored backsplash, matchstick tile backsplash, stainless steel appliances and an island
Inspiration for a large transitional l-shaped medium tone wood floor eat-in kitchen remodel with a double-bowl sink, recessed-panel cabinets, medium tone wood cabinets, concrete countertops, multicolored backsplash, matchstick tile backsplash, stainless steel appliances and an island

Sponsored
Fredericksburg, OH

High Point Cabinets
Columbus' Experienced Custom Cabinet Builder | 4x Best of Houzz Winner

 User
Large minimalist l-shaped dark wood floor open concept kitchen photo in Denver with a farmhouse sink, shaker cabinets, gray cabinets, gray backsplash, stone tile backsplash, stainless steel appliances and an island

 Lynn Pries Design
Kitchen - mediterranean l-shaped terra-cotta tile kitchen idea in Orange County with a farmhouse sink, raised-panel cabinets, medium tone wood cabinets, multicolored backsplash, black appliances and an island

 Blue Ocean Design
Mid-sized beach style l-shaped dark wood floor and brown floor enclosed kitchen photo in New York with a farmhouse sink, shaker cabinets, white cabinets, marble countertops, white backsplash, porcelain backsplash, stainless steel appliances and an island

 Don Justice Cabinet Makers
Beautiful White bead inset cabinetry with Knotty Alder Island.
Photos by George Paxton.
Example of a huge farmhouse single-wall dark wood floor and brown floor eat-in kitchen design in Cincinnati with shaker cabinets, white cabinets, granite countertops, beige backsplash, subway tile backsplash, paneled appliances, an island and an undermount sink
Example of a huge farmhouse single-wall dark wood floor and brown floor eat-in kitchen design in Cincinnati with shaker cabinets, white cabinets, granite countertops, beige backsplash, subway tile backsplash, paneled appliances, an island and an undermount sink


 The Decorating Therapist
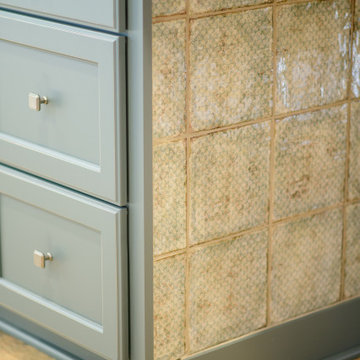
The handcrafted-look tile selected for the vertical surface beneath the kitchen island counter adds texture, durability, and a refined luxury kitchen detail. Its aged finish blends the warm tones of the ceramic floor with the painted island cabinetry, creating a cohesive designer finish that feels intentional, custom, and beautifully integrated into the overall kitchen renovation.

 Old World Stoneworks
 decorative Cast Stone Kitchen Range Hood is an elegant addition to our clients kitchen. Inspiration Design Center in Burnsville, MN captured the essence of elegance with the Le Petite range hood.

 Dream Kitchens
Large tuscan medium tone wood floor and brown floor kitchen photo in Detroit with a farmhouse sink, white cabinets, quartz countertops, white backsplash, marble backsplash, stainless steel appliances, an island, white countertops and recessed-panel cabinets
80