
Search results for "Older" in Home Design Ideas

 BK Classic Collections Home Stagers
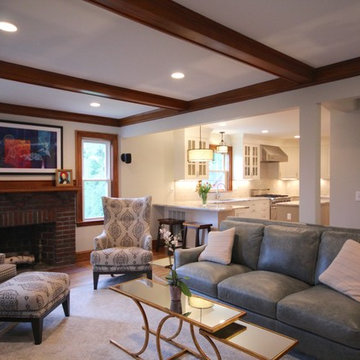
Inspiration for a large transitional formal and open concept medium tone wood floor and brown floor living room remodel in Boston with white walls, a standard fireplace, a brick fireplace and a wall-mounted tv

Find the right local pro for your project
 Renewal by Andersen Long Island
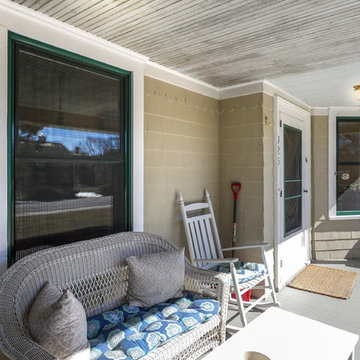
The front porch of the house showing the green exterior of the new windows that match the trim perfectly (on the front door).
This is an example of a small traditional front porch design in New York with decking and a roof extension.
This is an example of a small traditional front porch design in New York with decking and a roof extension.
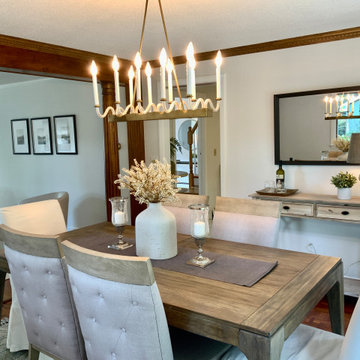 BK Classic Collections Home Stagers
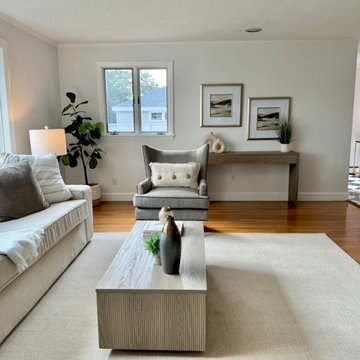
Example of a mid-sized transitional medium tone wood floor and brown floor great room design in Boston with white walls and no fireplace
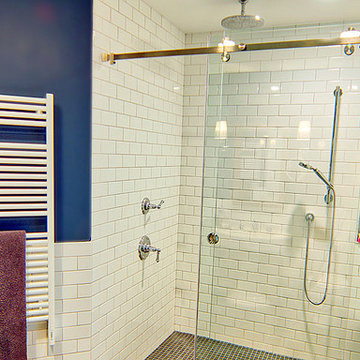
 Steveworks LLC
Controls are located near the shower door. A towel warmer and under-floor heat (plus generous insulation) replace the old radiator.
Example of a mid-sized master white tile and ceramic tile ceramic tile and gray floor alcove shower design in Boston with blue walls
Example of a mid-sized master white tile and ceramic tile ceramic tile and gray floor alcove shower design in Boston with blue walls





 Steveworks LLC
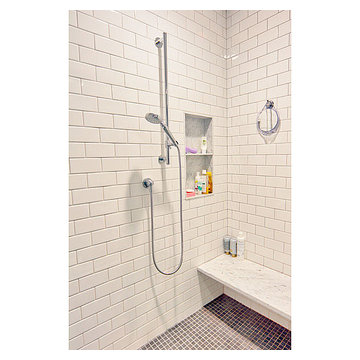
Our clients wanted an uncluttered look. Note the "floating" bench and simple niche in a matching marble.
Mid-sized master white tile and cement tile ceramic tile and gray floor sliding shower door photo in Boston
Mid-sized master white tile and cement tile ceramic tile and gray floor sliding shower door photo in Boston
 Armellas Style In Design
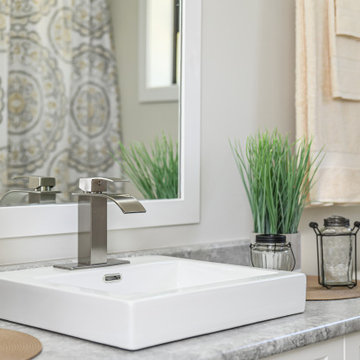
The bathroom is small. The accessories, shower curtain, and towel choices help to make the room look much bigger.
Transitional bathroom photo in Other
Transitional bathroom photo in Other
 Cramers Carpet One Floor & Home
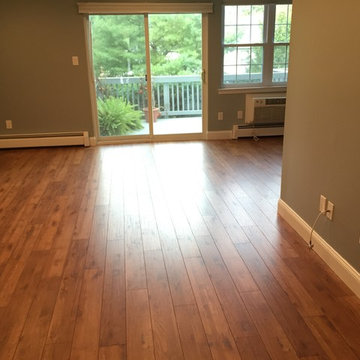
The durability and low maintenance of this Shaw laminate is ideal. And, the affordability means his budget will go a lot further.
Inspiration for a small transitional open concept and formal medium tone wood floor living room remodel in New York with green walls and no fireplace
Inspiration for a small transitional open concept and formal medium tone wood floor living room remodel in New York with green walls and no fireplace


 C&A Custom Kitchens, Inc.
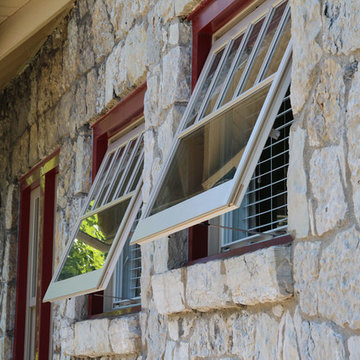
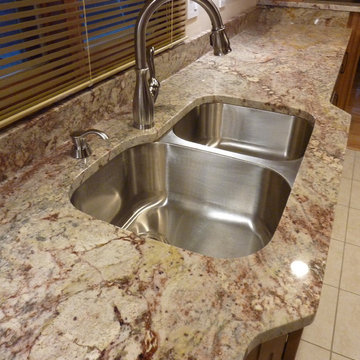
The transitional nature of this simple, yet elegant cabinet complements this home's style.
Mid-sized transitional galley ceramic tile open concept kitchen photo in St Louis with an undermount sink, recessed-panel cabinets, light wood cabinets, granite countertops, beige backsplash, stainless steel appliances and an island
Mid-sized transitional galley ceramic tile open concept kitchen photo in St Louis with an undermount sink, recessed-panel cabinets, light wood cabinets, granite countertops, beige backsplash, stainless steel appliances and an island
 Ralf Poerschke
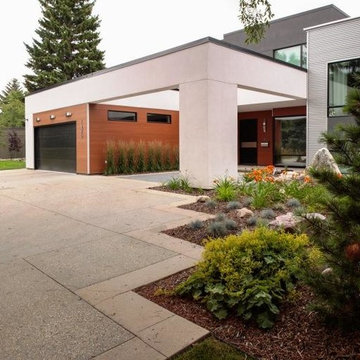
The courtyard-like entrance provides a soft transition from the inside to the front yard and creates a modern look of the house.
Inspiration for a contemporary home design remodel in Calgary
Inspiration for a contemporary home design remodel in Calgary
18