
Search results for "Older" in Home Design Ideas
 Fisher Heck Architects
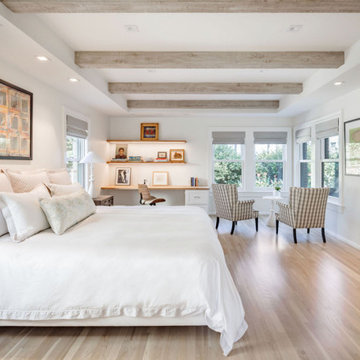
It’s not uncommon for the primary bedroom to be an upper floor in an older home. Such was the case with Park House and as the owners were getting older, the desire to walk up a full flight of stairs multiple times a day was starting to become undesirable. The owners wanted to find away to create a new primary bedroom suite on the main floor of the house, which would allow the upstairs rooms to be dedicated for guests. The existing home had a 2-car garage attached to the rear façade, and was fed by a large expansive concrete driveway and lawn area. Both areas were largely unused, but afforded enough space for a new addition to be added to the house, and then a separate garage structure built adjacent to it. Our team developed a couple of sketch floor plan options on how such as an addition could work alongside a separate new garage structure. One of the goals for the project was that it had to feel like it belonged with the house in that it couldn’t be jarringly modern.
The result is a new rear addition that harmoniously blends in with the existing home that provides a large tranquil bedroom with a spa-like bathroom on the main floor. In addition, a new rear entry vestibule was designed as a transition point between new and old, while also providing space for an adjacent laundry room. The new addition also provided an opportunity to create an enclosed private courtyard with lush landscaping and enough space for large family gatherings.
 Tare It Up!!!
Before picture
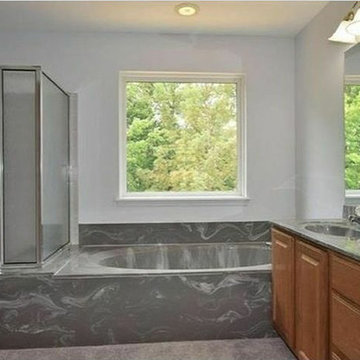
The Jones family move from Houston, TX to St. Louis and find that the best neighborhoods are filled with older homes. Trying to determine if they can see themselves living into an older home on the market, they reach out to Tare It Up for Interior Decorating Assistance to help them in their purchase selections. Their goal is to avoid hefty remodel cost and time, but move into a home that feels like them.
 Creative Surfaces Countertops & Tile
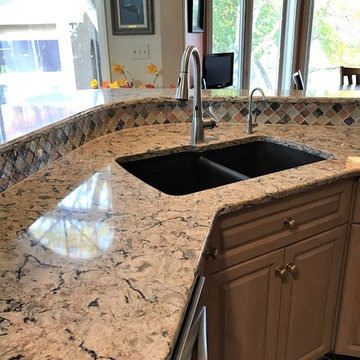
This homeowner was ready to down-size and they found this older condo nestled amongst the trees of an older neighborhood. A little remodeling and the home is gorgeous.. They tore out the old laminate countertops and flooring. Replaced the flooring with hardwood and the countertops with Cambria Bradshaw quartz; added a glass mosiac backsplash and just look at me now!!
Find the right local pro for your project
 Fisher Heck Architects
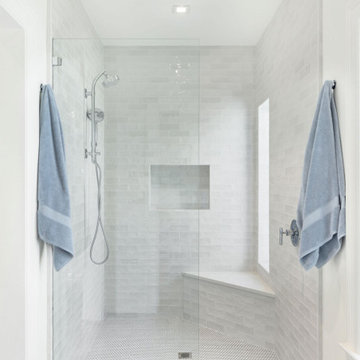
It’s not uncommon for the primary bedroom to be an upper floor in an older home. Such was the case with Park House and as the owners were getting older, the desire to walk up a full flight of stairs multiple times a day was starting to become undesirable. The owners wanted to find away to create a new primary bedroom suite on the main floor of the house, which would allow the upstairs rooms to be dedicated for guests. The existing home had a 2-car garage attached to the rear façade, and was fed by a large expansive concrete driveway and lawn area. Both areas were largely unused, but afforded enough space for a new addition to be added to the house, and then a separate garage structure built adjacent to it. Our team developed a couple of sketch floor plan options on how such as an addition could work alongside a separate new garage structure. One of the goals for the project was that it had to feel like it belonged with the house in that it couldn’t be jarringly modern.
The result is a new rear addition that harmoniously blends in with the existing home that provides a large tranquil bedroom with a spa-like bathroom on the main floor. In addition, a new rear entry vestibule was designed as a transition point between new and old, while also providing space for an adjacent laundry room. The new addition also provided an opportunity to create an enclosed private courtyard with lush landscaping and enough space for large family gatherings.

 Zapata Design, LLC
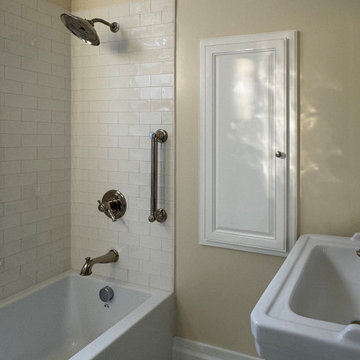
This lovely home is older than most on the West Coast. Built in 1888, this is the only bathroom in the home. My client was ready for an update. There are so many details to consider when working in an older home. Plumbing was replaced and re-routed, In the end, this space was completely restored to it's intended glory. The Calacatta Gold Marble mosaic floor was the perfect choice to add style and class to this small space, and beautifully installed.
 KB Associates- Pamela Baird, CKD, Allied ASID
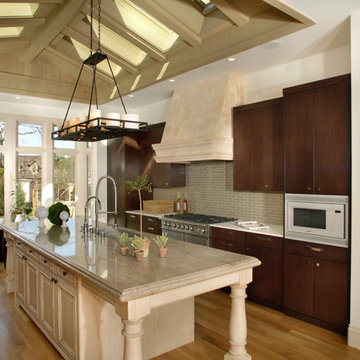
Even though this is new construction, the builder wanted the kitchen to appear like it's in an older house that has been remodeled. The hood looks like a classic stone hood. The island was selected to look like an older piece of furniture.
Pinnacle Construction
Kitchen Design & detailing- Pamela Baird
 Mountain View Doors
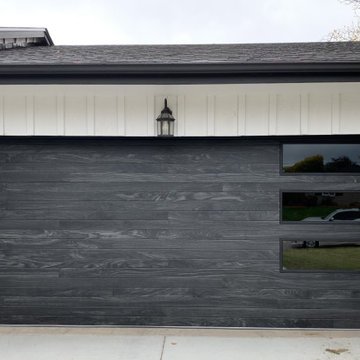
This C.H.I. Model 2357 gives a modern twist to an older brick home.
Inspiration for a garage remodel in Denver
Inspiration for a garage remodel in Denver
 HERR window & door
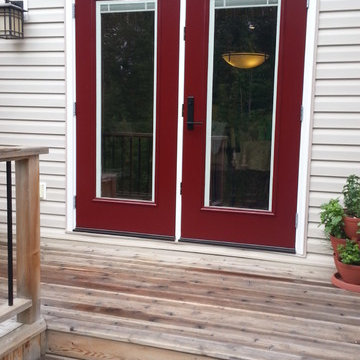
So many things to love about this door renovation. I love the door colour. There are mini-blinds within the glass. This makes it so much better for interior light control and cleaning. To match the front of the house we also have black Emtek handles with Endura Trilennium multi-point hardware.
A quick note on multi-point hardware, this makes a huge difference not only in security, but also in efficiency. It hugs the door at the top and bottom, bringing it tight into the frame. We often see older doors, and older frames that still lock well, but the top and bottom have begun to pull away due to thermal bow.
 Bridgewater
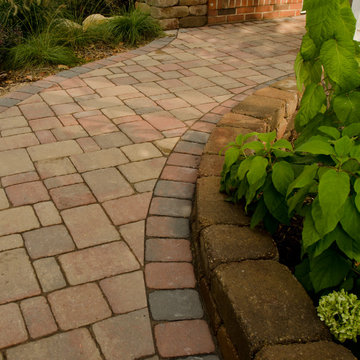
Homeowners are choosing to live in their homes for as long as possible. But as we get older it becomes harder to get around. The inability to move easily from room-to-room or to climb stairs – even if only a few – presents a safety issue that conflicts with an easy-living lifestyle. This is an important consideration, as we grow older.

 Ardis Kitchens Baths & Beyond
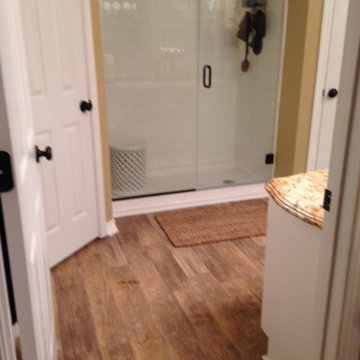
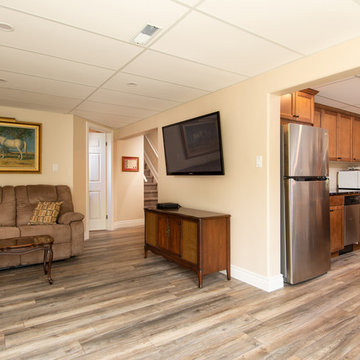
For this complete basement renovation, we converted the living space for an older adult. Aging in place solutions were put in place such as barrier-free washroom built with no-threshold tile shower, grab bars that double as storage shelves, and easy to use single lever faucet. We raised the vanity and storage and installed beautiful tile backsplash. For the bathroom the pot light over the vanity was placed perfectly to not cast a shadow for optimum lighting.
This renovation also included beautiful laminate flooring installed throughout the basement, a drop ceiling with pot lights, a kitchenette installed, a custom stone fireplace surround, built-in shelving and new windows.
Other Accessibility features for this traditional basement renovation include:
- Widened doorways
- Carpeted stairs for safety
- Re-inforced stair railing with extra-sturdy backer installed
 Classic Kitchens Designs & Renovations Ltd.
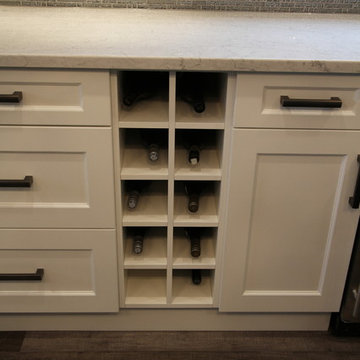
We started with and older home that had a separated kitchen and dining area, which is a very common layout for most older homes. Our first step was to remove all the divider walls and install loadbearing beams so we could create an open concept main floor with a much larger kitchen and island layout. We then followed with the premium luxury plank Everwood product, which is extremely resistant to water and pets, ideal for a kitchen area and a busy family with pets. Our next step was to install custom painted Decor cabinetry in the customers chosen Benjamin Moore colours. Deluxe Silestone Quartz countertops were installed, followed by a funky glass backsplash that tied everything together. Stunning and super functional! We also renovated the customers ensuite and main Bathroom which are both gorgeous but we will leave that for a separate pictorial!
 Classic Kitchens Designs & Renovations Ltd.
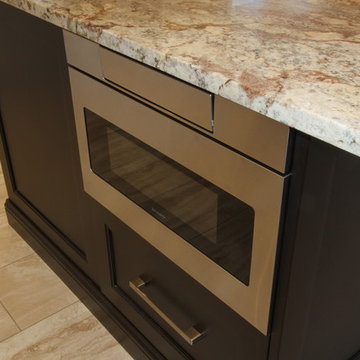
We started with an older home that had a very dated kitchen with an older closed room design that needed to change to open concept to work with how today's families live in their home. To walls were removed to open the floorplan and new porcilain tile and 3/4 oak hardwood were installed to visually separate the family room from the kitchen area. New, custom coloured Benjamin Moore painted Cabinetry was then installed with a custom Island In Alderwood "Espresso" colour. Granite countertops were selected and a Glass Subway tile was installed, complete with a Pot filler over the stove and high volume exhaust fan. The result is simply stunning!! We have also included before pictures to show where we started, and this new kitchen has really come a long way. What a Game Changer!!!!
 Fisher Heck Architects
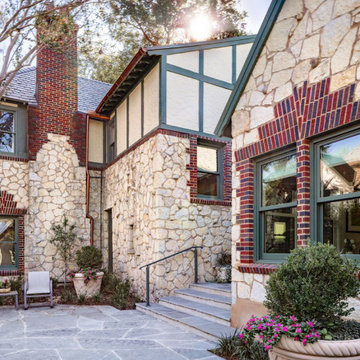
It’s not uncommon for the primary bedroom to be an upper floor in an older home. Such was the case with Park House and as the owners were getting older, the desire to walk up a full flight of stairs multiple times a day was starting to become undesirable. The owners wanted to find away to create a new primary bedroom suite on the main floor of the house, which would allow the upstairs rooms to be dedicated for guests. The existing home had a 2-car garage attached to the rear façade, and was fed by a large expansive concrete driveway and lawn area. Both areas were largely unused, but afforded enough space for a new addition to be added to the house, and then a separate garage structure built adjacent to it. Our team developed a couple of sketch floor plan options on how such as an addition could work alongside a separate new garage structure. One of the goals for the project was that it had to feel like it belonged with the house in that it couldn’t be jarringly modern.
The result is a new rear addition that harmoniously blends in with the existing home that provides a large tranquil bedroom with a spa-like bathroom on the main floor. In addition, a new rear entry vestibule was designed as a transition point between new and old, while also providing space for an adjacent laundry room. The new addition also provided an opportunity to create an enclosed private courtyard with lush landscaping and enough space for large family gatherings.
 Ardis Kitchens Baths & Beyond
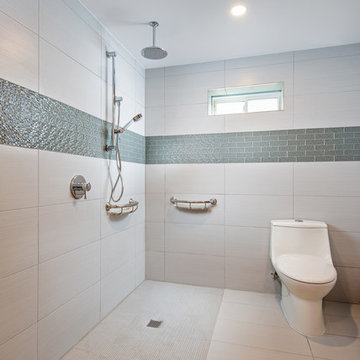
For this complete basement renovation, we converted the living space for an older adult. Aging in place solutions were put in place such as barrier-free washroom built with no-threshold tile shower, grab bars that double as storage shelves, and easy to use single lever faucet. We raised the vanity and storage and installed beautiful tile backsplash. For the bathroom the pot light over the vanity was placed perfectly to not cast a shadow for optimum lighting.
This renovation also included beautiful laminate flooring installed throughout the basement, a drop ceiling with pot lights, a kitchenette installed, a custom stone fireplace surround, built-in shelving and new windows.
Other Accessibility features for this traditional basement renovation include:
- Widened doorways
- Carpeted stairs for safety
- Re-inforced stair railing with extra-sturdy backer installed
 Tile Doctor Ltd
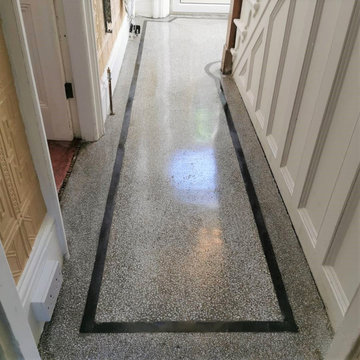
This beautiful Terrazzo floor was uncovered in the hallway of a house in Doncaster, as you can see it had taken a bit of a beating over the years, but the owners were keen on having it restored. Restoring period features like these are a great idea as they are very sought after and can add a lot of value to a property.
The floor had spent many years below carpet and nails had been hammered through the floor to hold carpet grippers in place. Along with this there was a lot of glue and paint to remove. However, I was confident that we could get the floor restored, I gave them a quotation for the work, and they were happy to proceed as soon as possible.
Doncaster is a hot spot for terrazzo floors, apparently there was a big Italian community there in the early part of the 1900s. Doncaster is also famous for its rich rail heritage; the main Doncaster train station is on the East Coast mainline and you find many original station buildings have Terrazzo floors in the public areas.
The first job was to remove as much of the paint, glue and other contaminates as possible. These were scraped off the floor by hand using a razor-sharp scraper.
We then moved onto using a set of five diamond burnishing pads of different grits to cut through the top layers and grime to eventually bring this floor back up to its’ former glory. Starting off with the most coarse pad first I started to go over the floor a pad at a time, each pad is fitted to a rotary machine which has extra weight added to it to make the pads work ever better. Each time a pad is changed, it is slightly less coarse, this starts to polish the floor up to a shine eventually ended with a very fine diamond pad. Water is added at each stage and removed with the wet vacuum before the next pad is used.
Gradually the original floor started to shine through, the colours were quite pronounced, and you could see the floor was a lovely example of terrazzo. After a final rinse to remove the soiling generated by burnishing, I turned my attention to filling the many holes where the nails had been.
The floor was left to dry off overnight and the following morning I returned to seal the floor with several coats of Tile Doctor Colour Grow. I choose this product as its designed to enhance the subtle colours in the floor and its fully breathable which is an important consideration when sealing floors in older properties. Damp proof membranes are a common feature these days but are a relatively recent invention. With older floors you need to allow the floor to breathe so the moisture in the sub floor can rise and evaporate at the surface, without this the moisture will reach out to the walls where it can cause rising damp.
The result was a highly polished floor just the way it would have looked when it was first installed 90 years ago. As you can imagine the owners were over the moon with the transformation.
Matthew Lovett
South Yorkshire TIle Doctor
 Creative Living

We are often called to update the look of older family bathrooms or builder grade original bathrooms in newer homes. In the older homes, we find that we were constantly replacing broken bathtubs. To avoid our clients ever "wearing out" their tubs, we go with cast iron in all of our family bath remodels and then top these tubs with Schluter waterproofing underlayment.
We chose a water color brushed blue wall tile and a white and blue printed floor tile with clean lined modern sleek solid brass fixtures, Finally, we replaced the old toilet with a newer water saving Kohler toilet.
 Shapiro & Company Architects
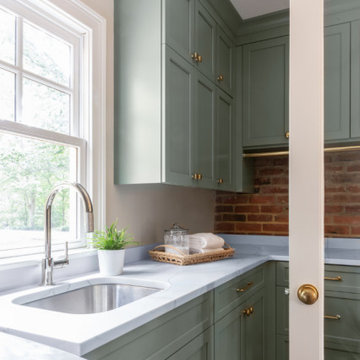
Our clients loved this tree-lined older, established neighborhood. They bought a house there that needed substantial renovations as it probably had not been updated in 30-40 years. They contacted Shapiro & Co in hopes that they would be able to transition an older, outdated house to a home that retained its character but was redesigned to meet the current needs of the family. The house foyer was very small and not accomodating for visitors so the architects relocated the entry and added a welcoming front porch. After an assessment of the existing conditions, it was determined that the kitchen, while serving its purpose in the 1940s, was completely out of character and in the wrong location for a modern family's needs. So the architects relocated and created an entirely new kitchen, and family and dining spaces. As indicative of homes in the ’40s and '50s, the master bedroom and bathroom were very small and not meeting current needs. Therefore we repurposed one bedroom into the master bath and dressing area and reorganized and enlarged the master bedroom area. The original second-floor plan was very small and confining. We captured some attic space and were able to create two bedrooms with ensuite bathrooms and a central common room for the children. By a sensitive assessment of the client’s needs and while maintaining the charm of the home, we were able to completely renovate and enlarge the house while keeping it in context with the beautiful neighborhood.
Contractor: RKA Construction, LLC
Interior: Lindsey Black Interiors
Photographer: Sélavie Photography
 Classic Kitchens Designs & Renovations Ltd.
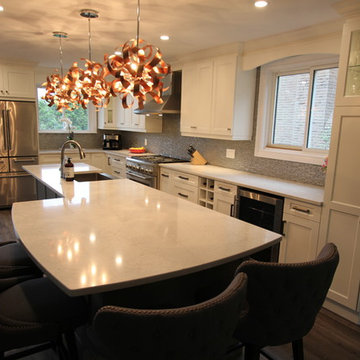
We started with and older home that had a separated kitchen and dining area, which is a very common layout for most older homes. Our first step was to remove all the divider walls and install loadbearing beams so we could create an open concept main floor with a much larger kitchen and island layout. We then followed with the premium luxury plank Everwood product, which is extremely resistant to water and pets, ideal for a kitchen area and a busy family with pets. Our next step was to install custom painted Decor cabinetry in the customers chosen Benjamin Moore colours. Deluxe Silestone Quartz countertops were installed, followed by a funky glass backsplash that tied everything together. Stunning and super functional! We also renovated the customers ensuite and main Bathroom which are both gorgeous but we will leave that for a separate pictorial!
72