
Search results for "Older" in Home Design Ideas
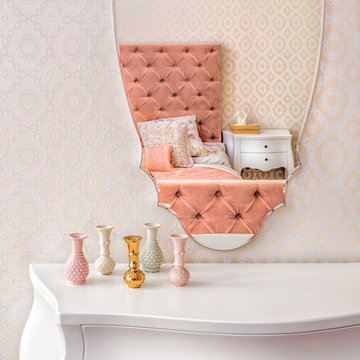

 Leicht San Diego
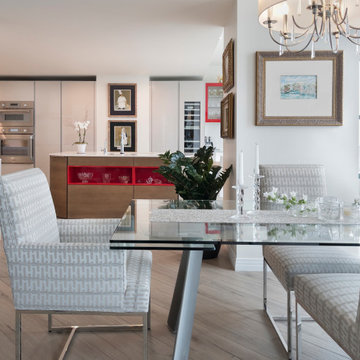
Clients came to us early on during their home-buying phase. They had to decide between a brand-new condo only needing some additional cabinetry and an older condo needing everything, but with a much better view. Once they learned we also offer GC services, and one company could do it all, they decided to purchase the older unit and make it their own. Brand new over-sized porcelain floor tile, imported from Italy and to look like wood, set the standard. The clients who love to travel have a very eclectic style, and it was fun to bring in a splash of color into the cabinetry to bring it all together. While shopping for the tile, the client spotted a wall-paper made in Italy, which was the perfect find for the back wall of the powder bath.
The LEICHT cabinets vary from high-gloss SIRIUS CONTINO in the kitchen, the MINERA matt finish in the office and the TOPOS real veneer front for the master bath. Countertops are white quartz through-out for continuity.
The challenge here was that we started this remodel right when the pandemic happened, and being such a huge project, it was all consuming. But somehow we were allowed in the building, sometimes one person or one trade at the time, and we were able to finish this project on-time, even with several change-orders.
 Shapiro & Company Architects
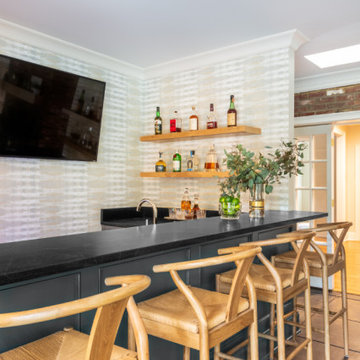
Our clients loved this tree-lined older, established neighborhood. They bought a house there that needed substantial renovations as it probably had not been updated in 30-40 years. They contacted Shapiro & Co in hopes that they would be able to transition an older, outdated house to a home that retained its character but was redesigned to meet the current needs of the family. The house foyer was very small and not accomodating for visitors so the architects relocated the entry and added a welcoming front porch. After an assessment of the existing conditions, it was determined that the kitchen, while serving its purpose in the 1940s, was completely out of character and in the wrong location for a modern family's needs. So the architects relocated and created an entirely new kitchen, and family and dining spaces. As indicative of homes in the ’40s and '50s, the master bedroom and bathroom were very small and not meeting current needs. Therefore we repurposed one bedroom into the master bath and dressing area and reorganized and enlarged the master bedroom area. The original second-floor plan was very small and confining. We captured some attic space and were able to create two bedrooms with ensuite bathrooms and a central common room for the children. By a sensitive assessment of the client’s needs and while maintaining the charm of the home, we were able to completely renovate and enlarge the house while keeping it in context with the beautiful neighborhood.
Contractor: RKA Construction, LLC
Interior: Lindsey Black Interiors
Photographer: Sélavie Photography
Find the right local pro for your project
 Custom Tile and Stone Inc.
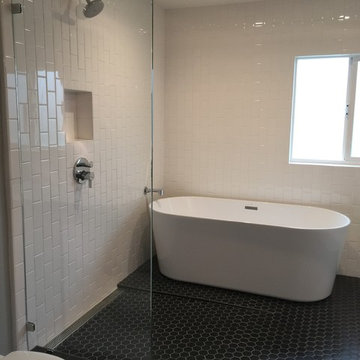
Bathroom - large traditional master white tile and subway tile black floor bathroom idea in San Francisco
 User
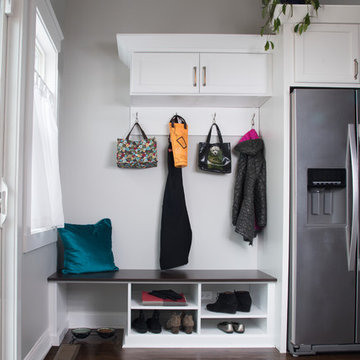
UserDesigned by Tim Higbee of Closet Works
In this older home, there was a lack of closet storage space on the first floor. Using this wall for a mud room was the proper solution
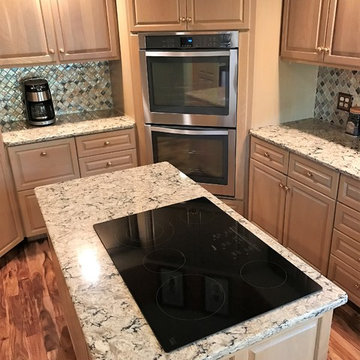
 Creative Surfaces Countertops & Tile
This homeowner was ready to down-size and they found this older condo nestled amongst the trees of an older neighborhood. A little remodeling and the home is gorgeous.. They tore out the old laminate countertops and flooring. Replaced the flooring with hardwood and the countertops with Cambria Bradshaw quartz; added a glass mosiac backsplash and just look at me now!!


 Classic Kitchens Designs & Renovations Ltd.
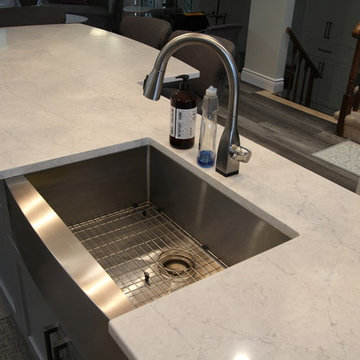
We started with and older home that had a separated kitchen and dining area, which is a very common layout for most older homes. Our first step was to remove all the divider walls and install loadbearing beams so we could create an open concept main floor with a much larger kitchen and island layout. We then followed with the premium luxury plank Everwood product, which is extremely resistant to water and pets, ideal for a kitchen area and a busy family with pets. Our next step was to install custom painted Decor cabinetry in the customers chosen Benjamin Moore colours. Deluxe Silestone Quartz countertops were installed, followed by a funky glass backsplash that tied everything together. Stunning and super functional! We also renovated the customers ensuite and main Bathroom which are both gorgeous but we will leave that for a separate pictorial!
 Classic Kitchens Designs & Renovations Ltd.
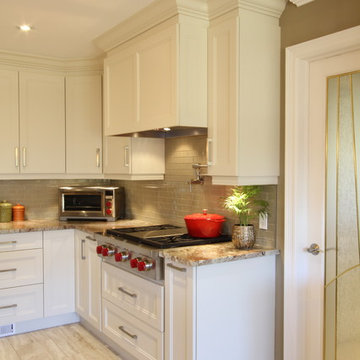
We started with an older home that had a very dated kitchen with an older closed room design that needed to change to open concept to work with how today's families live in their home. To walls were removed to open the floorplan and new porcilain tile and 3/4 oak hardwood were installed to visually separate the family room from the kitchen area. New, custom coloured Benjamin Moore painted Cabinetry was then installed with a custom Island In Alderwood "Espresso" colour. Granite countertops were selected and a Glass Subway tile was installed, complete with a Pot filler over the stove and high volume exhaust fan. The result is simply stunning!! We have also included before pictures to show where we started, and this new kitchen has really come a long way. What a Game Changer!!!!

 A to Z Sprinklers & Landscape, Inc.
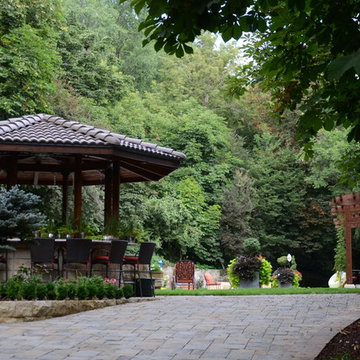
Renovation of older property of Boise. Build new landscape around existing older landscape, keeping the "Secret Garden" attributes of the existing property.
Design and landscape project management by Greg Bauer and Ivy Design.
 C&R Flooring
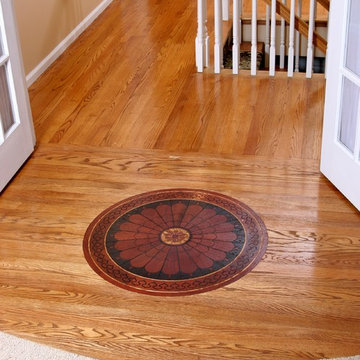
Inspiration for a mid-sized timeless light wood floor hallway remodel in Boston with beige walls
 KITCHEN SOLVERS - La Crosse

Kitchen remodeling project where the homeowners wanted a total remodel done of their older kitchen. They wanted to update the space yet not take away from the character of an older home. They chose to do painted cabinets with laminate countertops and accented it with a unique travertine tile backsplash.
 Classic Kitchens Designs & Renovations Ltd.
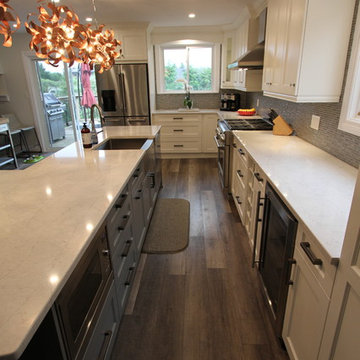
We started with and older home that had a separated kitchen and dining area, which is a very common layout for most older homes. Our first step was to remove all the divider walls and install loadbearing beams so we could create an open concept main floor with a much larger kitchen and island layout. We then followed with the premium luxury plank Everwood product, which is extremely resistant to water and pets, ideal for a kitchen area and a busy family with pets. Our next step was to install custom painted Decor cabinetry in the customers chosen Benjamin Moore colours. Deluxe Silestone Quartz countertops were installed, followed by a funky glass backsplash that tied everything together. Stunning and super functional! We also renovated the customers ensuite and main Bathroom which are both gorgeous but we will leave that for a separate pictorial!
 G.B. Construction and Development, Inc.
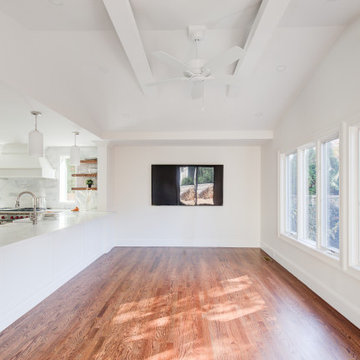
The interior remodel of an older Rockville Centre home included the removal and reconfiguring of interior walls. An open and inviting space was created with a better flow for this family's lifestyle. Wood floors run throughout, floating wood shelves in the kitchen accent the custom hood over the stove. Outlets recess into the countertop so they are out of site when not in use giving this family all the modern conveniences while maintaining the charm of this older neighborhood. The new powder room, with green tile and wallpaper is reminiscent of a speakeasy, the mosaic tile floor completes the look. The fireplace and staircase were given a new look with new custom carpentry.
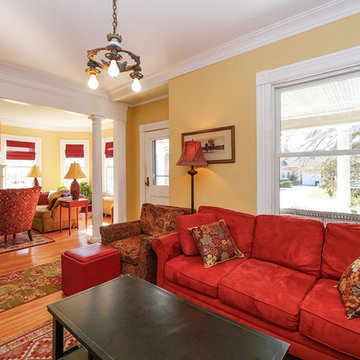
 Renewal by Andersen of NJ-NY Metro
Newly installed windows in a charming and open space in this wonderful home. This house was an older one with lots of modern energy-saving renovations, while maintaining all it's original warm and appeal.
Windows from Renewal by Andersen New Jersey
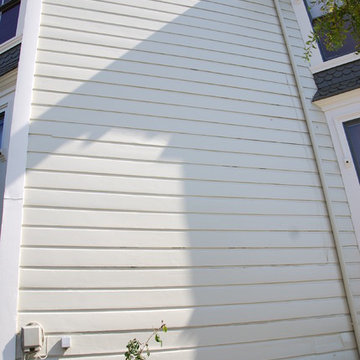
 De Martini/Arnott Painting Company, Inc.
Older homes tend to have a variety of imperfections in the walls and shape of the home. While these imperfections can be difficult to work with, our crew at De Martini Arnott is prepared to handle all sorts of jobs. We approached this home painting project with the same level of detail that we would on any home, making sure each and every inch of the home comes out looking stellar and rejuvenated. This painting project is a fantastic example of how we can work with older homes and manage to make them look new again.


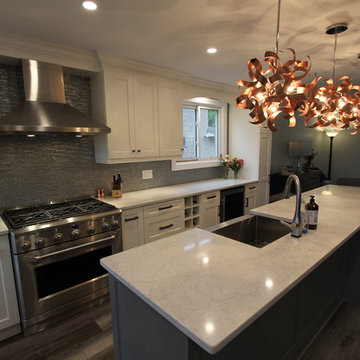 Classic Kitchens Designs & Renovations Ltd.
We started with and older home that had a separated kitchen and dining area, which is a very common layout for most older homes. Our first step was to remove all the divider walls and install loadbearing beams so we could create an open concept main floor with a much larger kitchen and island layout. We then followed with the premium luxury plank Everwood product, which is extremely resistant to water and pets, ideal for a kitchen area and a busy family with pets. Our next step was to install custom painted Decor cabinetry in the customers chosen Benjamin Moore colours. Deluxe Silestone Quartz countertops were installed, followed by a funky glass backsplash that tied everything together. Stunning and super functional! We also renovated the customers ensuite and main Bathroom which are both gorgeous but we will leave that for a separate pictorial!
71