
Search results for "Older" in Home Design Ideas

 User
UserDesigned by Tim Higbee of Closet Works
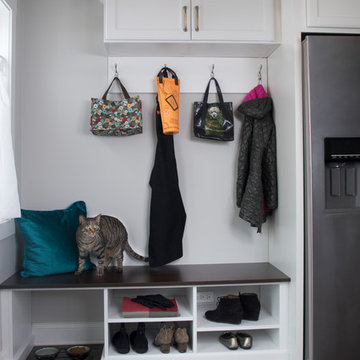
A mud room area to handle the coats, shoes and gardening equipment that would inevitably accompany the soon to be cultivated back yard was desired in this older home with a lack of storage space.
 Creative Surfaces Countertops & Tile
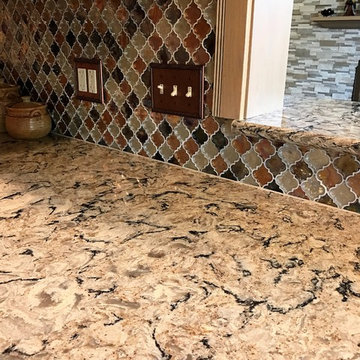
This homeowner was ready to down-size and they found this older condo nestled amongst the trees of an older neighborhood. A little remodeling and the home is gorgeous.. They tore out the old laminate countertops and flooring. Replaced the flooring with hardwood and the countertops with Cambria Bradshaw quartz; added a glass mosiac backsplash and just look at me now!!
Find the right local pro for your project
 Milgard Windows & Doors
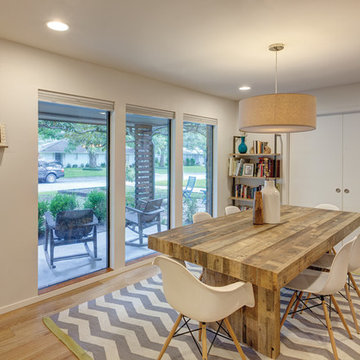
With new construction there can be challenges, but, the Bartley’s said when it came to the window selection, it was seamless. “I think preserving the home while radically changing it was a challenge,” said Heather Ferrier of Ferrier Custom Homes. “The windows however were a great fit and look just as good in the older portions of the home as they do in the new parts of the home.” Featuring Milgard Aluminum Series windows.
 KITCHEN SOLVERS - La Crosse
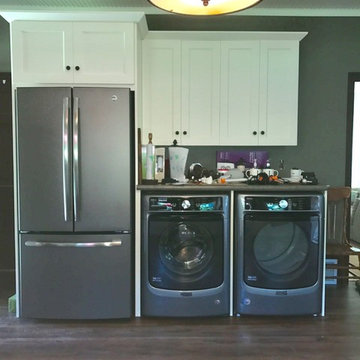
Kitchen remodeling project where the homeowners wanted a total remodel done of their older kitchen. They wanted to update the space yet not take away from the character of an older home. They chose to do painted cabinets with laminate countertops and accented it with a unique travertine tile backsplash.
 Donna Schumacher Architecture
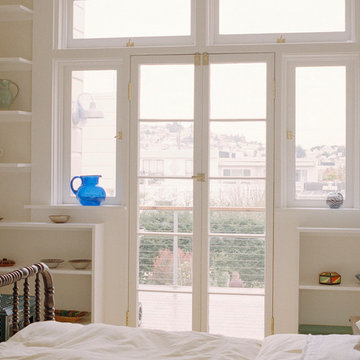
Double doors have been salvaged from an older building and surrounded by new to create a wall of glass. Refurbished ceiling chandelier help blend this new guest room, into an older building in San Francisco
Photography by Rebecca Bausher
 TKS Design Group
Free ebook, Creating the Ideal Kitchen. DOWNLOAD NOW
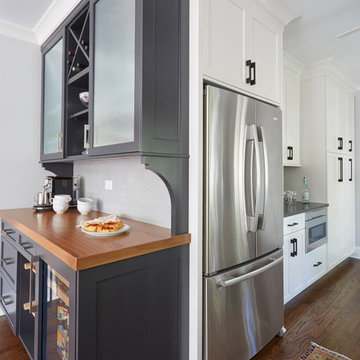
Having a space for their teenage kids to hang out after school, study and interact with Mom & Dad was at the top of the list for this remodel. The 1928 home, sits in a lovely Glen Ellyn neighborhood, near downtown and near all the action of the local high school and lake. It’s was a great house with great bones but the kitchen was in need of some TLC. The remodel project had been a long time coming, and since both the homeowners work from home, they had been nervous about disrupting their bustling daily schedules to get the project in motion.
Once we had a plan in place, we dug in and got to work. The first step was to remove a non-load bearing wall between the kitchen and dining room. We then reworked the space a bit, eliminating a redundant passage way to the hall, and reworking a closet to allow for a large galley style kitchen and small bar area open to the dining room. The new kitchen has a small peninsula for the family to have casual meals and for the kids to hang out after school. A window was eliminated to give more space for cabinetry and storage, and another window was made larger to allow for a grander view into the backyard.
We decided upon a layered approach to this space to provide character appropriate to the older home. White painted cabinetry provides a backdrop for interesting touches such as gray herringbone tile, a reeded farmhouse sink and bronze hardware and lighting. The bar has its own unique look featuring gray cabinetry with a patterned cement tile backsplash and walnut top. A bar fridge, glass cabinets and baskets for tucking away homework give this little multi-functional area loads of character. A miniature mudroom area was also added to the dining room so that the new space can be kept neat and tidy.
The stylish result looks both appropriate to the 1928 home and provides loads of functionality for this active family that can now take advantage of every square inch their home.
Designed by: Susan Klimala, CKD, CBD
Photography by: Michael Alan Kaskel
For more information on kitchen and bath design ideas go to: www.kitchenstudio-ge.com
 Vaughn Construction
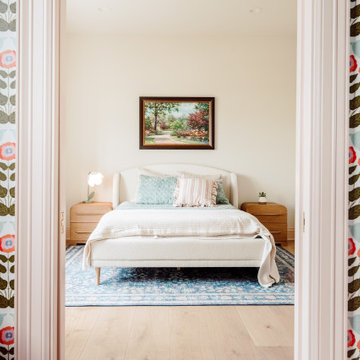
A simple yet personal older kid’s bedroom offers a clean, mature foundation while still giving them space to express who they are. Soft, neutral finishes keep the room timeless, while thoughtful touches — a favorite color palette, curated décor, or a unique bedding choice — add just enough personality without overwhelming the space. The layout stays functional and comfortable, giving them room to study, relax, and grow. The result is a bedroom that feels calm, stylish, and perfectly suited to an older kid stepping into their own identity.
 Fisher Heck Architects
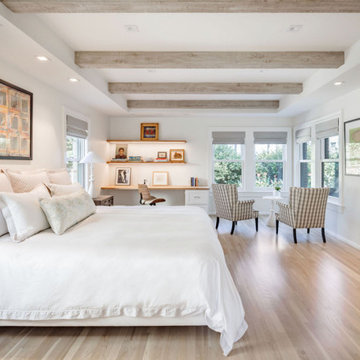
It’s not uncommon for the primary bedroom to be an upper floor in an older home. Such was the case with Park House and as the owners were getting older, the desire to walk up a full flight of stairs multiple times a day was starting to become undesirable. The owners wanted to find away to create a new primary bedroom suite on the main floor of the house, which would allow the upstairs rooms to be dedicated for guests. The existing home had a 2-car garage attached to the rear façade, and was fed by a large expansive concrete driveway and lawn area. Both areas were largely unused, but afforded enough space for a new addition to be added to the house, and then a separate garage structure built adjacent to it. Our team developed a couple of sketch floor plan options on how such as an addition could work alongside a separate new garage structure. One of the goals for the project was that it had to feel like it belonged with the house in that it couldn’t be jarringly modern.
The result is a new rear addition that harmoniously blends in with the existing home that provides a large tranquil bedroom with a spa-like bathroom on the main floor. In addition, a new rear entry vestibule was designed as a transition point between new and old, while also providing space for an adjacent laundry room. The new addition also provided an opportunity to create an enclosed private courtyard with lush landscaping and enough space for large family gatherings.
 Tare It Up!!!
Before picture
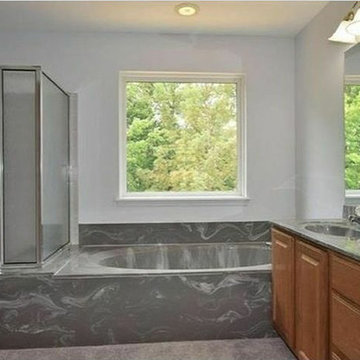
The Jones family move from Houston, TX to St. Louis and find that the best neighborhoods are filled with older homes. Trying to determine if they can see themselves living into an older home on the market, they reach out to Tare It Up for Interior Decorating Assistance to help them in their purchase selections. Their goal is to avoid hefty remodel cost and time, but move into a home that feels like them.
 Creative Surfaces Countertops & Tile
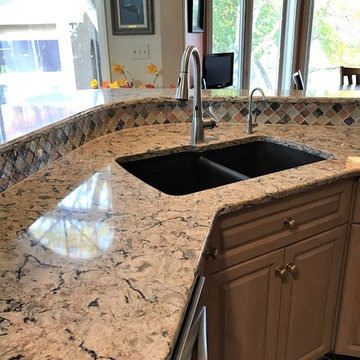
This homeowner was ready to down-size and they found this older condo nestled amongst the trees of an older neighborhood. A little remodeling and the home is gorgeous.. They tore out the old laminate countertops and flooring. Replaced the flooring with hardwood and the countertops with Cambria Bradshaw quartz; added a glass mosiac backsplash and just look at me now!!
 Fisher Heck Architects
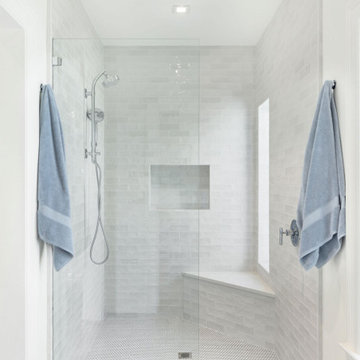
It’s not uncommon for the primary bedroom to be an upper floor in an older home. Such was the case with Park House and as the owners were getting older, the desire to walk up a full flight of stairs multiple times a day was starting to become undesirable. The owners wanted to find away to create a new primary bedroom suite on the main floor of the house, which would allow the upstairs rooms to be dedicated for guests. The existing home had a 2-car garage attached to the rear façade, and was fed by a large expansive concrete driveway and lawn area. Both areas were largely unused, but afforded enough space for a new addition to be added to the house, and then a separate garage structure built adjacent to it. Our team developed a couple of sketch floor plan options on how such as an addition could work alongside a separate new garage structure. One of the goals for the project was that it had to feel like it belonged with the house in that it couldn’t be jarringly modern.
The result is a new rear addition that harmoniously blends in with the existing home that provides a large tranquil bedroom with a spa-like bathroom on the main floor. In addition, a new rear entry vestibule was designed as a transition point between new and old, while also providing space for an adjacent laundry room. The new addition also provided an opportunity to create an enclosed private courtyard with lush landscaping and enough space for large family gatherings.

 Zapata Design, LLC
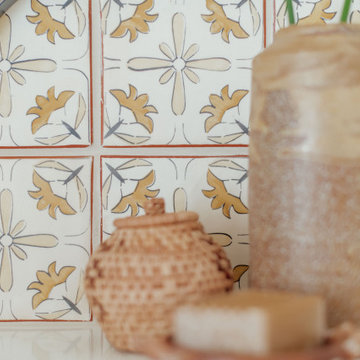
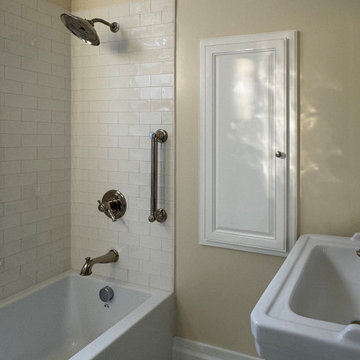
This lovely home is older than most on the West Coast. Built in 1888, this is the only bathroom in the home. My client was ready for an update. There are so many details to consider when working in an older home. Plumbing was replaced and re-routed, In the end, this space was completely restored to it's intended glory. The Calacatta Gold Marble mosaic floor was the perfect choice to add style and class to this small space, and beautifully installed.
 KB Associates- Pamela Baird, CKD, Allied ASID
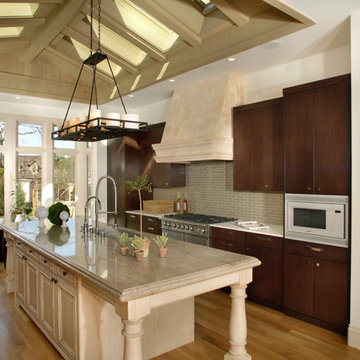
Even though this is new construction, the builder wanted the kitchen to appear like it's in an older house that has been remodeled. The hood looks like a classic stone hood. The island was selected to look like an older piece of furniture.
Pinnacle Construction
Kitchen Design & detailing- Pamela Baird
 Mountain View Doors
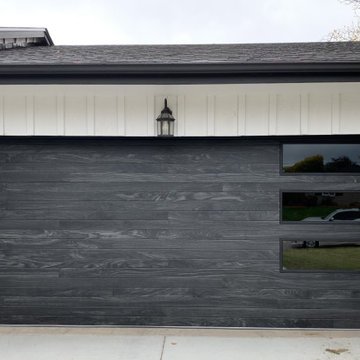
This C.H.I. Model 2357 gives a modern twist to an older brick home.
Inspiration for a garage remodel in Denver
Inspiration for a garage remodel in Denver
 HERR window & door
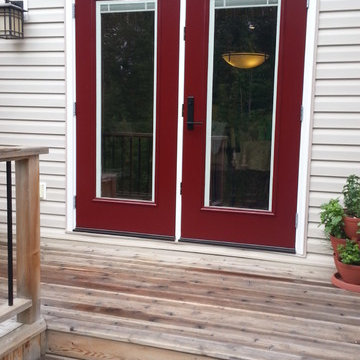
So many things to love about this door renovation. I love the door colour. There are mini-blinds within the glass. This makes it so much better for interior light control and cleaning. To match the front of the house we also have black Emtek handles with Endura Trilennium multi-point hardware.
A quick note on multi-point hardware, this makes a huge difference not only in security, but also in efficiency. It hugs the door at the top and bottom, bringing it tight into the frame. We often see older doors, and older frames that still lock well, but the top and bottom have begun to pull away due to thermal bow.
 Bridgewater
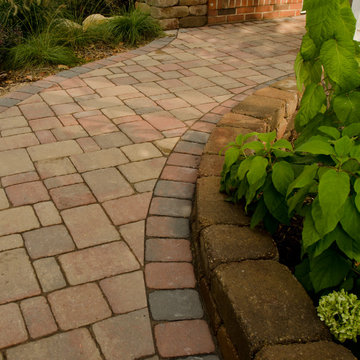
Homeowners are choosing to live in their homes for as long as possible. But as we get older it becomes harder to get around. The inability to move easily from room-to-room or to climb stairs – even if only a few – presents a safety issue that conflicts with an easy-living lifestyle. This is an important consideration, as we grow older.

 Ardis Kitchens Baths & Beyond
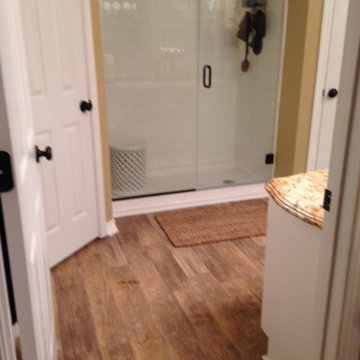
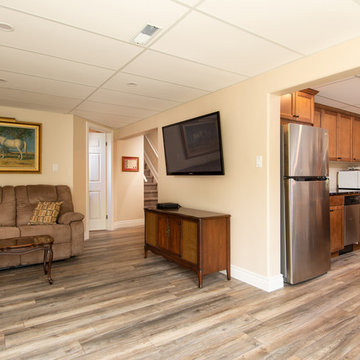
For this complete basement renovation, we converted the living space for an older adult. Aging in place solutions were put in place such as barrier-free washroom built with no-threshold tile shower, grab bars that double as storage shelves, and easy to use single lever faucet. We raised the vanity and storage and installed beautiful tile backsplash. For the bathroom the pot light over the vanity was placed perfectly to not cast a shadow for optimum lighting.
This renovation also included beautiful laminate flooring installed throughout the basement, a drop ceiling with pot lights, a kitchenette installed, a custom stone fireplace surround, built-in shelving and new windows.
Other Accessibility features for this traditional basement renovation include:
- Widened doorways
- Carpeted stairs for safety
- Re-inforced stair railing with extra-sturdy backer installed
75