
Search results for "On line code" in Home Design Ideas
 Doorman Designs
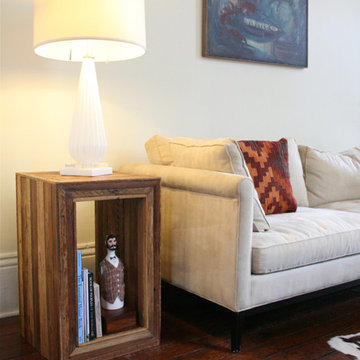
Made to order-modular, stackable side tables, nightstands, or storage cubbies. They show off a blending of modern clean lines with a rustic feel. These tables are constructed with reclaimed cypress wood from old New Orleans homes.
These strips of wood are called lathe boards and come from an 1840s home on Jackson Avenue, a beautifully historic street in New Orleans' Garden District neighborhood. The home was being renovated and updated with modern construction so the lathe boards were unburied and removed.
The antebellum homes of New Orleans always had thick plaster walls which helped keep the house insulated throughout the year. Lathe boards were what helped hold the walls and soft plaster together. The strips would have been cut and applied to the interior of the wall, and then a plasterer would apply wet plaster to the boards.
The strips and their weathered past form an interesting geometric pattern as they move along the tops and sides of the table.
Each piece is made to order and can be customized to your preference. The tables shown measure 16" wide x 16" deep by 26" high. They're shown in a natural waxed finish. I offer a variety of different colors and sizes. Larger sizes and customized colors may increase the price.
Interested? Feel free to message me with any questions! Shipping is calculated and based upon your shipping zip code.
doormandesigns.com
 Rodwin Architecture & Skycastle Construction
Rodwin Architecture and Skycastle Homes
Location: Boulder, CO, United States
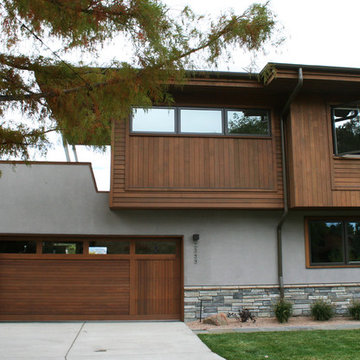
Set at the base of one of south Boulder’s most beautiful open space hiking trails, this new home takes full advantage of its site. The west face of the house opens up with a soaring shed roof to capture the foothills view. Over-sized sliding glass doors, west facing decks, patios and gardens create breathtaking opportunities for indoor/outdoor living. We clad the home in cedar, stucco and stone to blend into the neighborhood palette and reflect the warm modern style that has become Boulder’s signature style. Despite all the western glass, the home still clocked in at a respectable HERS 39 (61% better energy performance than code) through a combination of solar PV, a ground source heat pump, foam insulation and excellent tuned windows. Inside the sunny, airy 6,100 s.f. home, every room has clean, modern lines and beautiful finishes. A dramatic metal and wood floating stair connects the three stories. The open floor plan connects the gourmet Kitchen, Dining Room, Great Room and Music Room with a simple palette of white walls, warm wood floors, a see-through fireplace and minimalist details.
 Munro Contracting
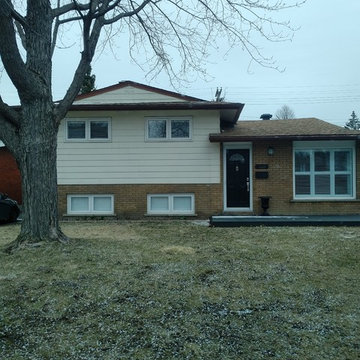
Before the design change
Inspiration for a contemporary gray split-level concrete fiberboard house exterior remodel in Ottawa
Inspiration for a contemporary gray split-level concrete fiberboard house exterior remodel in Ottawa
Find the right local pro for your project
 Dimensions in Wood Inc
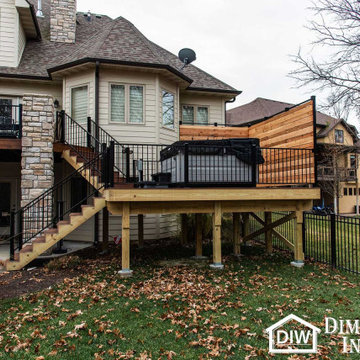
This Columbia home had one deck which descended directly into their backyard. Rather than tuck their seven person hot tub on the concrete patio below their deck, we constructed a new tier.
Their new deck was built with composite decking, making it completely maintenance free. Constructed with three feet concrete piers and post bases attaching each support according to code, this new deck can easily withstand the weight of hundreds of gallons of water and a dozen or more people.
Aluminum rails line the stairs and surround the entire deck for aesthetics as well as safety. Taller aluminum supports form a privacy screen with horizontal cedar wood slats. The cedar wall also sports four clothes hooks for robes. The family now has a private place to relax and entertain in their own backyard.
Dimensions In Wood is more than 40 years of custom cabinets. We always have been, but we want YOU to know just how many more Dimensions we have. Whatever home renovation or new construction projects you want to tackle, we can Translate Your Visions into Reality.
Zero Maintenance Composite Decking, Cedar Privacy Screen and Aluminum Safety Rails:
 Arley Wholesale, Inc.
Arley Wholesale, Inc.
Ceramica Happy House Italia
Example of a classic bathroom design in Other
Example of a classic bathroom design in Other
 Powell Construction
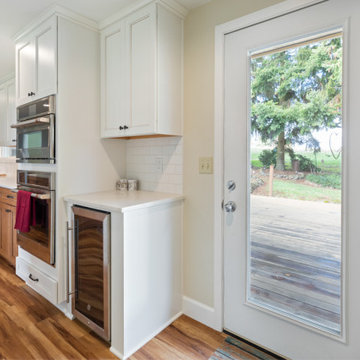
When we first began the design of this project, the clients’ main priority was to get more room in their kitchen. The wall that separated the kitchen and dining space was load bearing and spanned the living room space as well, so rather than removing it the way we might in some floorplans, we left a header and created a large opening to help the flow between the spaces. When it came to the style of the kitchen, the ranch-style home was well suited for a classic, transitional style with farmhouse details such as a white apron-front sink.
We decided on the two-toned cabinetry after originally discussing the idea of white, but realizing that with grandkids and dogs, having white cabinetry so near exterior doors might not be the best option. The lower cabinets are maple stained with a color called “Coffee” and the white upper cabinets feature a similar colored glaze in the detailing to help tie them together. The floor is a popular CoreTEC product called “Red River Hickory”. The overall tone matches that of the lower cabinets for a seamless look. The white backsplash tile and countertop with simple veining continue the two-toned look.
The range hood is a new Zephyr fixture originally designed for commercial kitchens, but became a good choice for homes with low ceilings, as the high suction power allows us to meet building codes without obstructing any views. The other appliances are from the GE Café line – these pieces feature copper accents on the handles, which gave us a great place to start when choosing the showstopping copper pendant over the sink.
The redesigned space gives more room for multiple cooks and the removal of the wall allows in tons of extra light from the dining room – without moving or replacing a single window or exterior door. There is ample prep room, storage space, and seating for visitors to the kitchen. The homeowners love their new space, and we are sure they will continue to love it for years to come.

 ESI Builders & Remodelers
3,800sf, 4 bdrm, 3.5 bath with oversized 4 car garage and over 270sf Loggia; climate controlled wine room and bar, Tech Room, landscaping and pool. Solar, high efficiency HVAC and insulation was used which resulted in huge rebates from utility companies, enhancing the ROI. The challenge with this property was the downslope lot, sewer system was lower than main line at the street thus requiring a special pump system. Retaining walls to create a flat usable back yard.
ESI Builders is a subsidiary of EnergyWise Solutions, Inc. and was formed by Allan, Bob and Dave to fulfill an important need for quality home builders and remodeling services in the Sacramento region. With a strong and growing referral base, we decided to provide a convenient one-stop option for our clients and focus on combining our key services: quality custom homes and remodels, turnkey client partnering and communication, and energy efficient and environmentally sustainable measures in all we do. Through energy efficient appliances and fixtures, solar power, high efficiency heating and cooling systems, enhanced insulation and sealing, and other construction elements – we go beyond simple code compliance and give you immediate savings and greater sustainability for your new or remodeled home.
All of the design work and construction tasks for our clients are done by or supervised by our highly trained, professional staff. This not only saves you money, it provides a peace of mind that all of the details are taken care of and the job is being done right – to Perfection. Our service does not stop after we clean up and drive off. We continue to provide support for any warranty issues that arise and give you administrative support as needed in order to assure you obtain any energy-related tax incentives or rebates. This ‘One call does it all’ philosophy assures that your experience in remodeling or upgrading your home is an enjoyable one.
ESI Builders was formed by professionals with varying backgrounds and a common interest to provide you, our clients, with options to live more comfortably, save money, and enjoy quality homes for many years to come. As our company continues to grow and evolve, the expertise has been quickly growing to include several job foreman, tradesmen, and support staff. In response to our growth, we will continue to hire well-qualified staff and we will remain committed to maintaining a level of quality, attention to detail, and pursuit of perfection.

Sponsored
Fredericksburg, OH

High Point Cabinets
Columbus' Experienced Custom Cabinet Builder | 4x Best of Houzz Winner
 Dimensions in Wood Inc

This Columbia home had one deck which descended directly into their backyard. Rather than tuck their seven person hot tub on the concrete patio below their deck, we constructed a new tier.
Their new deck was built with composite decking, making it completely maintenance free. Constructed with three feet concrete piers and post bases attaching each support according to code, this new deck can easily withstand the weight of hundreds of gallons of water and a dozen or more people.
Aluminum rails line the stairs and surround the entire deck for aesthetics as well as safety. Taller aluminum supports form a privacy screen with horizontal cedar wood slats. The cedar wall also sports four clothes hooks for robes. The family now has a private place to relax and entertain in their own backyard.
Dimensions In Wood is more than 40 years of custom cabinets. We always have been, but we want YOU to know just how many more Dimensions we have. Whatever home renovation or new construction projects you want to tackle, we can Translate Your Visions into Reality.
Zero Maintenance Composite Decking, Cedar Privacy Screen and Aluminum Safety Rails:
 Powell Construction
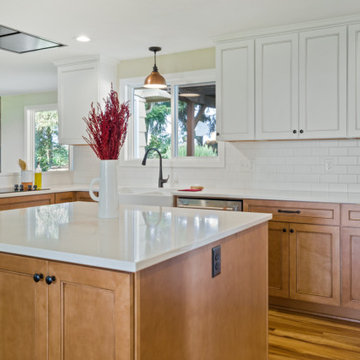
When we first began the design of this project, the clients’ main priority was to get more room in their kitchen. The wall that separated the kitchen and dining space was load bearing and spanned the living room space as well, so rather than removing it the way we might in some floorplans, we left a header and created a large opening to help the flow between the spaces. When it came to the style of the kitchen, the ranch-style home was well suited for a classic, transitional style with farmhouse details such as a white apron-front sink.
We decided on the two-toned cabinetry after originally discussing the idea of white, but realizing that with grandkids and dogs, having white cabinetry so near exterior doors might not be the best option. The lower cabinets are maple stained with a color called “Coffee” and the white upper cabinets feature a similar colored glaze in the detailing to help tie them together. The floor is a popular CoreTEC product called “Red River Hickory”. The overall tone matches that of the lower cabinets for a seamless look. The white backsplash tile and countertop with simple veining continue the two-toned look.
The range hood is a new Zephyr fixture originally designed for commercial kitchens, but became a good choice for homes with low ceilings, as the high suction power allows us to meet building codes without obstructing any views. The other appliances are from the GE Café line – these pieces feature copper accents on the handles, which gave us a great place to start when choosing the showstopping copper pendant over the sink.
The redesigned space gives more room for multiple cooks and the removal of the wall allows in tons of extra light from the dining room – without moving or replacing a single window or exterior door. There is ample prep room, storage space, and seating for visitors to the kitchen. The homeowners love their new space, and we are sure they will continue to love it for years to come.
 Cordeiro Construction, Inc
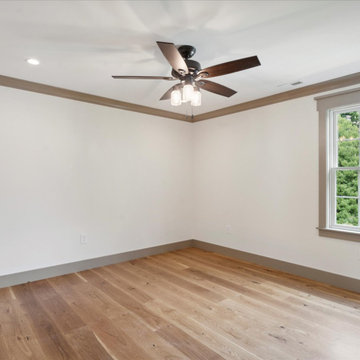
In this project in Chadds Ford, we provided a comprehensive renovation service, addressing framing, drywalling, and fireblocking as per code requirements. The master and second-floor bathrooms were overhauled with new fixtures, including vanities, toilets, and showers, alongside meticulous tile installations and lighting upgrades. Plumbing and electrical systems were updated throughout, while new trims and moldings were installed for a refreshed look. Windows and doors were replaced, and a new kitchen layout was implemented with updated cabinets, countertops, and fixtures, in line with the owner's preferences. Flooring and painting works were carried out across the property, while HVAC, roofing, and siding received necessary attention to ensure a complete transformation.
 Homeowner Services of Michigan LLC
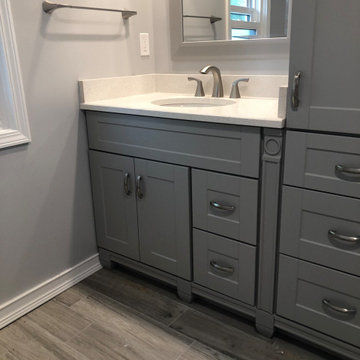
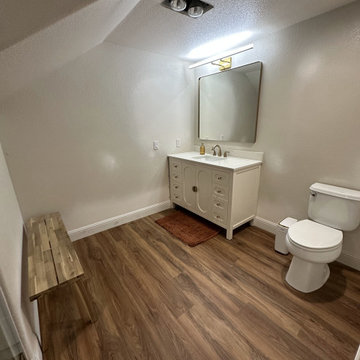
We transformed a small, outdated space into a modern, functional retreat for our recent bathroom remodeling project. This comprehensive renovation began with a complete demolition, taking the bathroom down to the studs. We removed all existing fixtures, walls, flooring, and old plumbing, creating a blank canvas for our vision.
First, we addressed the plumbing. The old, corroded pipes were replaced with new, durable materials, ensuring reliable water flow and pressure for years to come. We installed new supply lines and drainage to accommodate the new fixtures, including the vanity and shower.
Next, we updated the electrical system. The outdated wiring was replaced with new, up-to-code electrical work. We installed new outlets, switches, and light fixtures, providing ample lighting for the space. An exhaust fan was also installed to improve ventilation and prevent moisture buildup, essential for maintaining the bathroom's longevity and hygiene.
We then focused on HVAC improvements, adding a new duct and vent system to ensure proper heating and cooling. This upgrade enhances comfort and contributes to better air quality and energy efficiency.
For the flooring, we chose ceramic tiles with a wood plank look. These tiles offer the warmth and elegance of wood while providing the durability and water resistance of ceramic. The flooring was meticulously installed, creating a seamless and visually appealing surface.
The centerpiece of the remodel is the stock single-sink vanity. This stylish yet practical addition provides ample storage and counter space, making daily routines more convenient. Above the vanity, we installed a sleek mirror that adds both functionality and a touch of sophistication.
The shower area received a complete makeover with new tiles and an adjustable rain shower head. The tile work extends from floor to ceiling, creating a cohesive and luxurious feel. The adjustable rain shower head offers a customizable bathing experience, combining both style and comfort.
This small bathroom remodel exemplifies our commitment to quality and attention to detail. By starting from the studs and rebuilding with modern, high-quality materials, we've created a space that is beautiful and built to last. Our client now enjoys a stylish, functional bathroom that meets their needs and enhances their home's value.
 Furnituredotcom
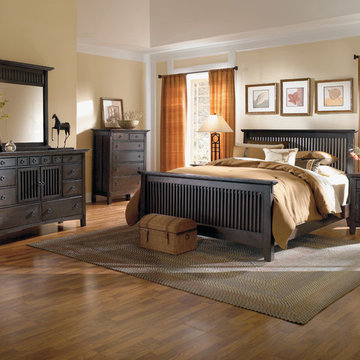
A Worthy Addition. The Wentworth Dark bedroom collection has all the makings of a set that will last for years to come: clean lines, quality craftsmanship and a deep chocolate finish. Inspired by the classic look of mission-style furniture, this group features mortise and tenon joinery and uniformly spaced slatting. Just as the mission style has remained popular throughout the decades, this collection will continue to be a smart choice for your bedroom décor. (Note: product availability may differ by zip code)
 User
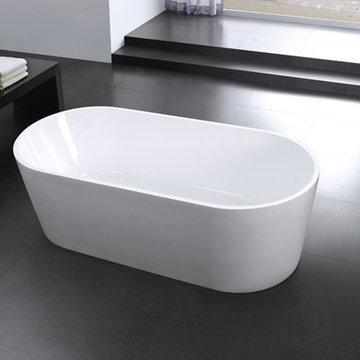
UserBeautiful, ergonomic and comfortable, our new CLASSICO bathtub features harmonious clean lines, bathing well for pure pleasure.
Product Code: FST1459
Dimensions: 71"L x 29.5"W x 21.7"H
FEATURES:
Reinforced Acrylic Composite Construction
Round Overflow - Chrome Finish
Warm to Touch, Easy to Clean, Won’t Fade, Easy to Repair
High Thermal Water Heat Retention
Level Adjustment Feet
Brass Pop-Up Drain Included - Chrome Finish
cUPC Approved


 Naikoon Contracting Ltd
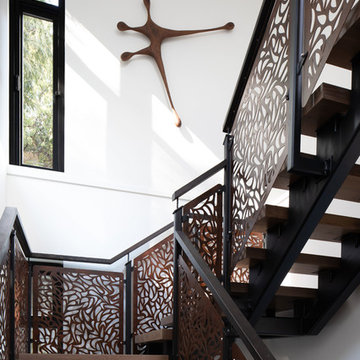
Custom Staircase with unique railing
-Energy Star certified
-Built Green Platinum
-EnerGuide 78GJ/year
-Green roof
-Tramway from the top of the lot to the waterfront
-48″ Drain water heat recovery
-95% AFUE Gas Boiler
-Venmar X24 HRV 75% Efficiency
-Low flow plumbing fixtures
-Integrated home automation system
-Average 80% recycled construction waste
This project has three components, which is all built differently.
The main house is a waterfront property at the bottom of a steep cliff. All machine and materials are delivered by barge. Concrete is pumped from the top of the cliff down to the bottom with a 400ft line into a boom pump which was delivered by barge. Due to the challenging access to the site, most of the structural backfill is actually Styrofoam (EPS) backfill.
The garage is built from the top of the cliff, with a 27ft tall foundation wall. We needed to excavate to solid bedrock in order to adequately anchor the foundation into the hillside. This tall foundation wall are 10″ thick with a double grid of rebar to retain approximately 350 cu yards of fill. Styrofoam backfill was also used. A funicular (tramway) is also being built on this project, which required it’s own building permit.
Image by Ema Peter Photography
 Mi Tile Installation Experts
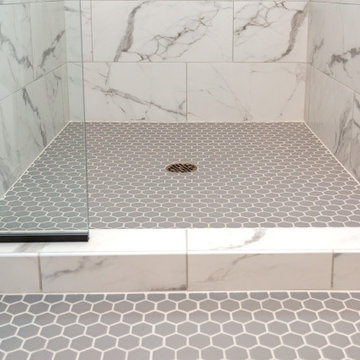
This curbless walk-in shower was completed in 7 working days and built with long-term reliability in mind. The subfloor was recessed to achieve a true barrier-free entry, and the plumbing system was reworked so the shower head, valve, and faucet align perfectly on a single vertical axis.
Large-Format Tile Installation
The walls are finished with 24x48 porcelain tiles. Before installation, all surfaces were flattened and corrected for plumb to ensure accurate geometry and clean lines across the entire shower.
Mitered Niche & Window
The shampoo niche and window detail feature 45° mitered edges with continuous pattern flow, creating a seamless, built-in look without metal trims.
Full Waterproofing System
A combined Schluter + GoBoard waterproofing system was applied across all wet zones, including corners, penetrations, and transitions. Every layer was documented to guarantee code-level protection.
Additional Work
The remodel also included new glass installation, vanity, mirror, updated lighting, and full electrical improvements with new switches for safer and more convenient operation.
This project demonstrates what careful planning, proper preparation, and precision tile work can achieve — a clean, durable, and cohesive shower space built to last.
 Evergreen Remodeling & Construction
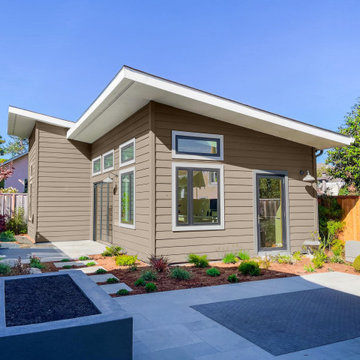
When these La Jolla homeowners first contacted us, they had a problem common among California families: their elderly mother needed to move closer, but no one wanted to give up their independence. “We want her nearby, but she needs her own space,” they told us. An accessory dwelling unit (ADU) was the perfect solution.
The challenge? Their backyard wasn’t very large, and La Jolla’s building codes are notoriously strict. We spent weeks managing permits and setback requirements, but it was worth it. The result is a compact, bright studio that, despite its size, feels spacious.
The exterior maintains a simple, modern style: clean lines, a pitched roof with a steep slope, and warm taupe siding that complements the main house without being an exact replica. The black-framed windows aren’t just elegant; they were strategically placed to maximize natural light while preserving privacy from neighboring properties. The landscaping with drought-resistant plants and contemporary concrete pavers? It was a collaboration between us and the homeowners’ landscaper, and the result harmonizes everything perfectly.
Inside, we designed a surprisingly functional linear kitchen despite its small size. In an ADU, every inch counts, so we opted for European-style flat-panel cabinets that offer great storage capacity, stainless steel appliances adapted to the space, and that glass door opening to the private patio—because even a small house deserves to feel connected to the outdoors.
The bedroom is our favorite room. The tall windows flood the space with light while preserving privacy, and the vaulted ceiling makes it seem twice as large. The black window frames create a striking architectural contrast with the soft cream walls.
Six months after moving in, the daughter sent us a photo: her mother having morning coffee on that little patio, smiling. That’s why we do this work. It’s not just about building structures, but about creating spaces where families can stay connected while respecting each person’s need for independence.
 Red House Remodeling
Old homes are amazing, but sometimes they have opportunities for improvement. This second floor bathroom was narrow, dark and dated, so we rearranged the space, installed all new finishes and made sure the plumbing and electrical was met current code. The result is a beautiful 3/4 bath that integrates well with the home's age.

Sponsored
Sunbury, OH

J.Holderby - Renovations
Franklin County's Leading General Contractors - 2X Best of Houzz!
 Lolly & Me
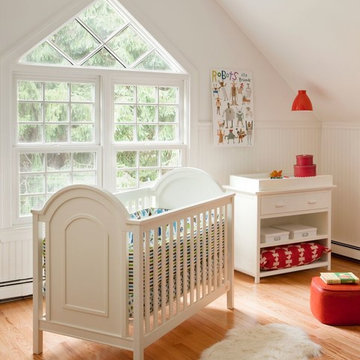
Lolly & Me Ellery 3-in-1 Convertible Crib, White
Bold architectural details make this 3-in-1 convertible crib the focal point in any nursery. Raised moldings, dramatic arched end panels, and modern lines invite your baby to bed down in style. An adjustable mattress pad accommodates three heights for your growing toddler, while its three-in-one design allows you to transition the crib to a toddler bed or day bed. Add an Ellery changing table for a stunning set. Rigorously tested to exceed US-safety standards, the Ellery has extra safety bolts and thick slats to keep your baby safe and sound. The paint and protective clear coat are applied by hand in three steps for extra durability. User-friendly instructions eliminate assembly headaches so even the busiest parents can put it together. All our Lolly & Me products are created by two moms, dedicated to dressing up today's nursery with affordable style that's fresh, functional and safe.
- Converts to toddler bed and day bed
- Certifications: JPMA, CPSIA, ASTM; USA-inspected
- Construction: New Zealand pine, yellow poplar, formaldehyde-free adhesives
- 3-step finish: hand-applied, rich paint color and protective clear coat
- Maximum weight capacity: 50.0 lb.
- Assembled dimensions: 42" H x 55" W x 30.9" D
- Care: clean with mild soap and water
- Conversion kit included
- Mattress sold separately
- Warranty: one year for all manufacturing defects
 Furnituredotcom
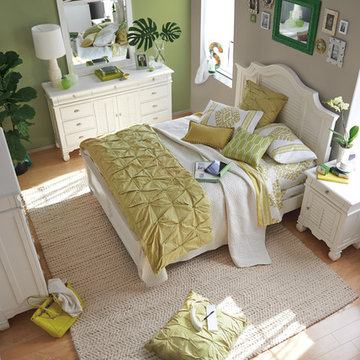
Coveted Choice. The Magnolia White collection is stylish and inviting, ideal for anyone who enjoys casual comforts and timeless appeal. The classic white finish and the strong, clean lines make the furniture easily adaptable to your bedroom's existing color scheme and versatile enough to work well with additional décor. A traditional arch-top silhouette on the headboard and louver-style panels on both the headboard and footboard distinguish the bed. Louvered cabinet doors and brushed nickel drawer and door pulls on the case goods add the homey finishing touches to this grand and graceful group. (Note: product availability may differ by zip code)
 Cordeiro Construction, Inc
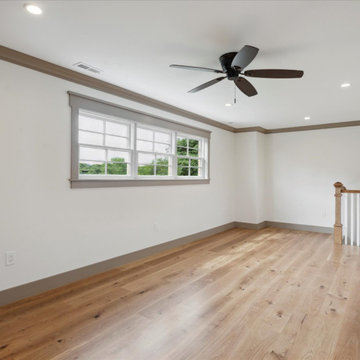
In this project in Chadds Ford, we provided a comprehensive renovation service, addressing framing, drywalling, and fireblocking as per code requirements. The master and second-floor bathrooms were overhauled with new fixtures, including vanities, toilets, and showers, alongside meticulous tile installations and lighting upgrades. Plumbing and electrical systems were updated throughout, while new trims and moldings were installed for a refreshed look. Windows and doors were replaced, and a new kitchen layout was implemented with updated cabinets, countertops, and fixtures, in line with the owner's preferences. Flooring and painting works were carried out across the property, while HVAC, roofing, and siding received necessary attention to ensure a complete transformation.
44