
Search results for "On line sporting" in Home Design Ideas

 Vik + Roma
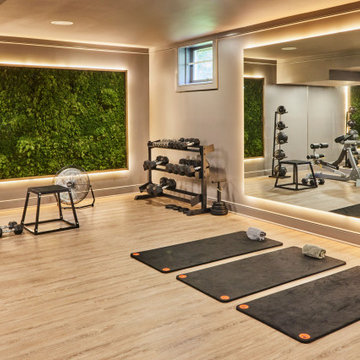
Example of a trendy light wood floor and beige floor multiuse home gym design in New York with beige walls


Find the right local pro for your project

 Greystone Kitchens
This modern, one of a kind bathroom makes the best of the space small available. The shower itself features the top of the line Delta Trinsic 17 Series hand held shower and the Kohler Watertile flush mounted Rainhead as well as two niche shelves and a grab bar. The shower is set with a zero-entry, flush transition from the main bath and sports a bar drain to avoid under foot pooling with full height glass doors. Outside of the shower, the main attraction is the ultra-modern wall mounted Kohler commode with touchscreen controls and hidden tank. All of the details perfectly fit in this high-contrast but low-stress washroom, it truly is a dream of a small bathroom!
Kim Lindsey Photography

 ModelDeco
Home Theater room decorated as with a sports theme and leather reclining chairs.
Jim Wilson Photography
Example of a large transitional enclosed carpeted home theater design in Houston with gray walls and a projector screen
Example of a large transitional enclosed carpeted home theater design in Houston with gray walls and a projector screen





 Total Sport Solutions, Inc.
Awesome 38' x 56' Backyard Multi-FUN Court installed using our DuraCourt surface from SNapSports on top of a concrete pad. 24" high hockey boards help create the look and adds to the fun of ball hockey!
Includes inlaid hockey lines, including creases and inlaid basketball key. All inlaid lines are permanent and will last as long as the court.
The SnapSports DuraCourt surface comes with a 16-year manufacturers' warranty


 Rudloff Custom Builders
We renovated the exterior and the 4-car garage of this colonial, New England-style estate in Haverford, PA. The 3-story main house has white, western red cedar siding and a green roof. The detached, 4-car garage also functions as a gentleman’s workshop. Originally, that building was two separate structures. The challenge was to create one building with a cohesive look that fit with the main house’s New England style. Challenge accepted! We started by building a breezeway to connect the two structures. The new building’s exterior mimics that of the main house’s siding, stone and roof, and has copper downspouts and gutters. The stone exterior has a German shmear finish to make the stone look as old as the stone on the house. The workshop portion features mahogany, carriage style doors. The workshop floors are reclaimed Belgian block brick.
RUDLOFF Custom Builders has won Best of Houzz for Customer Service in 2014, 2015 2016 and 2017. We also were voted Best of Design in 2016, 2017 and 2018, which only 2% of professionals receive. Rudloff Custom Builders has been featured on Houzz in their Kitchen of the Week, What to Know About Using Reclaimed Wood in the Kitchen as well as included in their Bathroom WorkBook article. We are a full service, certified remodeling company that covers all of the Philadelphia suburban area. This business, like most others, developed from a friendship of young entrepreneurs who wanted to make a difference in their clients’ lives, one household at a time. This relationship between partners is much more than a friendship. Edward and Stephen Rudloff are brothers who have renovated and built custom homes together paying close attention to detail. They are carpenters by trade and understand concept and execution. RUDLOFF CUSTOM BUILDERS will provide services for you with the highest level of professionalism, quality, detail, punctuality and craftsmanship, every step of the way along our journey together.
Specializing in residential construction allows us to connect with our clients early in the design phase to ensure that every detail is captured as you imagined. One stop shopping is essentially what you will receive with RUDLOFF CUSTOM BUILDERS from design of your project to the construction of your dreams, executed by on-site project managers and skilled craftsmen. Our concept: envision our client’s ideas and make them a reality. Our mission: CREATING LIFETIME RELATIONSHIPS BUILT ON TRUST AND INTEGRITY.
Photo Credit: JMB Photoworks

 InHance
Example of a transitional dark wood floor game room design in Dallas with gray walls and a wall-mounted tv



Sponsored
Sunbury, OH

J.Holderby - Renovations
Franklin County's Leading General Contractors - 2X Best of Houzz!

 MossCreek
Custom designed by MossCreek, this four-seasons resort home in a New England vacation destination showcases natural stone, square timbers, vertical and horizontal wood siding, cedar shingles, and beautiful hardwood floors.
MossCreek's design staff worked closely with the owners to create spaces that brought the outside in, while at the same time providing for cozy evenings during the ski season. MossCreek also made sure to design lots of nooks and niches to accommodate the homeowners' eclectic collection of sports and skiing memorabilia.
The end result is a custom-designed home that reflects both it's New England surroundings and the owner's style.
MossCreek.net





 Fine Line Kitchens Inc.
www.vphotography.ca
Seated home bar - large transitional seated home bar idea in Toronto with dark wood cabinets, solid surface countertops, stone tile backsplash, stainless steel appliances, an island and an undermount sink
Seated home bar - large transitional seated home bar idea in Toronto with dark wood cabinets, solid surface countertops, stone tile backsplash, stainless steel appliances, an island and an undermount sink

 Rhonda Staley IIDA
Design by Joe Glitch with Sport Construction Co.
Interior Design Consultant: Rhonda Staley, IIDA.
Photography by Elizabeth Boeman.
Large trendy indoor basketball/tennis/multi-game court photo in Cedar Rapids with beige walls
Large trendy indoor basketball/tennis/multi-game court photo in Cedar Rapids with beige walls

 Sport Court of Massachusetts
Medfield Custom Backyard Basketball and Tennis Court
Photo of a mid-sized traditional partial sun backyard stone outdoor basketball/tennis/multi-game court in Boston.
Photo of a mid-sized traditional partial sun backyard stone outdoor basketball/tennis/multi-game court in Boston.
30