
Search results for "On line sporting" in Home Design Ideas

 TailorCraft Builders, Inc.
Craft Made shaker style cabinets line the walls of this kitchen. It sports a large Thermador Countertop depth refrigerator, a large range hood and steam oven, and a stainless steal farm house sink.
Built by Annapolis home builders TailorCraft Builders.


Find the right local pro for your project

 Fine Line Picture Framing
WWII Battle of Britain print signed by the artist and fighter pilots.
Example of a mountain style home office design in Orange County
Example of a mountain style home office design in Orange County

 Dragonwood Doors & Lumber
The Hylton is a modern, square top solid medieval walnut exterior entrance door, with lots of clean lines and lots of glass for the
ultra-modern look. This ultra-modern look sporting a one-of-a-kind medieval walnut grain gives this modern beauty the perfect feel of wood, glass, straight lines and a unique feel.

 LDK Custom Homes
This LDK custom indoor sport court is an incredible feature you will want in your new custom home! This room not only allows for one sport, but you could use it for many different activities and exercises!

 Grand Design Remodeling
Custom pipe shelving created in a toy room for kids. Can be changed to store other things down the line.
Example of a mountain style basement design in St Louis
Example of a mountain style basement design in St Louis


 Action Home Services Inc.
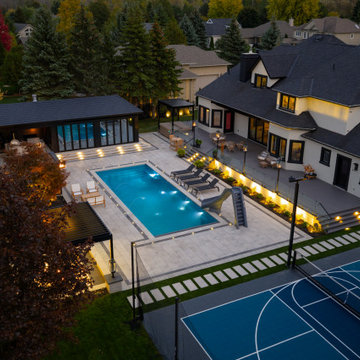
A complete backyard and front-of-house upgrade: heated rectangular pool with a slide, sleek cabana and cozy fire pit, plus a glass-front shed for storage. We added a multi-sport court, new interlock for the patio and driveway, and landscape lighting throughout to tie it all together. Clean lines, durable materials, and year-round usability.

 Millz House
For the ultimate STAR WARS fan, this custom wall pad adds a great touch to his indoor basketball court. This court features SnapSports Maple XL athletic floor tiles with black game lines, a 60" adjustable wall-mount basketball hoop, and, of course, the custom Star Wars wall pad. May the Force be with you!!
 TailorCraft Builders, Inc.
Craft Made shaker style cabinets line the walls of this kitchen. It sports a large Thermador Countertop depth refrigerator, a large range hood and steam oven, and a stainless steal farm house sink.
Built by Annapolis home builders TailorCraft Builders.
 Fine Line Picture Framing
Letter openings for photos with hand drawn egret for decoration .
Example of a beach style nursery design in Orange County
Example of a beach style nursery design in Orange County
 Grand Design Remodeling
Custom pipe shelving created in a toy room for kids. Can be changed to store other things down the line.
Inspiration for a rustic basement remodel in St Louis
Inspiration for a rustic basement remodel in St Louis

Sponsored
Sunbury, OH

J.Holderby - Renovations
Franklin County's Leading General Contractors - 2X Best of Houzz!
 LDK Custom Homes
This LDK custom indoor sport court is an incredible feature you will want in your new custom home! This room not only allows for one sport, but you could use it for many different activities and exercises!


 Dave Fox Design Build Remodelers
This project involved converting a partially finished basement into an ultimate media room with an English pub. The family is big on entertaining and enjoys watching movies and college football. It was important to combine the media area with the pub to create options for guests within the same space. Although the home has a full sized basement the staircase was centrally located, which made it difficult for special configuration. As a result, we were able to work with the existing plan be designing a media area large enough for a sectional sofa and additional seating with the English pub at the far end of the room.
The home owner had a projection screen on a bare wall with the electrical components stacked on boxes. The new plan involved installing new cabinets to accommodate components and surround the screen to give it a built-in finish. Open shelving also allows the homeowner to feature some of their collectible sports memorabilia. As if the 130 inch projection screen wasn’t large enough, the surround sound system makes you feel like you are part of the action. It is as close to the I MAX viewing experience as you are going to get in a home. Sound-deadening insulation was installed in the ceiling and walls to prevent noise from penetrating the second floor.
The design of the pub was inspired by the home owner’s favorite local pub, Brazenhead. The bar countertop with lift-top entrance was custom built by our carpenters to simulate aged wood. The finish looks rough, but it is smooth enough to wipe down easily. The top encloses the bar and provides seating for guests. A TV at the bar allows guest to follow along with the game on the big screen or tune into another game. The game table provides even another option for entertainment in the media room. Stacked stone with thick mortar joints was installed on the face of the bar and to an opposite wall containing the entrance to a wine room. Hand scrapped hardwood floors were installed in the pub portion of the media room to provide yet another touch to “Brazenhead” their own pub.
The wet bar is under a soffit area that continues into the media area due to existing duct work. We wanted to creatively find a way to separate the two spaces. Adding trim on the ceiling and front of soffit at the bar defined the area and made a great transition from the drywall soffit to the wet bar. A tin ceiling was installed which added to the ambience of the pub wet bar and further aided in defining the soffit as an intentional part of the design. Custom built wainscoting borders the perimeter of the media room. The end result allows the client to comfortably entertain in a space designed just for them.

Sponsored
Sunbury, OH
J.Holderby - Renovations
Franklin County's Leading General Contractors - 2X Best of Houzz!

 Court Builders NW
A 32'x54' Multi-Purpose Game Court in Redmond.
Photo of a traditional landscaping in Seattle.
Photo of a traditional landscaping in Seattle.

 Mauricio Nava Design, LLC
Chuck WIlliams
Living room - large modern open concept dark wood floor living room idea in Houston with gray walls, a standard fireplace, a tile fireplace and a media wall
Living room - large modern open concept dark wood floor living room idea in Houston with gray walls, a standard fireplace, a tile fireplace and a media wall

 Cook Murphy Architects
The lower level theater has terraced seating with lounging at the lowest level, reclining club chairs at the mid-terrace and bar seating at the upper terrace to handle everyone’s preferred viewing whether it’s the latest blockbuster movie or a prime sporting event. Upholstered wall panels and integrated speakers enhance the rooms crisp elegance as well as optimize the viewing experience.
31