
Search results for "On line sporting" in Home Design Ideas

 Prime Gardens Inc
This Los Angeles backyard installation includes:
New multi tone pea gravel ground cover with concrete border edging and spaced concrete pad pathway leading to custom-built poured concrete sports court surrounded by mulch ground cover and new drought tolerant planting with drip line irrigation. Outdoor island kitchen and concrete patio with patio cover.
 Alexandra Sakhip-Gareyeva
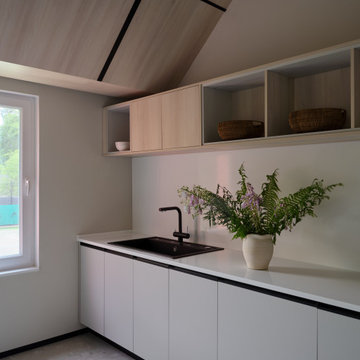
This project reimagines a traditional sports clubhouse through the lens of modern Barnhouse architecture. Characterized by clean lines, high ceilings, and panoramic glazing overlooking the tennis courts, the building acts as both a functional sports hub and a private wellness retreat.
The interior layout is divided into two functional zones:
Social & Dining and Wellness & Recovery for players.
 Alexandra Sakhip-Gareyeva
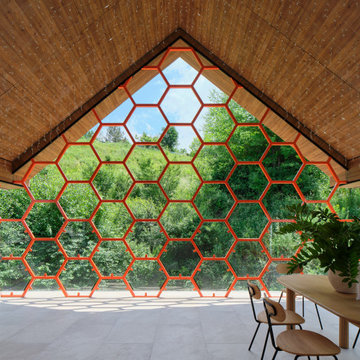
This project reimagines a traditional sports clubhouse through the lens of modern Barnhouse architecture. Characterized by clean lines, high ceilings, and panoramic glazing overlooking the tennis courts, the building acts as both a functional sports hub and a private wellness retreat.
The interior layout is divided into two functional zones:
Social & Dining and Wellness & Recovery for players.
Find the right local pro for your project
 SYNLawn of Pennsylvania
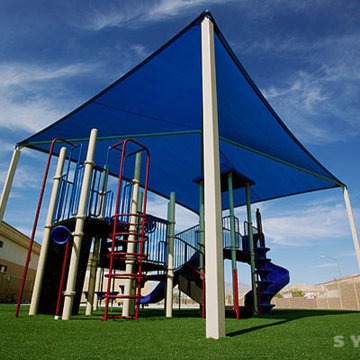
Ensure the best playground experience for children of all ages by choosing SYNLawn artificial grass. For more information about our various artificial grass products visit our website at:
http://www.artificiallawnspa.com/

 360 SportScapes
Inspiration for a large traditional backyard outdoor basketball/tennis/multi-game court in Boston.

 Edgewater Design Group
As written in Northern Home & Cottage by Elizabeth Edwards
In general, Bryan and Connie Rellinger loved the charm of the old cottage they purchased on a Crooked Lake peninsula, north of Petoskey. Specifically, however, the presence of a live-well in the kitchen (a huge cement basin with running water for keeping fish alive was right in the kitchen entryway, seriously), rickety staircase and green shag carpet, not so much. An extreme renovation was the only solution. The downside? The rebuild would have to fit into the smallish nonconforming footprint. The upside? That footprint was built when folks could place a building close enough to the water to feel like they could dive in from the house. Ahhh...
Stephanie Baldwin of Edgewater Design helped the Rellingers come up with a timeless cottage design that breathes efficiency into every nook and cranny. It also expresses the synergy of Bryan, Connie and Stephanie, who emailed each other links to products they liked throughout the building process. That teamwork resulted in an interior that sports a young take on classic cottage. Highlights include a brass sink and light fixtures, coffered ceilings with wide beadboard planks, leathered granite kitchen counters and a way-cool floor made of American chestnut planks from an old barn.
Thanks to an abundant use of windows that deliver a grand view of Crooked Lake, the home feels airy and much larger than it is. Bryan and Connie also love how well the layout functions for their family - especially when they are entertaining. The kids' bedrooms are off a large landing at the top of the stairs - roomy enough to double as an entertainment room. When the adults are enjoying cocktail hour or a dinner party downstairs, they can pull a sliding door across the kitchen/great room area to seal it off from the kids' ruckus upstairs (or vice versa!).
From its gray-shingled dormers to its sweet white window boxes, this charmer on Crooked Lake is packed with ideas!
- Jacqueline Southby Photography

 Fine Line Picture Framing
Installed this 5' x 13' oriental screen in a gorgeous home in Laguna Beach!
Inspiration for a zen living room remodel in Orange County
Inspiration for a zen living room remodel in Orange County

Sponsored
Sunbury, OH

J.Holderby - Renovations
Franklin County's Leading General Contractors - 2X Best of Houzz!

 Sport Court Texas
30' x 35' Half Court
12' x 30' Putting Green
Limestone retaining wall
Synthetic lawn surrounding court and green
Inspiration for a small traditional full sun backyard outdoor basketball/tennis/multi-game court in Dallas.
Inspiration for a small traditional full sun backyard outdoor basketball/tennis/multi-game court in Dallas.

 Millz House
For the ultimate STAR WARS fan, this custom wall pad adds a great touch to his indoor basketball court. This court features SnapSports Maple XL athletic floor tiles with black game lines, a 60" adjustable wall-mount basketball hoop, and, of course, the custom Star Wars wall pad. May the Force be with you!!

 Red Dot Studio
Len Schneyder
Inspiration for a mid-sized rustic enclosed dark wood floor seated home bar remodel in San Francisco with a bar, brown walls, recessed-panel cabinets, brown cabinets, wood countertops and red backsplash
Inspiration for a mid-sized rustic enclosed dark wood floor seated home bar remodel in San Francisco with a bar, brown walls, recessed-panel cabinets, brown cabinets, wood countertops and red backsplash

 Lucid Architecture
Architect: Lucid Architecture
Trendy two-story mixed siding house exterior photo in Grand Rapids with a shed roof
Trendy two-story mixed siding house exterior photo in Grand Rapids with a shed roof

 Turbo Beds
WORLD PREMIERE!!!
3-2-1.....The race is on !!! Introducing our life-like Sports Car Bed that will earn your little racer 1st place at the bedtime finish line !!!
Art. leather sports seats headboard and interior is equipped with latest technology, light animation system & detailed star shaped rims with LED lights. Plus, the bed makes real car sounds and has all triggered by a wireless remote control, body kit and fog light, LED rear indicator, 3D exhaust pipe design and shatterproof acrylic glass, Sound System with radio, USB, SD card, and Bluetooth input.
Bedroom accessories sold separately and include: desk, chair, dresser, bookcase, wardrobe, closet, shelves, bedding and cushions.

 Legum Design
In collaboration with High Timber Construction, this custom home was created for an athletic family of four. The design focused on a modern and minimal feel to compliment an active lifestyle complete with an indoor gym and storage for the multi-sport household.

Sponsored
Fredericksburg, OH

High Point Cabinets
Columbus' Experienced Custom Cabinet Builder | 4x Best of Houzz Winner

 TailorCraft Builders, Inc.
Craft Made shaker style cabinets line the walls of this kitchen. It sports a large Thermador Countertop depth refrigerator, a large range hood and steam oven, and a stainless steal farm house sink.
Built by Annapolis home builders TailorCraft Builders.

 Logic Integration
This exclusive guest home features excellent and easy to use technology throughout. The idea and purpose of this guesthouse is to host multiple charity events, sporting event parties, and family gatherings. The roughly 90-acre site has impressive views and is a one of a kind property in Colorado.
The project features incredible sounding audio and 4k video distributed throughout (inside and outside). There is centralized lighting control both indoors and outdoors, an enterprise Wi-Fi network, HD surveillance, and a state of the art Crestron control system utilizing iPads and in-wall touch panels. Some of the special features of the facility is a powerful and sophisticated QSC Line Array audio system in the Great Hall, Sony and Crestron 4k Video throughout, a large outdoor audio system featuring in ground hidden subwoofers by Sonance surrounding the pool, and smart LED lighting inside the gorgeous infinity pool.
J Gramling Photos
 ALESSIA CORPINO DESIGN
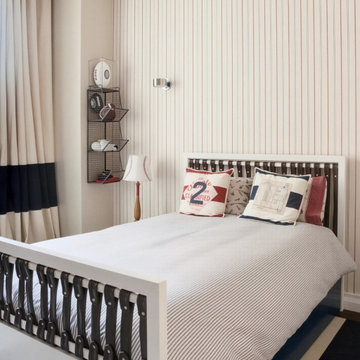
Boys’ bedroom designed with subtle baseball-inspired details, featuring striped wallpaper with a baseball stitch pattern as a graphic focal wall. A clean-lined platform bed dressed in blue and white bedding keeps the space structured and timeless, while sports-themed decor adds personality without overwhelming the room. The overall design balances playful references with a calm, tailored look suited for a growing child. Curation by Alessia Corpino Design.

 O'Brien Landscape
Inspiration for a large craftsman backyard brick patio remodel in Chicago with no cover
Sponsored
Sunbury, OH
J.Holderby - Renovations
Franklin County's Leading General Contractors - 2X Best of Houzz!


 Sport Court of Northern California
The Nova' Prop Bounce hard surface has been installed! This court won't allow cracks to penetrate the surface to ensure play for years to come.
Design ideas for a backyard outdoor basketball/tennis/multi-game court in San Francisco.
Design ideas for a backyard outdoor basketball/tennis/multi-game court in San Francisco.
 Action Home Services Inc.
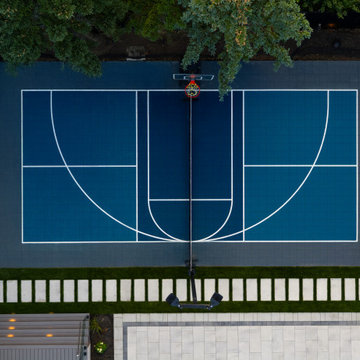
This custom backyard sport court was designed to combine recreation, functionality, and modern outdoor living in one seamless space. Featuring a professionally installed multi-sport surface with integrated basketball and pickleball court layouts, the project delivers a premium at-home athletic experience while enhancing the overall property aesthetic.
The court features durable, high-performance sport tiles engineered for superior traction, comfort, and long-term weather resistance. Sleek black perimeter fencing and protective netting ensure safety while maintaining a clean, modern architectural look. Integrated LED court lighting extends usability into the evening, creating a fully functional outdoor sports environment day or night.
Thoughtful landscaping, precise line work, and contemporary finishes contribute to a polished, resort-style backyard setting that blends effortlessly with the surrounding outdoor space.
Built with quality craftsmanship and attention to detail, this project provides homeowners with a private destination for fitness, family activities, and entertainment year-round. The result is a durable, visually striking outdoor feature that enhances both lifestyle and property value.
33