
Search results for "One dimensional programing" in Home Design Ideas

 Jennifer Gilmer Kitchen & Bath
Bethesda, Maryland Traditional Kitchen Design by #JenniferGilmer
http://www.gilmerkitchens.com/
 Damon Searles Photography
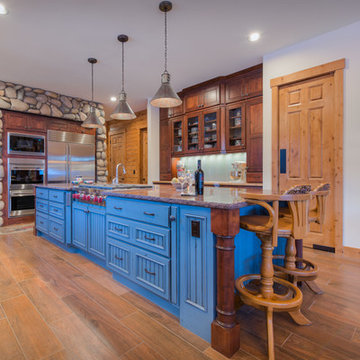
Inspiration for a rustic l-shaped medium tone wood floor kitchen remodel in Denver with recessed-panel cabinets, dark wood cabinets, stainless steel appliances and an island

 Klopf Architecture
How do you expand an L shaped Eichler with the challenge of extending a long dark entry? Klopf Architecture's solution, to design a light filled atrium in the hallway to open up the bedroom expansion with green plants, sky lights and a glass wall. Not to mention the thoughtfulness of a blind door with wood siding similar to the rest of the home.
Klopf Architecture Project Team: John Klopf, AIA, Geoff Campen, Jeffrey Prose, and Angela Todorova
Contractor: William Lowe Construction
Photography ©2013 Mariko Reed
Location: Palo Alto, CA
Year completed: 2013
Find the right local pro for your project
 Stalburg Design

This custom makeup and bath vanity become a beautiful focal point for the room. Larger bulkheads on each end frame the vanity, and a 2" mitered quartz countertop nestles between the book ends. Each and every drawer is custom divided for toiletries and storage, while one cabinet looks like drawers, but is actually one cabinet that opens for larger access.
With sleek porcelain tile walls and a copper penny round floor, we have found a soothing balance between strong and sleek.
 Décor Aid
Million Dollar Listing’s celebrity broker Ryan Serhant reached out to Decor Aid to stage a luxurious Brooklyn condo development. The only caveat was that our interior designers had 48 hours to come up with the design, concept, and source all the furniture. Always up for a challenge, we partnered with Mitchell Gold & Bob Williams to create this contemporary gem.
Staying true to their contemporary vision, our interior decorators sourced all pieces through MGBW. Starting in the living room, we placed the Gunner Sofa, a piece that offers clean-lined living. The thin arms and slanted profile emphasize the modern elegance of the home. Through the use of various contemporary patterns and textures we were able to avoid the one-dimensional ambiance, and instead, the apartment’s living room feels detailed and thought out, without making anyone who enters overcrowded with home decor.
The Melrose cocktail table was sourced for its sleek, stainless steel and glass design that contrasts with more substantial pieces in the space, while also complementing the contemporary style. The glass design gives the illusion that this table takes up less space, giving the living room design a light and airy feel all around. The living space transformed into something out of a decor catalog with just the right amount of personality, creating a room that follows through with our starting design, yet functional for everyday use.
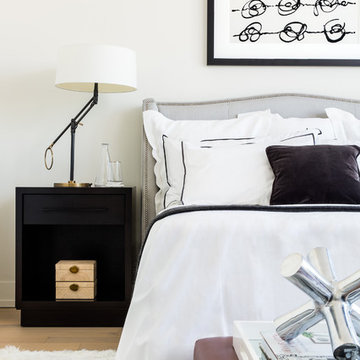
After the living room area, we set our eyes on designing the master bedroom. Our interior decorators were immediately drawn to the Celina Floating Rail Bed, it’s opulent nailhead trim, and dramatic design brings fresh sophistication to the bedroom design, while also standing out as a timeless piece that can complement various trends or styles that might be added later on to the bedroom decoration. We sourced the Roland Table Lamp to add texture, with its elaborate ribbed design, that compliments the air of masculinity the Carmen Leather Ottoman add while contrasting with the light, sleeker pieces. This difference in weight left us with a bedroom decoration that lives up to the trending modern standards, yet a space that is timeless and stylish no matter the decor trends.
Once we finished and the project was completed, our senior designers took a step back and took in all of their hard labor. Decor Aid was able to make this newly built blank space and design it into a modern wonder small brooklyn apartment. The MGBW furnishings were all hand-picked to keep an even balance of complementing and contrasting contemporary pieces, which was one of our more critical apartment decorating ideas. The apartment home decor brings to life this modern concept in a way that isn’t overbearing and shows off their style making the space in every sense an accurate reflection of a chic contemporary style.

 AoDK Inc.
A couple wanted a weekend retreat without spending a majority of their getaway in an automobile. Therefore, a lot was purchased along the Rocky River with the vision of creating a nearby escape less than five miles away from their home. This 1,300 sf 24’ x 24’ dwelling is divided into a four square quadrant with the goal to create a variety of interior and exterior experiences while maintaining a rather small footprint.
Typically, when going on a weekend retreat one has the drive time to decompress. However, without this, the goal was to create a procession from the car to the house to signify such change of context. This concept was achieved through the use of a wood slatted screen wall which must be passed through. After winding around a collection of poured concrete steps and walls one comes to a wood plank bridge and crosses over a Japanese garden leaving all the stresses of the daily world behind.
The house is structured around a nine column steel frame grid, which reinforces the impression one gets of the four quadrants. The two rear quadrants intentionally house enclosed program space but once passed through, the floor plan completely opens to long views down to the mouth of the river into Lake Erie.
On the second floor the four square grid is stacked with one quadrant removed for the two story living area on the first floor to capture heightened views down the river. In a move to create complete separation there is a one quadrant roof top office with surrounding roof top garden space. The rooftop office is accessed through a unique approach by exiting onto a steel grated staircase which wraps up the exterior facade of the house. This experience provides an additional retreat within their weekend getaway, and serves as the apex of the house where one can completely enjoy the views of Lake Erie disappearing over the horizon.
Visually the house extends into the riverside site, but the four quadrant axis also physically extends creating a series of experiences out on the property. The Northeast kitchen quadrant extends out to become an exterior kitchen & dining space. The two-story Northwest living room quadrant extends out to a series of wrap around steps and lounge seating. A fire pit sits in this quadrant as well farther out in the lawn. A fruit and vegetable garden sits out in the Southwest quadrant in near proximity to the shed, and the entry sequence is contained within the Southeast quadrant extension. Internally and externally the whole house is organized in a simple and concise way and achieves the ultimate goal of creating many different experiences within a rationally sized footprint.
Photo: Sergiu Stoian

 Selle Valley Construction, Inc.
Bathroom of one of the guest suites, the homeowner converted this metal and glass table she found at an antique store to an open vanity with a custom copper sink and Newport Brass Prya faucet. Dual Skidmore Classic pendant lights with copper cord cloth frame are mounted on either side of the vanity. The homeowners opted for a lake view window over the vanity and mounted the mirror to the right.
Photography by Marie-Dominique Verdier.

Sponsored
Sunbury, OH

J.Holderby - Renovations
Franklin County's Leading General Contractors - 2X Best of Houzz!
 Fran Kerzner- DESIGN SYNTHESIS

The client wanted to update her tired, dated family room. They had grown accustomed to having reclining seats so one challenge was to create a new reclining sectional that looked fresh and contemporary. This one has three reclining seats plus convenient USB ports.
The wood is a flat-cut walnut, run horizontally. The bar was redesigned in the same wood with onyx countertops. The open shelves are embedded with LED lighting.
The clients also wanted to be able to eat dinner in the room while watching TV but there was no room for a regular dining table so we designed a custom silver leaf bar table to sit behind the sectional with a custom 1 1/2" Thinkglass art glass top.
We also designed a custom walnut display unit for the clients books and collectibles as well as four cocktail table /ottomans that can easily be rearranged to allow for the recliners.
New dark wood floors were installed and a custom wool and silk area rug was designed that ties all the pieces together.
We designed a new coffered ceiling with lighting in each bay. And built out the fireplace with dimensional tile to the ceiling.
The color scheme was kept intentionally monochromatic to show off the different textures with the only color being touches of blue in the pillows and accessories to pick up the art glass.

 Virtus Design
This young girl's bathroom was designed to stay current as the girl ages with the use of neutral colors. The walls are a beautiful chenille limestone and the glass mosaic floor and accent border add reflective light and interest. There are speakers in the ceiling for music in coordination with the whole house Crestron automated system and iPads. The wall opposite the sink is a built-in storage unit with a concealed hamper and mirror above.
Alex Kotlik Photography

 Advance Design Studio, Ltd.
Bud Kane has remodeled nearly every room in his own home over many years. Now reaching his 70’s, he contemplated heading up a major kitchen and laundry room renovation himself, planning on doing the carpentry work with his own hands. “I was not convinced I would ever meet anyone who could do it as well as I could do it myself”, said Bud. Ruth and Bud spent 5 years visiting kitchen firms and interviewing designers. They couldn’t however bring themselves to pull the trigger on the project, until they met Advance Design Studio in 2015.
“No one understood what I wanted”, said Ruth. She was continually frustrated by experiences with designers who weren’t hearing what was important to her. “Everyone kept designing my kitchen with what they thought it should look like; I couldn’t find anyone who would listen to me”!
When they met designer Scott Christensen from Advance Design Studio, they liked him right away. He listened to Ruth and designed a kitchen that she loved, all the while interjecting years of wisdom and design expertise that Ruth appreciated. “The finished product is better than I expected”, says Ruth. “I respected Scott’s opinions and together we created the perfect place for me to bake with my grandkids and truly enjoy the kitchen and laundry room I’ve been dreaming of for many years!”
The kitchen transformation began with removing the home’s soffits, and extending new painted maple cabinetry to the ceiling with the addition of an elegant crown molding. Ruth’s new Vita Mix holds a coveted place on her counter, and adjustments were planned to size the cabinets in conjunction with the under cabinet decorative light molding to fit this appliance just right. “This one small detail was really important to me”, says Ruth smiling. An elegant new island replaced the original island, complete with room for 3 stools where her grandchildren will sit to make home-made pasta every Thanksgiving, and cookies at Christmas time. “Traditions are very important in my family, and making my kitchen work to suit cherished activities with my family was the number one reason this renovation was so desired”, replied Ruth when asked about the island.
A picture perfect new tea station replaced a cluttered unused desk area, creating a wonderful place to prepare hot drinks for sipping any season of the year while overlooking the couple’s wonderfully manicured gardens from the lovely 3 season’s room just off the kitchen. The soft sage island bead panel detail was repeated on the backsplash, replicating the feel of a fine old piece of furniture.
The biggest problem with the laundry room was 3 doors, one from the garage, one from the closet, and one to the hallway. “Scott designed a pocket door, and oh what a dream it is now to bring groceries in from the garage!” exclaims Bud who grew to disdain this task! Doing laundry is now a breeze in this attractive new space that doubles as a wonderful pantry for the kitchen with room to store food items that didn’t have a home in the poorly designed original space.
New Hickory distressed wood flooring was laid both in the kitchen and leading to the hall foyer. Soft gray wood-replicating porcelain was placed in the laundry area, making for an easily cleanable surface for what doubles as a mud room from the garage. Creamy tumbled marble graces an unobtrusive backsplash spilling onto shiny granite counter tops in a rich earthy pattern of fall colors that mimic colors throughout the home. Advance is known details that included custom crafted furniture toe kicks, luxurious crown moldings, and beaded under cabinet moldings. The kitchen is complete with a glass display cabinet showing Ruth’s treasured china tea collection.
Early on, it was initially only their intention of purchasing cabinets for the new design. They were so impressed however with Advance Design’s complete program for budgeting, design, installation and management that it became clear to them both that they wanted Advance to handle the entire project from start to finish. “After seeing the quality work they did, coupled with the in-house team completely dedicated to our satisfaction, it became apparent there was no other choice but to hire them to handle everything. And we’re so glad we did, we have not one regret”, says Bud.
“The attention to detail by the carpentry crew more than satisfied my perfectionist expectations of the finished carpentry,” exclaimed Bud. “Every one of Advance Design’s people we encountered from design through construction was wonderful. We’ve never met a group of people so dedicated to making sure we were happy with every single detail, and every single part of this experience”, said Ruth and Bud.
Designer: Scott Christensen
Photographer: Joe Nowak
 Advance Design Studio, Ltd.
Bud Kane has remodeled nearly every room in his own home over many years. Now reaching his 70’s, he contemplated heading up a major kitchen and laundry room renovation himself, planning on doing the carpentry work with his own hands. “I was not convinced I would ever meet anyone who could do it as well as I could do it myself”, said Bud. Ruth and Bud spent 5 years visiting kitchen firms and interviewing designers. They couldn’t however bring themselves to pull the trigger on the project, until they met Advance Design Studio in 2015.
“No one understood what I wanted”, said Ruth. She was continually frustrated by experiences with designers who weren’t hearing what was important to her. “Everyone kept designing my kitchen with what they thought it should look like; I couldn’t find anyone who would listen to me”!
When they met designer Scott Christensen from Advance Design Studio, they liked him right away. He listened to Ruth and designed a kitchen that she loved, all the while interjecting years of wisdom and design expertise that Ruth appreciated. “The finished product is better than I expected”, says Ruth. “I respected Scott’s opinions and together we created the perfect place for me to bake with my grandkids and truly enjoy the kitchen and laundry room I’ve been dreaming of for many years!”
The kitchen transformation began with removing the home’s soffits, and extending new painted maple cabinetry to the ceiling with the addition of an elegant crown molding. Ruth’s new Vita Mix holds a coveted place on her counter, and adjustments were planned to size the cabinets in conjunction with the under cabinet decorative light molding to fit this appliance just right. “This one small detail was really important to me”, says Ruth smiling. An elegant new island replaced the original island, complete with room for 3 stools where her grandchildren will sit to make home-made pasta every Thanksgiving, and cookies at Christmas time. “Traditions are very important in my family, and making my kitchen work to suit cherished activities with my family was the number one reason this renovation was so desired”, replied Ruth when asked about the island.
A picture perfect new tea station replaced a cluttered unused desk area, creating a wonderful place to prepare hot drinks for sipping any season of the year while overlooking the couple’s wonderfully manicured gardens from the lovely 3 season’s room just off the kitchen. The soft sage island bead panel detail was repeated on the backsplash, replicating the feel of a fine old piece of furniture.
The biggest problem with the laundry room was 3 doors, one from the garage, one from the closet, and one to the hallway. “Scott designed a pocket door, and oh what a dream it is now to bring groceries in from the garage!” exclaims Bud who grew to disdain this task! Doing laundry is now a breeze in this attractive new space that doubles as a wonderful pantry for the kitchen with room to store food items that didn’t have a home in the poorly designed original space.
New Hickory distressed wood flooring was laid both in the kitchen and leading to the hall foyer. Soft gray wood-replicating porcelain was placed in the laundry area, making for an easily cleanable surface for what doubles as a mud room from the garage. Creamy tumbled marble graces an unobtrusive backsplash spilling onto shiny granite counter tops in a rich earthy pattern of fall colors that mimic colors throughout the home. Advance is known details that included custom crafted furniture toe kicks, luxurious crown moldings, and beaded under cabinet moldings. The kitchen is complete with a glass display cabinet showing Ruth’s treasured china tea collection.
Early on, it was initially only their intention of purchasing cabinets for the new design. They were so impressed however with Advance Design’s complete program for budgeting, design, installation and management that it became clear to them both that they wanted Advance to handle the entire project from start to finish. “After seeing the quality work they did, coupled with the in-house team completely dedicated to our satisfaction, it became apparent there was no other choice but to hire them to handle everything. And we’re so glad we did, we have not one regret”, says Bud.
“The attention to detail by the carpentry crew more than satisfied my perfectionist expectations of the finished carpentry,” exclaimed Bud. “Every one of Advance Design’s people we encountered from design through construction was wonderful. We’ve never met a group of people so dedicated to making sure we were happy with every single detail, and every single part of this experience”, said Ruth and Bud.
Designer: Scott Christensen
Photographer: Joe Nowak

 Open Door Architecture
Photo credit: Denise Retallack Photography
Inspiration for a mid-sized transitional subway tile and white tile mosaic tile floor bathroom remodel in Other with a pedestal sink, shaker cabinets, dark wood cabinets, marble countertops and blue walls
Inspiration for a mid-sized transitional subway tile and white tile mosaic tile floor bathroom remodel in Other with a pedestal sink, shaker cabinets, dark wood cabinets, marble countertops and blue walls
 Divergent Custom Homes
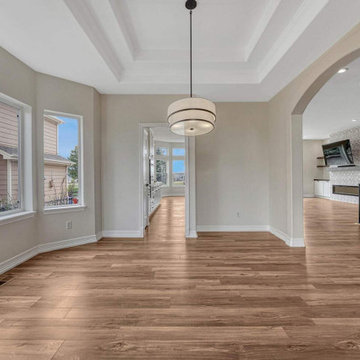
A full interior renovation of a ranch home in Parker's Black Bear Golf Club, including a complete finish of the previously unfinished basement level.
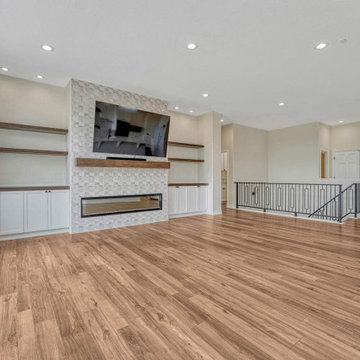
On the main level, the kitchen was reworked around a large waterfall-edge quartz island and a dimensional three-dimensional stone backsplash that catches light differently through the day. The great room was rebuilt as the anchor of the floor plan: a full-height tiled fireplace surround flanked by walnut floating shelves and painted base cabinetry, with a linear firebox set beneath a solid walnut mantel. New wide-plank flooring runs continuously across the entire main level, tying the dining room, kitchen, great room, and entry into one uninterrupted plane.
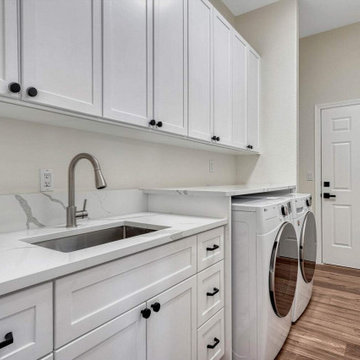
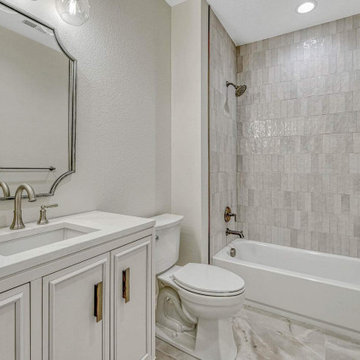
Smaller rooms got the same attention as the large ones. The powder bath pairs a walnut vanity with a quartz deck and matte black fittings. The laundry was rebuilt with full quartz counters, a stainless undermount sink, and a run of upper cabinetry — a working room, not an afterthought.
Downstairs, roughly 2,217 square feet of unfinished basement became a full secondary living level: an open recreation area with its own linear fireplace, a wet bar with beverage refrigeration and a stacked tile feature wall, a guest suite with a second fireplace wall, and a full bath. The work included framing, mechanical and electrical distribution, egress compliance, and finish carpentry, permitted and inspected through Town of Parker.
Two levels, one continuous finish schedule, one crew.

Sponsored
Columbus, OH

Hope Restoration & General Contracting
Columbus Design-Build, Kitchen & Bath Remodeling, Historic Renovations
 Divergent Custom Homes
A full interior renovation of a ranch home in Parker's Black Bear Golf Club, including a complete finish of the previously unfinished basement level.
On the main level, the kitchen was reworked around a large waterfall-edge quartz island and a dimensional three-dimensional stone backsplash that catches light differently through the day. The great room was rebuilt as the anchor of the floor plan: a full-height tiled fireplace surround flanked by walnut floating shelves and painted base cabinetry, with a linear firebox set beneath a solid walnut mantel. New wide-plank flooring runs continuously across the entire main level, tying the dining room, kitchen, great room, and entry into one uninterrupted plane.
Smaller rooms got the same attention as the large ones. The powder bath pairs a walnut vanity with a quartz deck and matte black fittings. The laundry was rebuilt with full quartz counters, a stainless undermount sink, and a run of upper cabinetry — a working room, not an afterthought.
Downstairs, roughly 2,217 square feet of unfinished basement became a full secondary living level: an open recreation area with its own linear fireplace, a wet bar with beverage refrigeration and a stacked tile feature wall, a guest suite with a second fireplace wall, and a full bath. The work included framing, mechanical and electrical distribution, egress compliance, and finish carpentry, permitted and inspected through Town of Parker.
Two levels, one continuous finish schedule, one crew.
 Divergent Custom Homes
A full interior renovation of a ranch home in Parker's Black Bear Golf Club, including a complete finish of the previously unfinished basement level.
On the main level, the kitchen was reworked around a large waterfall-edge quartz island and a dimensional three-dimensional stone backsplash that catches light differently through the day. The great room was rebuilt as the anchor of the floor plan: a full-height tiled fireplace surround flanked by walnut floating shelves and painted base cabinetry, with a linear firebox set beneath a solid walnut mantel. New wide-plank flooring runs continuously across the entire main level, tying the dining room, kitchen, great room, and entry into one uninterrupted plane.
Smaller rooms got the same attention as the large ones. The powder bath pairs a walnut vanity with a quartz deck and matte black fittings. The laundry was rebuilt with full quartz counters, a stainless undermount sink, and a run of upper cabinetry — a working room, not an afterthought.
Downstairs, roughly 2,217 square feet of unfinished basement became a full secondary living level: an open recreation area with its own linear fireplace, a wet bar with beverage refrigeration and a stacked tile feature wall, a guest suite with a second fireplace wall, and a full bath. The work included framing, mechanical and electrical distribution, egress compliance, and finish carpentry, permitted and inspected through Town of Parker.
Two levels, one continuous finish schedule, one crew.
 Divergent Custom Homes
A full interior renovation of a ranch home in Parker's Black Bear Golf Club, including a complete finish of the previously unfinished basement level.
On the main level, the kitchen was reworked around a large waterfall-edge quartz island and a dimensional three-dimensional stone backsplash that catches light differently through the day. The great room was rebuilt as the anchor of the floor plan: a full-height tiled fireplace surround flanked by walnut floating shelves and painted base cabinetry, with a linear firebox set beneath a solid walnut mantel. New wide-plank flooring runs continuously across the entire main level, tying the dining room, kitchen, great room, and entry into one uninterrupted plane.
Smaller rooms got the same attention as the large ones. The powder bath pairs a walnut vanity with a quartz deck and matte black fittings. The laundry was rebuilt with full quartz counters, a stainless undermount sink, and a run of upper cabinetry — a working room, not an afterthought.
Downstairs, roughly 2,217 square feet of unfinished basement became a full secondary living level: an open recreation area with its own linear fireplace, a wet bar with beverage refrigeration and a stacked tile feature wall, a guest suite with a second fireplace wall, and a full bath. The work included framing, mechanical and electrical distribution, egress compliance, and finish carpentry, permitted and inspected through Town of Parker.
Two levels, one continuous finish schedule, one crew.
 Divergent Custom Homes
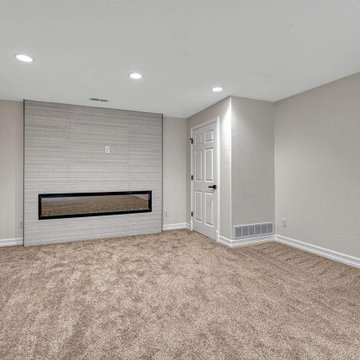
A full interior renovation of a ranch home in Parker's Black Bear Golf Club, including a complete finish of the previously unfinished basement level.
On the main level, the kitchen was reworked around a large waterfall-edge quartz island and a dimensional three-dimensional stone backsplash that catches light differently through the day. The great room was rebuilt as the anchor of the floor plan: a full-height tiled fireplace surround flanked by walnut floating shelves and painted base cabinetry, with a linear firebox set beneath a solid walnut mantel. New wide-plank flooring runs continuously across the entire main level, tying the dining room, kitchen, great room, and entry into one uninterrupted plane.
Smaller rooms got the same attention as the large ones. The powder bath pairs a walnut vanity with a quartz deck and matte black fittings. The laundry was rebuilt with full quartz counters, a stainless undermount sink, and a run of upper cabinetry — a working room, not an afterthought.
Downstairs, roughly 2,217 square feet of unfinished basement became a full secondary living level: an open recreation area with its own linear fireplace, a wet bar with beverage refrigeration and a stacked tile feature wall, a guest suite with a second fireplace wall, and a full bath. The work included framing, mechanical and electrical distribution, egress compliance, and finish carpentry, permitted and inspected through Town of Parker.
Two levels, one continuous finish schedule, one crew.

Sponsored
Columbus, OH
Free consultation for landscape design!

Peabody Landscape Group
Franklin County's Reliable Landscape Design & Contracting
 Divergent Custom Homes
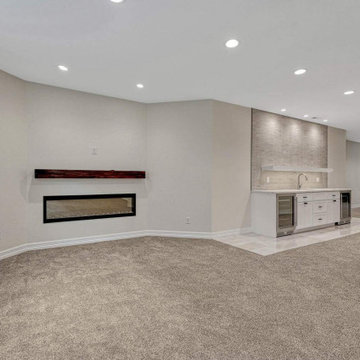
A full interior renovation of a ranch home in Parker's Black Bear Golf Club, including a complete finish of the previously unfinished basement level.
On the main level, the kitchen was reworked around a large waterfall-edge quartz island and a dimensional three-dimensional stone backsplash that catches light differently through the day. The great room was rebuilt as the anchor of the floor plan: a full-height tiled fireplace surround flanked by walnut floating shelves and painted base cabinetry, with a linear firebox set beneath a solid walnut mantel. New wide-plank flooring runs continuously across the entire main level, tying the dining room, kitchen, great room, and entry into one uninterrupted plane.
Smaller rooms got the same attention as the large ones. The powder bath pairs a walnut vanity with a quartz deck and matte black fittings. The laundry was rebuilt with full quartz counters, a stainless undermount sink, and a run of upper cabinetry — a working room, not an afterthought.
Downstairs, roughly 2,217 square feet of unfinished basement became a full secondary living level: an open recreation area with its own linear fireplace, a wet bar with beverage refrigeration and a stacked tile feature wall, a guest suite with a second fireplace wall, and a full bath. The work included framing, mechanical and electrical distribution, egress compliance, and finish carpentry, permitted and inspected through Town of Parker.
Two levels, one continuous finish schedule, one crew.
 Divergent Custom Homes
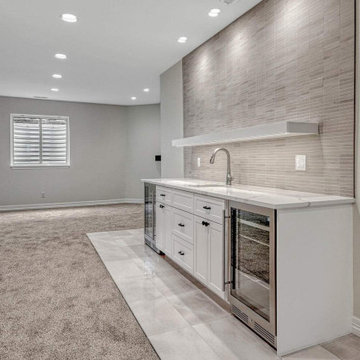
A full interior renovation of a ranch home in Parker's Black Bear Golf Club, including a complete finish of the previously unfinished basement level.
On the main level, the kitchen was reworked around a large waterfall-edge quartz island and a dimensional three-dimensional stone backsplash that catches light differently through the day. The great room was rebuilt as the anchor of the floor plan: a full-height tiled fireplace surround flanked by walnut floating shelves and painted base cabinetry, with a linear firebox set beneath a solid walnut mantel. New wide-plank flooring runs continuously across the entire main level, tying the dining room, kitchen, great room, and entry into one uninterrupted plane.
Smaller rooms got the same attention as the large ones. The powder bath pairs a walnut vanity with a quartz deck and matte black fittings. The laundry was rebuilt with full quartz counters, a stainless undermount sink, and a run of upper cabinetry — a working room, not an afterthought.
Downstairs, roughly 2,217 square feet of unfinished basement became a full secondary living level: an open recreation area with its own linear fireplace, a wet bar with beverage refrigeration and a stacked tile feature wall, a guest suite with a second fireplace wall, and a full bath. The work included framing, mechanical and electrical distribution, egress compliance, and finish carpentry, permitted and inspected through Town of Parker.
Two levels, one continuous finish schedule, one crew.
 Divergent Custom Homes
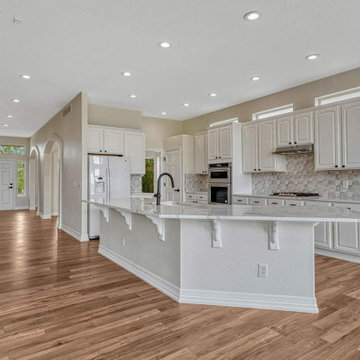
A full interior renovation of a ranch home in Parker's Black Bear Golf Club, including a complete finish of the previously unfinished basement level.
On the main level, the kitchen was reworked around a large waterfall-edge quartz island and a dimensional three-dimensional stone backsplash that catches light differently through the day. The great room was rebuilt as the anchor of the floor plan: a full-height tiled fireplace surround flanked by walnut floating shelves and painted base cabinetry, with a linear firebox set beneath a solid walnut mantel. New wide-plank flooring runs continuously across the entire main level, tying the dining room, kitchen, great room, and entry into one uninterrupted plane.
Smaller rooms got the same attention as the large ones. The powder bath pairs a walnut vanity with a quartz deck and matte black fittings. The laundry was rebuilt with full quartz counters, a stainless undermount sink, and a run of upper cabinetry — a working room, not an afterthought.
Downstairs, roughly 2,217 square feet of unfinished basement became a full secondary living level: an open recreation area with its own linear fireplace, a wet bar with beverage refrigeration and a stacked tile feature wall, a guest suite with a second fireplace wall, and a full bath. The work included framing, mechanical and electrical distribution, egress compliance, and finish carpentry, permitted and inspected through Town of Parker.
Two levels, one continuous finish schedule, one crew.
18