
Search results for "One means" in Home Design Ideas

 Wow Great Place
We made sure the width between the furniture legs of the cabinet would leave the homeowners with a spot to hide the bathroom scale! It tucks fully under the cabinet.
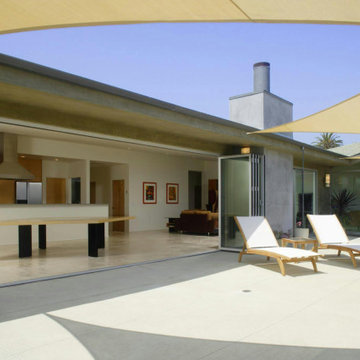
 NanaWall
This Pacific Palisades residence uses NanaWall SL45 aluminum bi-folding panels in both the living room and dining room/kitchen, opening the entire main living level to the outdoor landscape. Pacific Palisades is one of Los Angeles most desirable coastal neighborhoods, and the SL45 top-hung design means no floor track interrupts the transition from inside to out.

 Inverness Design Group
Inspiration for a rustic powder room remodel in Denver with flat-panel cabinets, beige cabinets, beige walls, a drop-in sink and beige countertops
Find the right local pro for your project

 Wright Builders, Inc.
This small cluster of eight homes in four duplex buildings, close to the centers of Florence and Northampton, offers a new and enviable sustainable neighborhood living experience. One floor living, with light and ventilation on three sides, in the best of mid-century American style, is designed for passive and active solar performance. Inspired architecture by Charles Roberts of Kuhn Riddle Architects means bright winter light, summer shading, storage loft, great kitchens for cooks, sloped ceilings for airiness and construction technologies for the 21st century.
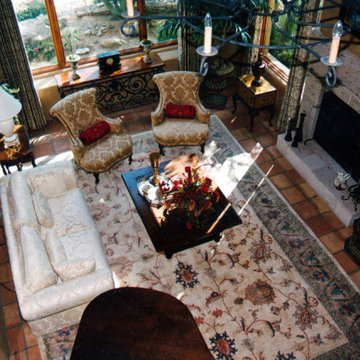
 Divine Redesign & Interior Decorating
This room was an interior redesign meaning all the elements were here but pretty much thrown in by the movers. Overwhelmed by the move itself, the client called me to arrange several rooms in the house. I took the photo from the upstairs balcony outside the master bedroom. Notice the piano in the lower part of the photo? Well it wasn't there when I started. One thing I frequently say is, "I never have met a piano that doesn't need to be moved". Remember to play to your audience, not with your back to the audience. Big mistake, common mistake.
 Siobhan's Outdoor Transformations
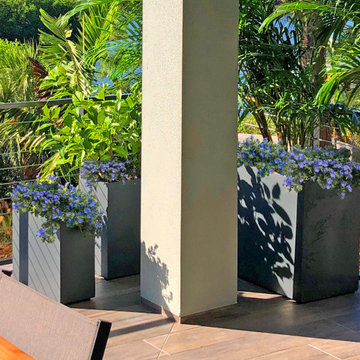
Modern rectangular planters on the norths side of the balcony soften the corners of the patios. One of our fav perennials is Blue My Mind® /Dwarf Morning Glory
Evolvulus hybrid. Native to South America, this plant’s genus name comes from the Latin word ‘evolvo’, which means unraveled or untwisted.
This is a reference to this type of convolvulus plant that does not twine and twist around a climbing structure. Sporting true blue flowers and fuzzy, silvery-green foliage and extremely heat tolerant plants create a winner for our extreme Florida climate.

 Element Home Builders
Large tuscan l-shaped travertine floor eat-in kitchen photo in Orlando with an undermount sink, raised-panel cabinets, white cabinets, granite countertops, beige backsplash, black appliances and two islands

Sponsored
Columbus, OH

Hope Restoration & General Contracting
Columbus Design-Build, Kitchen & Bath Remodeling, Historic Renovations

 David Charlez Designs
An open floor plan shows off a great view from the foyer all the way through the dining room and into the back yard. The kitchen, great room, and dining are all one space. Photos by Space Crafting

 Bird & Brawn Creative Studio
Example of a country light wood floor and beige floor dining room design with white walls

 Elegant Hardwood Floors
Stained Maple (water-pop with 1 part Golden Brown and 1 part Rosewood) hardwood floor.
Example of a transitional dark wood floor kitchen design in Salt Lake City
Example of a transitional dark wood floor kitchen design in Salt Lake City

 Markay Johnson Construction
A breathtaking city, bay and mountain view over take the senses as one enters the regal estate of this Woodside California home. At apx 17,000 square feet the exterior of the home boasts beautiful hand selected stone quarry material, custom blended slate roofing with pre aged copper rain gutters and downspouts. Every inch of the exterior one finds intricate timeless details. As one enters the main foyer a grand marble staircase welcomes them, while an ornate metal with gold-leaf laced railing outlines the staircase. A high performance chef’s kitchen waits at one wing while separate living quarters are down the other. A private elevator in the heart of the home serves as a second means of arriving from floor to floor. The properties vanishing edge pool serves its viewer with breathtaking views while a pool house with separate guest quarters are just feet away. This regal estate boasts a new level of luxurious living built by Markay Johnson Construction.
Builder: Markay Johnson Construction
visit: www.mjconstruction.com
Photographer: Scot Zimmerman

 Barcelona Designs
A piece of furniture from one of the most respected and outstanding designers, gives your room the authentic beauty and modern representation. Although Hans Wegner chair was designed almost sixty years ago , it continues to rule many of the sitting rooms in homes where people understand the meaning of originality and elegance. Hans Wegner chair is a representation of a perfectly finished exquisite seat meant to provide comfort and style. It is a piece of furniture from a designer who truly has a deep respect for wood , the softness, soothing warmth and beauty separates it from the rest , placing it in one of the highly designed living room features. Spice up your living room with furniture that brings out the elegance and beauty.
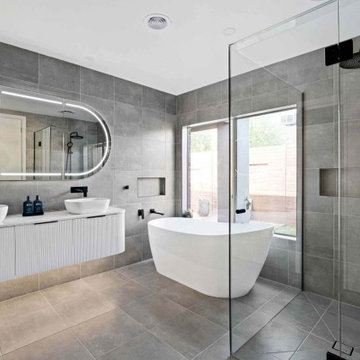




 Linc Thelen Design
This couple purchased a second home as a respite from city living. Living primarily in downtown Chicago the couple desired a place to connect with nature. The home is located on 80 acres and is situated far back on a wooded lot with a pond, pool and a detached rec room. The home includes four bedrooms and one bunkroom along with five full baths.
The home was stripped down to the studs, a total gut. Linc modified the exterior and created a modern look by removing the balconies on the exterior, removing the roof overhang, adding vertical siding and painting the structure black. The garage was converted into a detached rec room and a new pool was added complete with outdoor shower, concrete pavers, ipe wood wall and a limestone surround.
The inspiration was based on capturing the natural beauty of the landscape where the house is situated. It’s on 80 acres and has a large pond. Materials were minimal to embody the surroundings. The design was based on connecting the outside and inside and connecting people together.

 InHaus Kitchen & Bath
Transitional white painted cabinets with a onyx glaze. Gray stained cherry wood island with corner posts with black leather stools. Helix Doors glass doors with grey stain interior. Custom wood hood with corbels. White fireclay farmhouse sink. Super white granite countertops. Grey Porcelain Tiles


 NEE Fireplaces
The Room Divider is a striking eye-catching
fire for your home.
The connecting point for the Room Divider’s flue gas outlet is off-centre. This means that the concentric channel can be concealed in the rear wall, so that the top of the fireplace can be left open to give a spacious effect and the flame is visible, directly from the rear wall.

Sponsored
Columbus, OH
Free consultation for landscape design!

Peabody Landscape Group
Franklin County's Reliable Landscape Design & Contracting

 Chicagoland Home Products
The spacious closet has room for all of our client’s clothes, shoes and accessories, but one thing was missing – a place to get ready in the morning. We integrated this large vanity right in the closet, using maple with raised panel drawer faces to blend seamlessly with the existing built-ins. Plenty of drawers mean that all supplies can be stowed away out of sight when needed, and the large table top allows plenty of room for a mirror, styling tools and cosmetics while getting ready.
 Professional Organizer Florida™
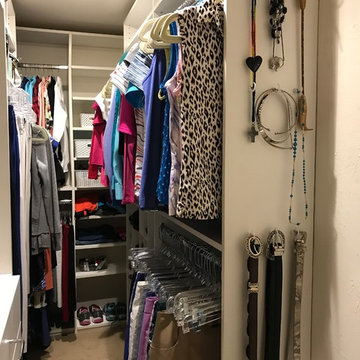
After: organizational bliss! The client is thrilled with her newly organized and completely reconfigured closet. Remember, just because a closet "designer" designs a closet one way doesn't mean the design can't be changed -- years later - - to accommodate your evolving wardrobe and tastes.
 NanaWall
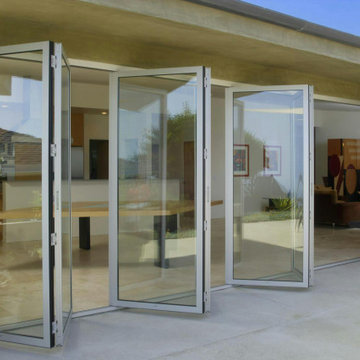
This Pacific Palisades residence uses NanaWall SL45 aluminum bi-folding panels in both the living room and dining room/kitchen, opening the entire main living level to the outdoor landscape. Pacific Palisades is one of Los Angeles most desirable coastal neighborhoods, and the SL45 top-hung design means no floor track interrupts the transition from inside to out.
87