
Search results for "One means" in Home Design Ideas

 Karin Bennett Designs
Bedroom - small transitional guest carpeted and beige floor bedroom idea in Toronto with beige walls

 Sabrina Alfin Interiors
View of kitchen from the dining room. Wall was removed between the two spaces to create better flow. Craftsman style custom cabinetry in both the dining and kitchen areas, including a built-in banquette with storage underneath.

 Regan Baker Design Inc.
Well-traveled. Relaxed. Timeless.
Our well-traveled clients were soon-to-be empty nesters when they approached us for help reimagining their Presidio Heights home. The expansive Spanish-Revival residence originally constructed in 1908 had been substantially renovated 8 year prior, but needed some adaptations to better suit the needs of a family with three college-bound teens. We evolved the space to be a bright, relaxed reflection of the family’s time together, revising the function and layout of the ground-floor rooms and filling them with casual, comfortable furnishings and artifacts collected abroad.
One of the key changes we made to the space plan was to eliminate the formal dining room and transform an area off the kitchen into a casual gathering spot for our clients and their children. The expandable table and coffee/wine bar means the room can handle large dinner parties and small study sessions with similar ease. The family room was relocated from a lower level to be more central part of the main floor, encouraging more quality family time, and freeing up space for a spacious home gym.
In the living room, lounge-worthy upholstery grounds the space, encouraging a relaxed and effortless West Coast vibe. Exposed wood beams recall the original Spanish-influence, but feel updated and fresh in a light wood stain. Throughout the entry and main floor, found artifacts punctate the softer textures — ceramics from New Mexico, religious sculpture from Asia and a quirky wall-mounted phone that belonged to our client’s grandmother.
Find the right local pro for your project

 Room & Board
SHOP THIS ROOM
Our globally inspired Safi rug has fringe on just one end, so it was placed to showcase that detail. This means just the front legs of the Metro sofa with chaise are sitting on the rug.

 LiLu Interiors
A new home can be beautiful, yet lack soul. For a family with exquisite taste, and a love of the artisan and bespoke, LiLu created a layered palette of furnishings that express each family member’s personality and values. One child, who loves Jackson Pollock, received a window seat from which to enjoy the ceiling’s lively splatter wallpaper. The other child, a young gentleman, has a navy tweed upholstered headboard and plaid club chair with leather ottoman. Elsewhere, sustainably sourced items have provenance and meaning, including a LiLu-designed powder-room vanity with marble top, a Dunes and Duchess table, Italian drapery with beautiful trimmings, Galbraith & Panel wallcoverings, and a bubble table. After working with LiLu, the family’s house has become their home.
----
Project designed by Minneapolis interior design studio LiLu Interiors. They serve the Minneapolis-St. Paul area including Wayzata, Edina, and Rochester, and they travel to the far-flung destinations that their upscale clientele own second homes in.
-----
For more about LiLu Interiors, click here: https://www.liluinteriors.com/
-----
To learn more about this project, click here:
https://www.liluinteriors.com/blog/portfolio-items/art-of-family/

 TimberTown
This hot tub and pool can be entered directly from sliding glass windows in the dining room, meaning you're always one step away from cooling off or heating things up.
Built by Jenkins Custom Homes.
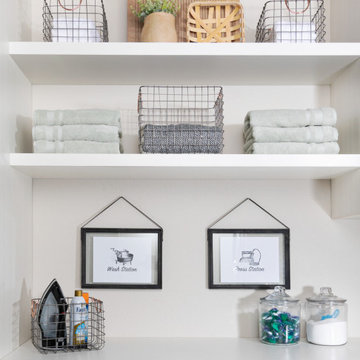
 Inspired Closets Southwest Florida
#TipTuesday: Just because it’s a laundry room doesn’t mean you shouldn’t add a few decorative touches to your space! Whether it’s hanging artwork, placing a vase with fresh flowers on a shelf or putting your detergent in glass jars, adding a couple stylish elements into the mix can make your laundry room feel more organized and make folding clothes more enjoyable.
Speak with one of our designers for more helpful tips and schedule a FREE design consultation today.
https://bit.ly/2tI9OqP


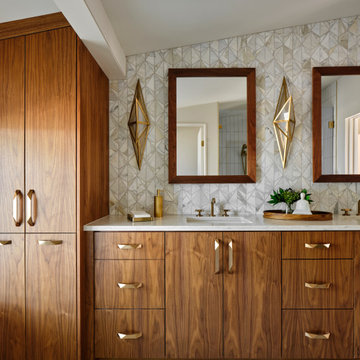
 Haven Design and Construction
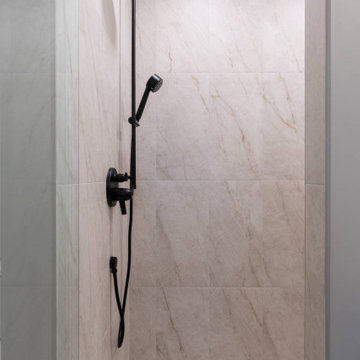
In the primary bath, all of the original features had been removed, except for the low sloped MCM ceiling that was prominently interrupted by a rectangular AC soffit that was added on later. We relocated the AC ducting to vent through the floor instead, and once again revealed the bath’s iconic low sloped triangular ceiling. Then, we began re-creating the new MCM space from the floor up. We widened the original primary bath by 2’ to accommodate an enclosed toilet room, at the request of the homeowners. This was quite a feat, as it required structural engineering to relocate one vertical steel column that interfered with the new toilet room layout. The new 14’ tall steel column, which supported part of the steel roof trusses, had to be extended through the home’s bathroom floor and into a cave underground secured by a concrete pier. Oh, did I mention that this home has a cave under part of it? Haha—when I say that this home was a challenge to remodel, I do mean it was a CHALLENGE.

 NanaWall
This Pacific Palisades residence uses NanaWall SL45 aluminum bi-folding panels in both the living room and dining room/kitchen, opening the entire main living level to the outdoor landscape. Pacific Palisades is one of Los Angeles most desirable coastal neighborhoods, and the SL45 top-hung design means no floor track interrupts the transition from inside to out.

 CabinetNow
Originally, Tom and Linda called in to get some cabinet doors and drawer fronts for a kitchen refacing project. Refacing means removing the cabinet doors and drawer fronts, replacing them with new ones, and then painting the cabinet boxes to match. However, after working with our kitchen designer Jason, these homeowners discovered that their kitchen could be reconfigured to be more efficient and stylish. The best part? They were able to accomplish it all for under $10k! Read on to hear the story of Tom and Linda’s incredible kitchen transformation.
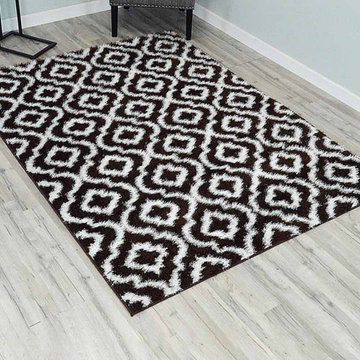
 American Freight Furniture, Mattress, Appliance
The Monaco Shaggy rug collection features a very soft polyester yarn and an extra soft pile means your feet will love you.
• High density shaggy rug
• Luster Polyester Yarn for enhanced appearance and texture
• Extended one inch pile for a soft touch and feel
• Durable and resistant to soiling, stain and fading
• Easy to Clean

 Wright Builders, Inc.
This small cluster of eight homes in four duplex buildings, close to the centers of Florence and Northampton, offers a new and enviable sustainable neighborhood living experience. One floor living, with light and ventilation on three sides, in the best of mid-century American style, is designed for passive and active solar performance. Inspired architecture by Charles Roberts of Kuhn Riddle Architects means bright winter light, summer shading, storage loft, great kitchens for cooks, sloped ceilings for airiness and construction technologies for the 21st century.
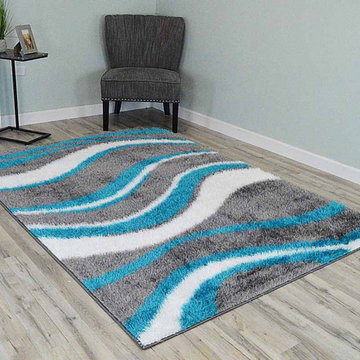 American Freight Furniture, Mattress, Appliance
The Monaco Shaggy rug collection features a very soft polyester yarn and an extra soft pile means your feet will love you.
• High density shaggy rug
• Luster Polyester Yarn for enhanced appearance and texture
• Extended one inch pile for a soft touch and feel
• Durable and resistant to soiling, stain and fading
• Easy to Clean

Sponsored
Columbus, OH

Hope Restoration & General Contracting
Columbus Design-Build, Kitchen & Bath Remodeling, Historic Renovations
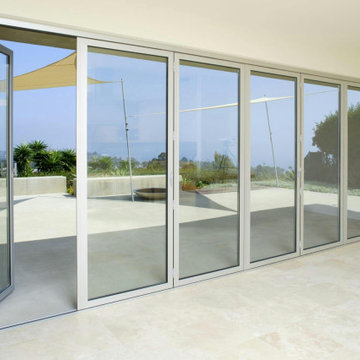 NanaWall
This Pacific Palisades residence uses NanaWall SL45 aluminum bi-folding panels in both the living room and dining room/kitchen, opening the entire main living level to the outdoor landscape. Pacific Palisades is one of Los Angeles most desirable coastal neighborhoods, and the SL45 top-hung design means no floor track interrupts the transition from inside to out.
 Rochelle Cote Interior Design
RCID loved bringing this Edgemont renovation to life for a wonderful family who wanted to refresh their home while staying in the neighborhood they love. Together with Timberwolf, we transformed their existing space into a modern yet timeless retreat that reflects their personality and lifestyle. This renovation quickly became one of our RCID favorites—an elegant, functional refresh that truly captures what it means to love where you live.
 Wright Builders, Inc.
This small cluster of eight homes in four duplex buildings, close to the centers of Florence and Northampton, offers a new and enviable sustainable neighborhood living experience. One floor living, with light and ventilation on three sides, in the best of mid-century American style, is designed for passive and active solar performance. Inspired architecture by Charles Roberts of Kuhn Riddle Architects means bright winter light, summer shading, storage loft, great kitchens for cooks, sloped ceilings for airiness and construction technologies for the 21st century.
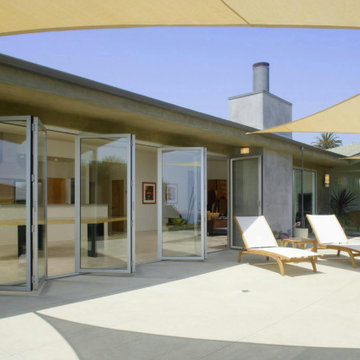 NanaWall
This Pacific Palisades residence uses NanaWall SL45 aluminum bi-folding panels in both the living room and dining room/kitchen, opening the entire main living level to the outdoor landscape. Pacific Palisades is one of Los Angeles most desirable coastal neighborhoods, and the SL45 top-hung design means no floor track interrupts the transition from inside to out.

Sponsored
Columbus, OH
Hope Restoration & General Contracting
Columbus Design-Build, Kitchen & Bath Remodeling, Historic Renovations
 Wright Builders, Inc.
This small cluster of eight homes in four duplex buildings, close to the centers of Florence and Northampton, offers a new and enviable sustainable neighborhood living experience. One floor living, with light and ventilation on three sides, in the best of mid-century American style, is designed for passive and active solar performance. Inspired architecture by Charles Roberts of Kuhn Riddle Architects means bright winter light, summer shading, storage loft, great kitchens for cooks, sloped ceilings for airiness and construction technologies for the 21st century.
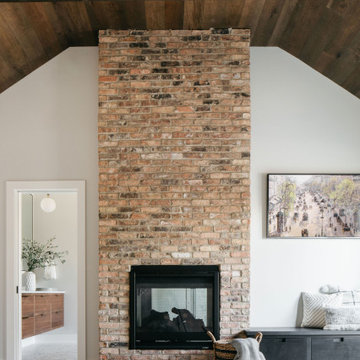
 Trim Tech Designs
Who wouldn’t want a fireplace in their master bathroom?!?
One of the best parts about renovating or building your home is the opportunity for endless creativity. That means if you want to put a fireplace in your bedroom/bathroom, DO IT!
These homeowners made the space even cozier by adding a custom white oak stained bench so they can chill by the fire. Bring us all of your crazy creative ideas!

 Crown Jewell Entertainment Systems, Inc.
Montgomery Designs
VARM Development
Ryan Garvin Photography
Rob Montgomery of Arbor Real Estate
Home theater - contemporary home theater idea in Orange County
Home theater - contemporary home theater idea in Orange County
88