
Search results for "One page" in Home Design Ideas
 Cyprus buy properties
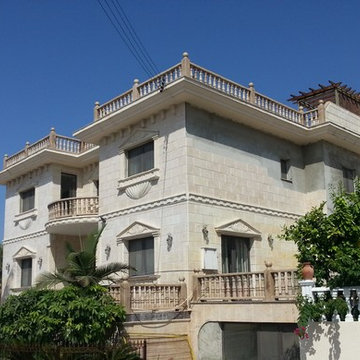
LUXURY PROPERTY FOR SALE LIMASSOL - CYPRUS
Situated in a quiet area of Ayios Athanasios, in the coastal city of Limassol (Cyprus), this palatial property enjoys a picturesque setting, as well as a grand design. The estate for sale elegantly blends in with its amphitheatric setting, and is embellished by tall palm trees and a breathtaking backdrop. This luxury property for sale in Limassol benefits from its location in Ayios Athanasios, as it is an area rich in beauty, which perfectly depicts the features of a Mediterranean landscape.
The cosmopolitan city of Limassol allures with its sandy beaches, its luxury resorts and its vibrant city life. Being one of the coastal cities of Cyprus, it is home to unparalleled natural beauty and thus is an exceptional place to buy a holiday home or a permanent residency; not to mention a popular destination for property investment.
On an extensive plot of 1900 square metres, this regal estate includes 8 bedrooms, 5 bathrooms, 3 washrooms and 7 showers. Furthermore, the stately property, for sale in Limassol – Cyprus, is fully furnished with the finest furniture and also includes an alarm system, a satellite dish, a basement, under floor heating, air conditioning, electrical appliances, an auxiliary kitchen, a gym, a large swimming pool, and 2 parking places. With abundant living spaces and luxury features, this majestic house is ideal for anyone looking to buy luxury property in Limassol (Cyprus), whether it is for a permanent residency, a holiday home, or investment property. Also, it is suitable for non-European citizens who wish to buy Cyprus real estate and gain a permanent residence permit visa in Cyprus.
Every angle of this exceptional estate is replete with luxury. Even the sizable terraces have been purposely designed to make the most of the panoramic sea views. Moreover, the alluring property for sale in Ayios Athanasios (Limassol – Cyprus) is adorned by an impressive garden abundant in lush greenery.
Extravagance and luxury are fundamental to the design of this classic mansion. With enthralling sea views and an excellent location, this Limassol property for sale will ensure a lifetime of luxury in Cyprus.
For more properties for sale in Limassol you can visit our general page houses for sale in Limassol or our home page properties for sale in Cyprus.

 The Conscious Builder Inc.
This bathroom was a must for the homeowners of this 100 year old home. Having only 1 bathroom in the entire home and a growing family, things were getting a little tight.
This bathroom was part of a basement renovation which ended up giving the homeowners 14” worth of extra headroom. The concrete slab is sitting on 2” of XPS. This keeps the heat from the heated floor in the bathroom instead of heating the ground and it’s covered with hand painted cement tiles. Sleek wall tiles keep everything clean looking and the niche gives you the storage you need in the shower.
Custom cabinetry was fabricated and the cabinet in the wall beside the tub has a removal back in order to access the sewage pump under the stairs if ever needed. The main trunk for the high efficiency furnace also had to run over the bathtub which lead to more creative thinking. A custom box was created inside the duct work in order to allow room for an LED potlight.
The seat to the toilet has a built in child seat for all the little ones who use this bathroom, the baseboard is a custom 3 piece baseboard to match the existing and the door knob was sourced to keep the classic transitional look as well. Needless to say, creativity and finesse was a must to bring this bathroom to reality.
Although this bathroom did not come easy, it was worth every minute and a complete success in the eyes of our team and the homeowners. An outstanding team effort.
Leon T. Switzer/Front Page Media Group

 Page Lumber, Millwork, & Building Supplies
Terri J. Garofalo
Corner shower - huge master white tile and ceramic tile light wood floor corner shower idea in New York with an undermount sink, beaded inset cabinets, white cabinets, quartz countertops, a one-piece toilet and gray walls
Corner shower - huge master white tile and ceramic tile light wood floor corner shower idea in New York with an undermount sink, beaded inset cabinets, white cabinets, quartz countertops, a one-piece toilet and gray walls
Find the right local pro for your project
 Page Lumber, Millwork, & Building Supplies
Terri J. Garofalo
Corner shower - huge master white tile and ceramic tile light wood floor corner shower idea in New York with an undermount sink, beaded inset cabinets, white cabinets, quartz countertops, a one-piece toilet and gray walls
Corner shower - huge master white tile and ceramic tile light wood floor corner shower idea in New York with an undermount sink, beaded inset cabinets, white cabinets, quartz countertops, a one-piece toilet and gray walls
 Page Lumber, Millwork, & Building Supplies
Terri J. Garofalo
Example of a huge master white tile and ceramic tile light wood floor corner shower design in New York with an undermount sink, beaded inset cabinets, white cabinets, quartz countertops, a one-piece toilet and gray walls
Example of a huge master white tile and ceramic tile light wood floor corner shower design in New York with an undermount sink, beaded inset cabinets, white cabinets, quartz countertops, a one-piece toilet and gray walls
 Page Lumber, Millwork, & Building Supplies
Terri J. Garofalo
Huge master white tile and ceramic tile light wood floor corner shower photo in New York with an undermount sink, beaded inset cabinets, white cabinets, quartz countertops, a one-piece toilet and gray walls
Huge master white tile and ceramic tile light wood floor corner shower photo in New York with an undermount sink, beaded inset cabinets, white cabinets, quartz countertops, a one-piece toilet and gray walls
 Page Lumber, Millwork, & Building Supplies
Terri J. Garofalo
Corner shower - huge master white tile and ceramic tile light wood floor corner shower idea in New York with an undermount sink, beaded inset cabinets, white cabinets, quartz countertops, a one-piece toilet and gray walls
Corner shower - huge master white tile and ceramic tile light wood floor corner shower idea in New York with an undermount sink, beaded inset cabinets, white cabinets, quartz countertops, a one-piece toilet and gray walls

Sponsored
Columbus, OH
Free consultation for landscape design!

Peabody Landscape Group
Columbus' Reliable Landscape Design & Contracting
 The Conscious Builder Inc.
This bathroom was a must for the homeowners of this 100 year old home. Having only 1 bathroom in the entire home and a growing family, things were getting a little tight.
This bathroom was part of a basement renovation which ended up giving the homeowners 14” worth of extra headroom. The concrete slab is sitting on 2” of XPS. This keeps the heat from the heated floor in the bathroom instead of heating the ground and it’s covered with hand painted cement tiles. Sleek wall tiles keep everything clean looking and the niche gives you the storage you need in the shower.
Custom cabinetry was fabricated and the cabinet in the wall beside the tub has a removal back in order to access the sewage pump under the stairs if ever needed. The main trunk for the high efficiency furnace also had to run over the bathtub which lead to more creative thinking. A custom box was created inside the duct work in order to allow room for an LED potlight.
The seat to the toilet has a built in child seat for all the little ones who use this bathroom, the baseboard is a custom 3 piece baseboard to match the existing and the door knob was sourced to keep the classic transitional look as well. Needless to say, creativity and finesse was a must to bring this bathroom to reality.
Although this bathroom did not come easy, it was worth every minute and a complete success in the eyes of our team and the homeowners. An outstanding team effort.
Leon T. Switzer/Front Page Media Group
 Page Lumber, Millwork, & Building Supplies
Terri J. Garofalo
Example of a huge master white tile and ceramic tile light wood floor corner shower design in New York with an undermount sink, beaded inset cabinets, white cabinets, quartz countertops, a one-piece toilet and gray walls
Example of a huge master white tile and ceramic tile light wood floor corner shower design in New York with an undermount sink, beaded inset cabinets, white cabinets, quartz countertops, a one-piece toilet and gray walls
 Page Lumber, Millwork, & Building Supplies
Terri J. Garofalo
Inspiration for a huge master white tile and ceramic tile light wood floor corner shower remodel in New York with an undermount sink, beaded inset cabinets, white cabinets, quartz countertops, a one-piece toilet and gray walls
Inspiration for a huge master white tile and ceramic tile light wood floor corner shower remodel in New York with an undermount sink, beaded inset cabinets, white cabinets, quartz countertops, a one-piece toilet and gray walls
 Page Lumber, Millwork, & Building Supplies
Terri J. Garofalo
Corner shower - huge master white tile and ceramic tile light wood floor corner shower idea in New York with an undermount sink, beaded inset cabinets, white cabinets, quartz countertops, a one-piece toilet and gray walls
Corner shower - huge master white tile and ceramic tile light wood floor corner shower idea in New York with an undermount sink, beaded inset cabinets, white cabinets, quartz countertops, a one-piece toilet and gray walls
 Page Lumber, Millwork, & Building Supplies
Terri J. Garofalo
Example of a huge master white tile and ceramic tile light wood floor corner shower design in New York with an undermount sink, beaded inset cabinets, white cabinets, quartz countertops, a one-piece toilet and gray walls
Example of a huge master white tile and ceramic tile light wood floor corner shower design in New York with an undermount sink, beaded inset cabinets, white cabinets, quartz countertops, a one-piece toilet and gray walls

 Drewett Works
With adjacent neighbors within a fairly dense section of Paradise Valley, Arizona, C.P. Drewett sought to provide a tranquil retreat for a new-to-the-Valley surgeon and his family who were seeking the modernism they loved though had never lived in. With a goal of consuming all possible site lines and views while maintaining autonomy, a portion of the house — including the entry, office, and master bedroom wing — is subterranean. This subterranean nature of the home provides interior grandeur for guests but offers a welcoming and humble approach, fully satisfying the clients requests.
While the lot has an east-west orientation, the home was designed to capture mainly north and south light which is more desirable and soothing. The architecture’s interior loftiness is created with overlapping, undulating planes of plaster, glass, and steel. The woven nature of horizontal planes throughout the living spaces provides an uplifting sense, inviting a symphony of light to enter the space. The more voluminous public spaces are comprised of stone-clad massing elements which convert into a desert pavilion embracing the outdoor spaces. Every room opens to exterior spaces providing a dramatic embrace of home to natural environment.
Grand Award winner for Best Interior Design of a Custom Home
The material palette began with a rich, tonal, large-format Quartzite stone cladding. The stone’s tones gaveforth the rest of the material palette including a champagne-colored metal fascia, a tonal stucco system, and ceilings clad with hemlock, a tight-grained but softer wood that was tonally perfect with the rest of the materials. The interior case goods and wood-wrapped openings further contribute to the tonal harmony of architecture and materials.
Grand Award Winner for Best Indoor Outdoor Lifestyle for a Home This award-winning project was recognized at the 2020 Gold Nugget Awards with two Grand Awards, one for Best Indoor/Outdoor Lifestyle for a Home, and another for Best Interior Design of a One of a Kind or Custom Home.
At the 2020 Design Excellence Awards and Gala presented by ASID AZ North, Ownby Design received five awards for Tonal Harmony. The project was recognized for 1st place – Bathroom; 3rd place – Furniture; 1st place – Kitchen; 1st place – Outdoor Living; and 2nd place – Residence over 6,000 square ft. Congratulations to Claire Ownby, Kalysha Manzo, and the entire Ownby Design team.
Tonal Harmony was also featured on the cover of the July/August 2020 issue of Luxe Interiors + Design and received a 14-page editorial feature entitled “A Place in the Sun” within the magazine.

Sponsored
Columbus, OH

Hope Restoration & General Contracting
Columbus Design-Build, Kitchen & Bath Remodeling, Historic Renovations
 Page Lumber, Millwork, & Building Supplies
Terri J. Garofalo
Example of a huge master white tile and ceramic tile light wood floor corner shower design in New York with an undermount sink, beaded inset cabinets, white cabinets, quartz countertops, a one-piece toilet and gray walls
Example of a huge master white tile and ceramic tile light wood floor corner shower design in New York with an undermount sink, beaded inset cabinets, white cabinets, quartz countertops, a one-piece toilet and gray walls
 Page Lumber, Millwork, & Building Supplies
Terri J. Garofalo
Example of a huge master white tile and ceramic tile light wood floor corner shower design in New York with an undermount sink, beaded inset cabinets, white cabinets, quartz countertops, a one-piece toilet and gray walls
Example of a huge master white tile and ceramic tile light wood floor corner shower design in New York with an undermount sink, beaded inset cabinets, white cabinets, quartz countertops, a one-piece toilet and gray walls

 SPACE LINE DESIGN ARCHITECTS
20,000 sf of mixed Office and VIP Residential facilities boasting 4 Master Suites + 8 double Guest Suites, resident guest chef and Gourmet Kitchen plus Day Spa and Office Conference facilities for groups up to 24 people.
Situated on a breathtaking mountain aerie just north of Los Angeles along the California coast, ergonomically nestled into the rocky topography in careful harmony with the natural surroundings. (...after we cut the road all the way to the top ;)
The building typology is experimental in that the cross-sectional profile is actually just one simple extruded shape, identical across the entire building length and staggered to accommodate site topography. This extruded form is created on top of a stabilized poured concrete foundation using an automated synthetic concrete slip-cast forming machine.
This design like some others shown on our website are conceptual building studies that can be modified and reinterpreted according to actual site and client requirements.


Sponsored
Delaware, OH

Buckeye Basements, Inc.
Central Ohio's Basement Finishing ExpertsBest Of Houzz '13-'21

 Advance Design Studio, Ltd.
The design challenge was to enhance the square footage, flow and livability in this 1,442 sf 1930’s Tudor style brick house for a growing family of four. A two story 1,000 sf addition was the solution proposed by the design team at Advance Design Studio, Ltd. The new addition provided enough space to add a new kitchen and eating area with a butler pantry, a food pantry, a powder room and a mud room on the lower level, and a new master suite on the upper level.
The family envisioned a bright and airy white classically styled kitchen accented with espresso in keeping with the 1930’s style architecture of the home. Subway tile and timely glass accents add to the classic charm of the crisp white craftsman style cabinetry and sparkling chrome accents. Clean lines in the white farmhouse sink and the handsome bridge faucet in polished nickel make a vintage statement. River white granite on the generous new island makes for a fantastic gathering place for family and friends and gives ample casual seating. Dark stained oak floors extend to the new butler’s pantry and powder room, and throughout the first floor making a cohesive statement throughout. Classic arched doorways were added to showcase the home’s period details.
On the upper level, the newly expanded garage space nestles below an expansive new master suite complete with a spectacular bath retreat and closet space and an impressively vaulted ceiling. The soothing master getaway is bathed in soft gray tones with painted cabinets and amazing “fantasy” granite that reminds one of beach vacations. The floor mimics a wood feel underfoot with a gray textured porcelain tile and the spacious glass shower boasts delicate glass accents and a basket weave tile floor. Sparkling fixtures rest like fine jewelry completing the space.
The vaulted ceiling throughout the master suite lends to the spacious feel as does the archway leading to the expansive master closet. An elegant bank of 6 windows floats above the bed, bathing the space in light.
Photo Credits- Joe Nowak
 Page Lumber, Millwork, & Building Supplies
Terri J. Garofalo
Huge master white tile and ceramic tile light wood floor corner shower photo in New York with an undermount sink, beaded inset cabinets, white cabinets, quartz countertops, a one-piece toilet and gray walls
Huge master white tile and ceramic tile light wood floor corner shower photo in New York with an undermount sink, beaded inset cabinets, white cabinets, quartz countertops, a one-piece toilet and gray walls

 Alair Homes Plano
Our clients came to us wanting to maximize the space they had. They were not planning on moving anytime soon, as they loved their neighborhood. They wanted to renovate the front of their house, which included the front atrium, living room, kitchen, and powder bath. They hated their kitchen because it was completely closed off, had low ceilings, was dark and outdated, not to mention the floors were different in each of these rooms! The pantry was in the breakfast area and the kitchen table became a junk catcher, being the first thing you see when coming in from the garage/laundry room. In their living room, they wanted the spaces on either side of the fireplace to be symmetrical, whether that be bookshelves, a wet bar or closed off. Both parents are working professionals with no time and/or desire to design, create and figure this out on their own. They needed help figuring out how to reconfigure their current space in order to maximize what they already had, as they could not see an obvious solution. They could not envision how it would look so the fact that our designers were able to show them their new kitchen in 3D was pertinent.
We removed the pass-through windows that surrounded the atrium and front dining room, as well as the entire kitchen wall, completely opening up those two rooms. We removed a hall that used to lead between the kitchen and the living room since it was a complete waste of space! The ceilings were raised to 10’ in the kitchen and we were able to leave the skylight, letting in that natural light they wanted. We were able to give them a much larger pantry with tons of shelving and increase the size of their laundry room by utilizing the space of their old breakfast nook.
We relocated the door to the garage into their new elongated laundry room, built a wet bar across from their new larger pantry (with a pocket door) and the flow and functionality of these new spaces is just perfect! All new Waypoint cabinets were installed one two main kitchen surrounding walls painted Linen. Calacatta Bianco Polished Porcelain Tile 4x12 was used for the backsplash. A large eat-at island was installed, painted Stone, where the family can now gather for homework, meals, and mingling. The soft champagne bronze hardware and accent lighting really give this white and gray kitchen a soft classic look.
In the living room, we removed the built-in bookshelves to the left of the fireplace and closed off the wet-bar on the other side, giving them more space in their master suite. White Oak wood flooring, stained Putney, was installed throughout the entire new space, giving it the continuity they were looking for.
In the guest bathroom, Carrara white herringbone marble mosaic 12x12 tile was used on the shower floor and niche, while basic marble Bianco polished 12x24 porcelain tile was used on the walls. Luxart polished chrome traditional hardware gives this timeless bathroom the perfect shine.
Our clients are so happy with the new functionality and look of their space. It has definitely changed their lives in a way they could have never imagined!
43