
Search results for "One page" in Home Design Ideas

 The Carpet Workroom
It’s #transformationtuesday which means we are sharing before and after photos of a #stairrunner project our installation team completed recently!
We interviewed the homeowner to learn more about how she discovered us and why she selected the style she chose for her stair runner! Here are is the response!
“I found you on Instagram from Candace of House of Paige (@_houseofpaige_)and also have seen Brenna Smith of Hope and Bay Design (@hopeandbay) go there too. You guys were local and I loved your instagram page - it was super easy to find inspiration ideas so I knew I needed to reach out.
We have two dogs and a toddler (with another baby on the way!) so we wanted something that would be durable but would match our style a bit more! We did Oil Nut Bay in Charcoal.
From my first visit to your work room to working with Billy over email, you made the process so easy! I really appreciated the honest feedback and opinions on the different styles we liked and if it would fit our lifestyle with dogs and kids at home. We must have had a dozen samples sent to us over the 2 months we worked together and it was just so easy to work with you virtually. We are so happy with the final product :)”
We thank every single one of you for sharing your story and experience with us at The Carpet Workroom!
 Dallas Builders Association
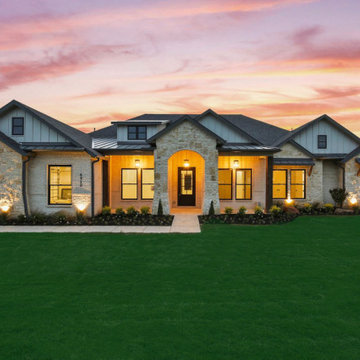
Lingenfelter Custom Homes, LLC is showcasing their latest spec house located at 6920 Chestnut Ridge Drive Argyle, TX 76226..
This home is approximately 4,000 sf. It is a four bedroom, three and one-half bath house with a three-car garage. It has: WoodWorx custom cabinets, beautiful quartz counter tops, GE Cafe appliances, extensive usage of mohawk engineered hardwood flooring, vaulted ceilings with wood beams and wood ceiling treatments, upgraded tile packages, upgraded trim packages, upgraded gutters with round downspouts, Kohler plumbing and bath accessories, lots of storage and built-ins, and a full AV Prewire. It also includes a two-tier media room with a wet bar, a huge laundry room, oversized his and her closets, and large front and rear patios.
The home features fully encapsulated foam walls and rafters, tankless water heaters, Trane HVAC variable speed HVAC system, echobee thermostats, upgraded LED lighting packages, and Anderson Windows. Following Lingenfelter Custom Homes high standards for energy efficient homes, this home boasts a very energy efficient HERS score of 53 which is significantly better than the HERS rating standard score of 100.
In addition to offering inventory homes, Lingenfelter Custom Homes specializes in custom homes designed with specific needs of the client in mind. These homes can be built on the customers lots or on one of Lingenfelter Custom Homes inventory lots.
“Very few builders in our price range offer a true custom experience for their clients” said Lingenfelter Custom Homes President, Adam Lingenfelter. Lingenfelter Custom Homes builds homes starting at 700k to over 5 million dollars with their average homes around 1.2 million. They build all over North DFW with most of their homes being within 30 minutes of their office in Flower Mound.
You can find out more about Lingenfelter Custom Homes by visiting their website at www.lingenfeltercustomhomes.com or by going to their Facebook page at https://www.facebook.com/lingenfeltercustomhomes/. For further information or to schedule an appointment please contact Lingenfelter Custom Homes at 972-410-4141.
This Home of the Week is presented by the Dallas Builders Association. For information on the Association please visit www.dallasbuilders.com.
 Allison Burke Interior Design
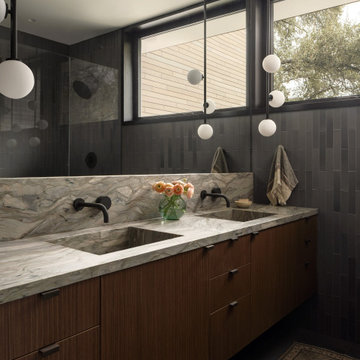
For a multigenerational family on a limestone bluff in Westlake Hills, our task was to make a house of strong architecture feel personal, warm and livable. Working in close collaboration with A Parallel Architecture, we approached the interiors as a sequence of tactile experiences, shaping how the home is touched, lit and lived in day to day.
The material palette is edited and honest: honed basalt underfoot, limewash plaster on the walls, character-grade oak and Douglas fir overhead, and shou sugi ban for its charred depth. Custom walnut cabinetry and a monolithic marble island anchor the kitchen, and a suspended hearth inspired by the Japanese irori gives the family a place to gather. In the bath, a sunken soaking tub and stone pedestal basin turn daily routines into small rituals, with handmade tile by master artisans adding a human, imperfect touch.
Against that quiet backdrop, we layered the rooms with order and eclecticism in careful balance: woven textiles, worldly rugs and one-of-a-kind furnishings chosen for their character and their ability to age with the family. The result is a home that is restrained but never austere, where every surface invites touch and each room feels collected rather than composed.
Recognition
Terrace Mountain won IIDA Best Residence and has been published in The Local Project and Dwell. The architect's project page also lists a 2026 AIA Austin Design Award (Merit), a 2026 Texas Society of Architects Design Award, a 2026 International Architecture Award and a 2025 Interior Design Best of Year honor Interior Design Magazine
Find the right local pro for your project


 Allison Burke Interior Design
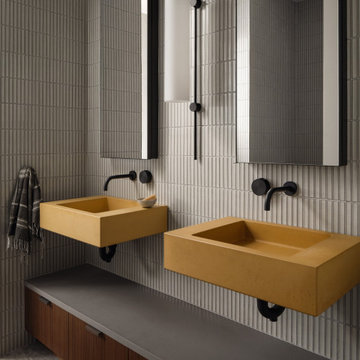
For a multigenerational family on a limestone bluff in Westlake Hills, our task was to make a house of strong architecture feel personal, warm and livable. Working in close collaboration with A Parallel Architecture, we approached the interiors as a sequence of tactile experiences, shaping how the home is touched, lit and lived in day to day.
The material palette is edited and honest: honed basalt underfoot, limewash plaster on the walls, character-grade oak and Douglas fir overhead, and shou sugi ban for its charred depth. Custom walnut cabinetry and a monolithic marble island anchor the kitchen, and a suspended hearth inspired by the Japanese irori gives the family a place to gather. In the bath, a sunken soaking tub and stone pedestal basin turn daily routines into small rituals, with handmade tile by master artisans adding a human, imperfect touch.
Against that quiet backdrop, we layered the rooms with order and eclecticism in careful balance: woven textiles, worldly rugs and one-of-a-kind furnishings chosen for their character and their ability to age with the family. The result is a home that is restrained but never austere, where every surface invites touch and each room feels collected rather than composed.
Recognition
Terrace Mountain won IIDA Best Residence and has been published in The Local Project and Dwell. The architect's project page also lists a 2026 AIA Austin Design Award (Merit), a 2026 Texas Society of Architects Design Award, a 2026 International Architecture Award and a 2025 Interior Design Best of Year honor Interior Design Magazine
 Allison Burke Interior Design
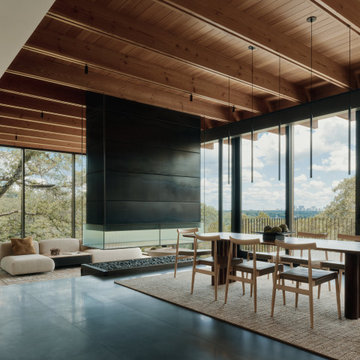
For a multigenerational family on a limestone bluff in Westlake Hills, our task was to make a house of strong architecture feel personal, warm and livable. Working in close collaboration with A Parallel Architecture, we approached the interiors as a sequence of tactile experiences, shaping how the home is touched, lit and lived in day to day.
The material palette is edited and honest: honed basalt underfoot, limewash plaster on the walls, character-grade oak and Douglas fir overhead, and shou sugi ban for its charred depth. Custom walnut cabinetry and a monolithic marble island anchor the kitchen, and a suspended hearth inspired by the Japanese irori gives the family a place to gather. In the bath, a sunken soaking tub and stone pedestal basin turn daily routines into small rituals, with handmade tile by master artisans adding a human, imperfect touch.
Against that quiet backdrop, we layered the rooms with order and eclecticism in careful balance: woven textiles, worldly rugs and one-of-a-kind furnishings chosen for their character and their ability to age with the family. The result is a home that is restrained but never austere, where every surface invites touch and each room feels collected rather than composed.
Recognition
Terrace Mountain won IIDA Best Residence and has been published in The Local Project and Dwell. The architect's project page also lists a 2026 AIA Austin Design Award (Merit), a 2026 Texas Society of Architects Design Award, a 2026 International Architecture Award and a 2025 Interior Design Best of Year honor Interior Design Magazine


 Allison Burke Interior Design
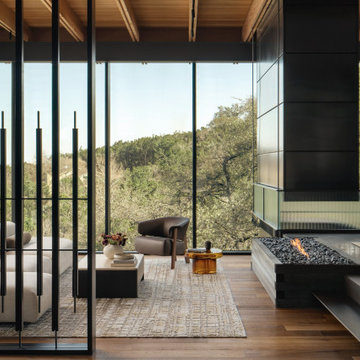
For a multigenerational family on a limestone bluff in Westlake Hills, our task was to make a house of strong architecture feel personal, warm and livable. Working in close collaboration with A Parallel Architecture, we approached the interiors as a sequence of tactile experiences, shaping how the home is touched, lit and lived in day to day.
The material palette is edited and honest: honed basalt underfoot, limewash plaster on the walls, character-grade oak and Douglas fir overhead, and shou sugi ban for its charred depth. Custom walnut cabinetry and a monolithic marble island anchor the kitchen, and a suspended hearth inspired by the Japanese irori gives the family a place to gather. In the bath, a sunken soaking tub and stone pedestal basin turn daily routines into small rituals, with handmade tile by master artisans adding a human, imperfect touch.
Against that quiet backdrop, we layered the rooms with order and eclecticism in careful balance: woven textiles, worldly rugs and one-of-a-kind furnishings chosen for their character and their ability to age with the family. The result is a home that is restrained but never austere, where every surface invites touch and each room feels collected rather than composed.
Recognition
Terrace Mountain won IIDA Best Residence and has been published in The Local Project and Dwell. The architect's project page also lists a 2026 AIA Austin Design Award (Merit), a 2026 Texas Society of Architects Design Award, a 2026 International Architecture Award and a 2025 Interior Design Best of Year honor Interior Design Magazine
 Allison Burke Interior Design
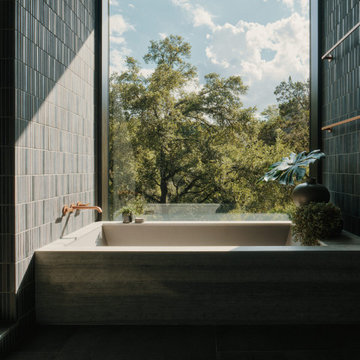
For a multigenerational family on a limestone bluff in Westlake Hills, our task was to make a house of strong architecture feel personal, warm and livable. Working in close collaboration with A Parallel Architecture, we approached the interiors as a sequence of tactile experiences, shaping how the home is touched, lit and lived in day to day.
The material palette is edited and honest: honed basalt underfoot, limewash plaster on the walls, character-grade oak and Douglas fir overhead, and shou sugi ban for its charred depth. Custom walnut cabinetry and a monolithic marble island anchor the kitchen, and a suspended hearth inspired by the Japanese irori gives the family a place to gather. In the bath, a sunken soaking tub and stone pedestal basin turn daily routines into small rituals, with handmade tile by master artisans adding a human, imperfect touch.
Against that quiet backdrop, we layered the rooms with order and eclecticism in careful balance: woven textiles, worldly rugs and one-of-a-kind furnishings chosen for their character and their ability to age with the family. The result is a home that is restrained but never austere, where every surface invites touch and each room feels collected rather than composed.
Recognition
Terrace Mountain won IIDA Best Residence and has been published in The Local Project and Dwell. The architect's project page also lists a 2026 AIA Austin Design Award (Merit), a 2026 Texas Society of Architects Design Award, a 2026 International Architecture Award and a 2025 Interior Design Best of Year honor Interior Design Magazine
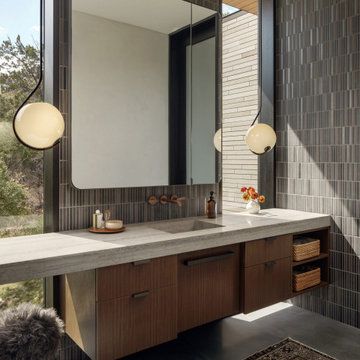 Allison Burke Interior Design
For a multigenerational family on a limestone bluff in Westlake Hills, our task was to make a house of strong architecture feel personal, warm and livable. Working in close collaboration with A Parallel Architecture, we approached the interiors as a sequence of tactile experiences, shaping how the home is touched, lit and lived in day to day.
The material palette is edited and honest: honed basalt underfoot, limewash plaster on the walls, character-grade oak and Douglas fir overhead, and shou sugi ban for its charred depth. Custom walnut cabinetry and a monolithic marble island anchor the kitchen, and a suspended hearth inspired by the Japanese irori gives the family a place to gather. In the bath, a sunken soaking tub and stone pedestal basin turn daily routines into small rituals, with handmade tile by master artisans adding a human, imperfect touch.
Against that quiet backdrop, we layered the rooms with order and eclecticism in careful balance: woven textiles, worldly rugs and one-of-a-kind furnishings chosen for their character and their ability to age with the family. The result is a home that is restrained but never austere, where every surface invites touch and each room feels collected rather than composed.
Recognition
Terrace Mountain won IIDA Best Residence and has been published in The Local Project and Dwell. The architect's project page also lists a 2026 AIA Austin Design Award (Merit), a 2026 Texas Society of Architects Design Award, a 2026 International Architecture Award and a 2025 Interior Design Best of Year honor Interior Design Magazine

 Gordon Reese Design Build
The clients had one small, utilitarian bath found in almost every home built before the 1980s. They wanted to optimize the use, function, and space to suite their current lifestyle, which includes raising children.
We created the illusion of a larger bath by:
- adding soft colors on the walls and floor
- installing larger tub tiles (4"x8" subway) with a tile accent strip to draw the eye to the furthest point of that bath
- added upgraded plumbing fixtures to create style, functionality and the ultimate retreat
Thank you -
Caroline Photography
Stagings by Trish
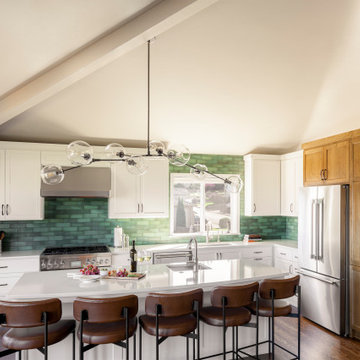
 Amy Troute Inspired Interior Design
We were approached by a Karen, a renowned sculptor, and her husband Tim, a retired MD, to collaborate on a whole-home renovation and furnishings overhaul of their newly purchased and very dated “forever home” with sweeping mountain views in Tigard. Karen and I very quickly found that we shared a genuine love of color, and from day one, this project was artistic and thoughtful, playful, and spirited. We updated tired surfaces and reworked odd angles, designing functional yet beautiful spaces that will serve this family for years to come. Warm, inviting colors surround you in these rooms, and classic lines play with unique pattern and bold scale. Personal touches, including mini versions of Karen’s work, appear throughout, and pages from a vintage book of Audubon paintings that she’d treasured for “ages” absolutely shine displayed framed in the living room.
Partnering with a proficient and dedicated general contractor (LHL Custom Homes & Remodeling) makes all the difference on a project like this. Our clients were patient and understanding, and despite the frustrating delays and extreme challenges of navigating the 2020/2021 pandemic, they couldn’t be happier with the results.
Photography by Christopher Dibble
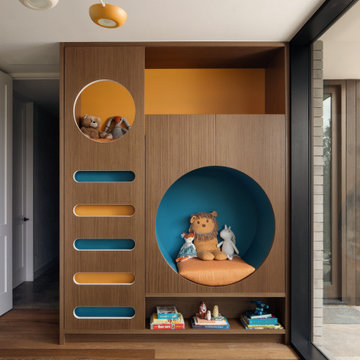 Allison Burke Interior Design
For a multigenerational family on a limestone bluff in Westlake Hills, our task was to make a house of strong architecture feel personal, warm and livable. Working in close collaboration with A Parallel Architecture, we approached the interiors as a sequence of tactile experiences, shaping how the home is touched, lit and lived in day to day.
The material palette is edited and honest: honed basalt underfoot, limewash plaster on the walls, character-grade oak and Douglas fir overhead, and shou sugi ban for its charred depth. Custom walnut cabinetry and a monolithic marble island anchor the kitchen, and a suspended hearth inspired by the Japanese irori gives the family a place to gather. In the bath, a sunken soaking tub and stone pedestal basin turn daily routines into small rituals, with handmade tile by master artisans adding a human, imperfect touch.
Against that quiet backdrop, we layered the rooms with order and eclecticism in careful balance: woven textiles, worldly rugs and one-of-a-kind furnishings chosen for their character and their ability to age with the family. The result is a home that is restrained but never austere, where every surface invites touch and each room feels collected rather than composed.
Recognition
Terrace Mountain won IIDA Best Residence and has been published in The Local Project and Dwell. The architect's project page also lists a 2026 AIA Austin Design Award (Merit), a 2026 Texas Society of Architects Design Award, a 2026 International Architecture Award and a 2025 Interior Design Best of Year honor Interior Design Magazine

Sponsored
Delaware, OH

Buckeye Basements, Inc.
Central Ohio's Basement Finishing ExpertsBest Of Houzz '13-'21
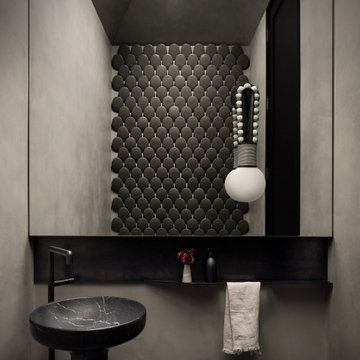 Allison Burke Interior Design
For a multigenerational family on a limestone bluff in Westlake Hills, our task was to make a house of strong architecture feel personal, warm and livable. Working in close collaboration with A Parallel Architecture, we approached the interiors as a sequence of tactile experiences, shaping how the home is touched, lit and lived in day to day.
The material palette is edited and honest: honed basalt underfoot, limewash plaster on the walls, character-grade oak and Douglas fir overhead, and shou sugi ban for its charred depth. Custom walnut cabinetry and a monolithic marble island anchor the kitchen, and a suspended hearth inspired by the Japanese irori gives the family a place to gather. In the bath, a sunken soaking tub and stone pedestal basin turn daily routines into small rituals, with handmade tile by master artisans adding a human, imperfect touch.
Against that quiet backdrop, we layered the rooms with order and eclecticism in careful balance: woven textiles, worldly rugs and one-of-a-kind furnishings chosen for their character and their ability to age with the family. The result is a home that is restrained but never austere, where every surface invites touch and each room feels collected rather than composed.
Recognition
Terrace Mountain won IIDA Best Residence and has been published in The Local Project and Dwell. The architect's project page also lists a 2026 AIA Austin Design Award (Merit), a 2026 Texas Society of Architects Design Award, a 2026 International Architecture Award and a 2025 Interior Design Best of Year honor Interior Design Magazine
 Allison Burke Interior Design
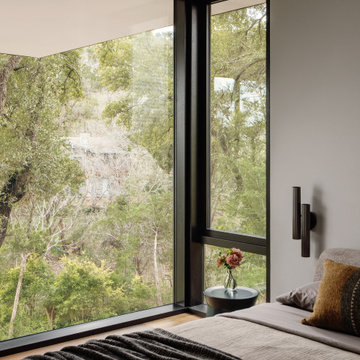
For a multigenerational family on a limestone bluff in Westlake Hills, our task was to make a house of strong architecture feel personal, warm and livable. Working in close collaboration with A Parallel Architecture, we approached the interiors as a sequence of tactile experiences, shaping how the home is touched, lit and lived in day to day.
The material palette is edited and honest: honed basalt underfoot, limewash plaster on the walls, character-grade oak and Douglas fir overhead, and shou sugi ban for its charred depth. Custom walnut cabinetry and a monolithic marble island anchor the kitchen, and a suspended hearth inspired by the Japanese irori gives the family a place to gather. In the bath, a sunken soaking tub and stone pedestal basin turn daily routines into small rituals, with handmade tile by master artisans adding a human, imperfect touch.
Against that quiet backdrop, we layered the rooms with order and eclecticism in careful balance: woven textiles, worldly rugs and one-of-a-kind furnishings chosen for their character and their ability to age with the family. The result is a home that is restrained but never austere, where every surface invites touch and each room feels collected rather than composed.
Recognition
Terrace Mountain won IIDA Best Residence and has been published in The Local Project and Dwell. The architect's project page also lists a 2026 AIA Austin Design Award (Merit), a 2026 Texas Society of Architects Design Award, a 2026 International Architecture Award and a 2025 Interior Design Best of Year honor Interior Design Magazine
 Allison Burke Interior Design
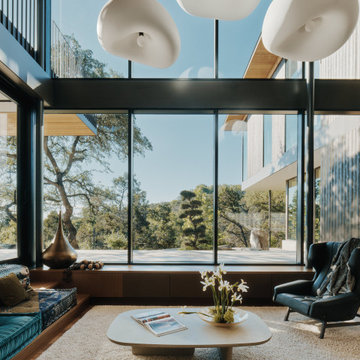
For a multigenerational family on a limestone bluff in Westlake Hills, our task was to make a house of strong architecture feel personal, warm and livable. Working in close collaboration with A Parallel Architecture, we approached the interiors as a sequence of tactile experiences, shaping how the home is touched, lit and lived in day to day.
The material palette is edited and honest: honed basalt underfoot, limewash plaster on the walls, character-grade oak and Douglas fir overhead, and shou sugi ban for its charred depth. Custom walnut cabinetry and a monolithic marble island anchor the kitchen, and a suspended hearth inspired by the Japanese irori gives the family a place to gather. In the bath, a sunken soaking tub and stone pedestal basin turn daily routines into small rituals, with handmade tile by master artisans adding a human, imperfect touch.
Against that quiet backdrop, we layered the rooms with order and eclecticism in careful balance: woven textiles, worldly rugs and one-of-a-kind furnishings chosen for their character and their ability to age with the family. The result is a home that is restrained but never austere, where every surface invites touch and each room feels collected rather than composed.
Recognition
Terrace Mountain won IIDA Best Residence and has been published in The Local Project and Dwell. The architect's project page also lists a 2026 AIA Austin Design Award (Merit), a 2026 Texas Society of Architects Design Award, a 2026 International Architecture Award and a 2025 Interior Design Best of Year honor Interior Design Magazine
 MDT, Inc.
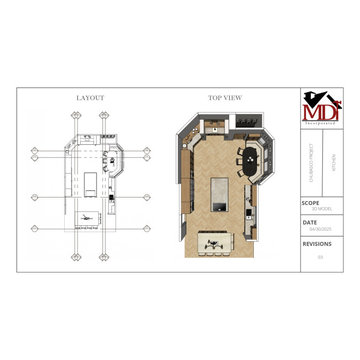
The top view shown in this design presentation provides a full-color, scaled 3D overview of the final kitchen layout. It allows clients and trade professionals to visualize the spatial relationships between key elements—such as the two islands, perimeter cabinetry, appliance zones, custom banquette, and bar area—in a single glance.
Why It’s Important:
Clarifies Functionality: The top view reveals how traffic will flow, how different zones (cooking, prep, dining, entertaining) interact, and how open the space feels after removing the dividing wall.
Enhances Communication: It serves as a bridge between the technical floor plan and the client’s understanding—making it easier for everyone from homeowners to electricians and cabinet installers to be on the same page.
Reduces Mistakes: With every element clearly placed and proportioned, it helps avoid on-site guesswork and ensures proper measurements and installations from day one.
Sets Expectations: It visually confirms the final design intent, so clients know exactly what to expect—eliminating surprises later in construction.
This top view is a vital part of MDT’s seamless preconstruction process, ensuring our vision is fully aligned with our clients’ goals before we even break ground.

Sponsored
Columbus, OH
Free consultation for landscape design!

Peabody Landscape Group
Franklin County's Reliable Landscape Design & Contracting
 Allison Burke Interior Design
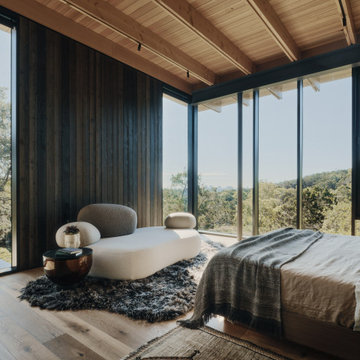
For a multigenerational family on a limestone bluff in Westlake Hills, our task was to make a house of strong architecture feel personal, warm and livable. Working in close collaboration with A Parallel Architecture, we approached the interiors as a sequence of tactile experiences, shaping how the home is touched, lit and lived in day to day.
The material palette is edited and honest: honed basalt underfoot, limewash plaster on the walls, character-grade oak and Douglas fir overhead, and shou sugi ban for its charred depth. Custom walnut cabinetry and a monolithic marble island anchor the kitchen, and a suspended hearth inspired by the Japanese irori gives the family a place to gather. In the bath, a sunken soaking tub and stone pedestal basin turn daily routines into small rituals, with handmade tile by master artisans adding a human, imperfect touch.
Against that quiet backdrop, we layered the rooms with order and eclecticism in careful balance: woven textiles, worldly rugs and one-of-a-kind furnishings chosen for their character and their ability to age with the family. The result is a home that is restrained but never austere, where every surface invites touch and each room feels collected rather than composed.
Recognition
Terrace Mountain won IIDA Best Residence and has been published in The Local Project and Dwell. The architect's project page also lists a 2026 AIA Austin Design Award (Merit), a 2026 Texas Society of Architects Design Award, a 2026 International Architecture Award and a 2025 Interior Design Best of Year honor Interior Design Magazine
 Allison Burke Interior Design
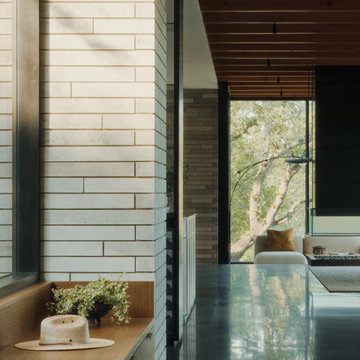
For a multigenerational family on a limestone bluff in Westlake Hills, our task was to make a house of strong architecture feel personal, warm and livable. Working in close collaboration with A Parallel Architecture, we approached the interiors as a sequence of tactile experiences, shaping how the home is touched, lit and lived in day to day.
The material palette is edited and honest: honed basalt underfoot, limewash plaster on the walls, character-grade oak and Douglas fir overhead, and shou sugi ban for its charred depth. Custom walnut cabinetry and a monolithic marble island anchor the kitchen, and a suspended hearth inspired by the Japanese irori gives the family a place to gather. In the bath, a sunken soaking tub and stone pedestal basin turn daily routines into small rituals, with handmade tile by master artisans adding a human, imperfect touch.
Against that quiet backdrop, we layered the rooms with order and eclecticism in careful balance: woven textiles, worldly rugs and one-of-a-kind furnishings chosen for their character and their ability to age with the family. The result is a home that is restrained but never austere, where every surface invites touch and each room feels collected rather than composed.
Recognition
Terrace Mountain won IIDA Best Residence and has been published in The Local Project and Dwell. The architect's project page also lists a 2026 AIA Austin Design Award (Merit), a 2026 Texas Society of Architects Design Award, a 2026 International Architecture Award and a 2025 Interior Design Best of Year honor Interior Design Magazine
 Allison Burke Interior Design
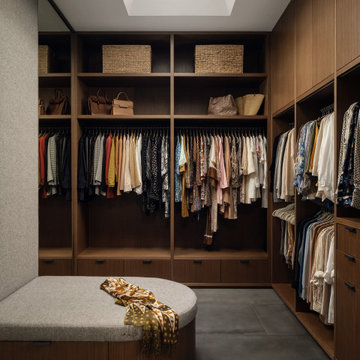
For a multigenerational family on a limestone bluff in Westlake Hills, our task was to make a house of strong architecture feel personal, warm and livable. Working in close collaboration with A Parallel Architecture, we approached the interiors as a sequence of tactile experiences, shaping how the home is touched, lit and lived in day to day.
The material palette is edited and honest: honed basalt underfoot, limewash plaster on the walls, character-grade oak and Douglas fir overhead, and shou sugi ban for its charred depth. Custom walnut cabinetry and a monolithic marble island anchor the kitchen, and a suspended hearth inspired by the Japanese irori gives the family a place to gather. In the bath, a sunken soaking tub and stone pedestal basin turn daily routines into small rituals, with handmade tile by master artisans adding a human, imperfect touch.
Against that quiet backdrop, we layered the rooms with order and eclecticism in careful balance: woven textiles, worldly rugs and one-of-a-kind furnishings chosen for their character and their ability to age with the family. The result is a home that is restrained but never austere, where every surface invites touch and each room feels collected rather than composed.
Recognition
Terrace Mountain won IIDA Best Residence and has been published in The Local Project and Dwell. The architect's project page also lists a 2026 AIA Austin Design Award (Merit), a 2026 Texas Society of Architects Design Award, a 2026 International Architecture Award and a 2025 Interior Design Best of Year honor Interior Design Magazine
46