
Search results for "One piece sink" in Home Design Ideas

 Beth Kooby Design
jeff herr photography
Large transitional master gray tile and stone tile freestanding bathtub photo in Atlanta with an undermount sink, shaker cabinets, white cabinets, marble countertops, a one-piece toilet and beige walls
Large transitional master gray tile and stone tile freestanding bathtub photo in Atlanta with an undermount sink, shaker cabinets, white cabinets, marble countertops, a one-piece toilet and beige walls
 User
UserPhotography: Brittany Ambridge
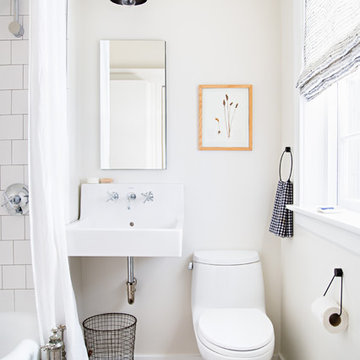
Alcove bathtub - small coastal white tile white floor alcove bathtub idea in Boston with a one-piece toilet, white walls and a wall-mount sink
Alcove bathtub - small coastal white tile white floor alcove bathtub idea in Boston with a one-piece toilet, white walls and a wall-mount sink
 GREER Interior Design
Paul Finkel Photography

Example of a large trendy white tile corner shower design in Austin with an undermount sink, a one-piece toilet, flat-panel cabinets, white cabinets, marble countertops and gray walls
Example of a large trendy white tile corner shower design in Austin with an undermount sink, a one-piece toilet, flat-panel cabinets, white cabinets, marble countertops and gray walls
Find the right local pro for your project

 Wow Great Place
We planned for a half height wall beside the toilet, and added shampoo niches in the half wall to hide all the products in the shower. A cabinet over the toilet was custom built to house the toilet paper, and angled to follow the slope of the ceiling. Custom magazine rack was added beside the toilet and painted out to match the walls.
 Creative Kitchens & Baths Seattle LLC
Photo - Jeff Hawe

Alcove shower - small contemporary 3/4 brown tile and porcelain tile travertine floor alcove shower idea in Seattle with an undermount sink, shaker cabinets, dark wood cabinets, quartz countertops, a one-piece toilet and beige walls
Alcove shower - small contemporary 3/4 brown tile and porcelain tile travertine floor alcove shower idea in Seattle with an undermount sink, shaker cabinets, dark wood cabinets, quartz countertops, a one-piece toilet and beige walls
 Kohler

Soft, fresh-from-nature hues mix with warm woods in a bath whose style and sensibility are born of the sea.
Explore our Carmel-inspired bathroom design.
Benjamin Moore paint in Guilford Green HC-116; product/sheen: Aura Bath & Spa, Matte

 daniStudio
The black and white palette is paired with the warmth of the wood tones to create a “spa-like” feeling in this urban design concept.
Salient features:
free-standing vanity
medicine cabinet
decorative pendant lights
3 dimensional accent tiles

Sponsored
Sunbury, OH

J.Holderby - Renovations
Franklin County's Leading General Contractors - 2X Best of Houzz!

 Beverly Bradshaw Interiors
Powder Room remodeled in gray and white tile. Silver gray grasscloth wallpaper gives it texture. Floating cabinet with white marble countertop keeps it light and bright. Gray and white stone tile backsplash gives it drama. Vessel sink keeps in contemporary as does the long polished nickel towels bars.
Tom Marks Photography
 Dwellings Design Group

Example of a mid-sized transitional powder room design in Orange County with recessed-panel cabinets, white cabinets, a one-piece toilet, gray walls, an undermount sink and granite countertops

 Bearded Builders
Large urban master white tile and subway tile mosaic tile floor doorless shower photo in Omaha with open cabinets, medium tone wood cabinets, a one-piece toilet, gray walls, an undermount sink and marble countertops

 2nyad
2nyadNicolas Arellano
Mid-sized urban master beige tile and porcelain tile ceramic tile doorless shower photo in New York with a vessel sink, flat-panel cabinets, light wood cabinets, a one-piece toilet and white walls
Mid-sized urban master beige tile and porcelain tile ceramic tile doorless shower photo in New York with a vessel sink, flat-panel cabinets, light wood cabinets, a one-piece toilet and white walls

 Camden Grace LLC
Camden Grace LLC
Doorless shower - mid-sized modern 3/4 white tile and subway tile ceramic tile and black floor doorless shower idea in New York with flat-panel cabinets, white cabinets, a one-piece toilet, black walls, an integrated sink, solid surface countertops and white countertops
Doorless shower - mid-sized modern 3/4 white tile and subway tile ceramic tile and black floor doorless shower idea in New York with flat-panel cabinets, white cabinets, a one-piece toilet, black walls, an integrated sink, solid surface countertops and white countertops

 Lexie Saine Design
Powder room - small farmhouse marble floor and black floor powder room idea in San Francisco with shaker cabinets, blue cabinets, a one-piece toilet, white walls, an undermount sink, quartzite countertops, white countertops and a floating vanity



 Klopf Architecture
Small 1960s bathroom photo in San Francisco with a vessel sink, flat-panel cabinets, white cabinets, a two-piece toilet and white walls

 J.THOM Residential Design & Cabinetry
Clients wanted to keep a powder room on the first floor and desired to relocate it away from kitchen and update the look. We needed to minimize the powder room footprint and tuck it into a service area instead of an open public area.
We minimize the footprint and tucked the PR across from the basement stair which created a small ancillary room and buffer between the adjacent rooms. We used a small wall hung basin to make the small room feel larger by exposing more of the floor footprint. Wainscot paneling was installed to create balance, scale and contrasting finishes.
The new powder room exudes simple elegance from the polished nickel hardware, rich contrast and delicate accent lighting. The space is comfortable in scale and leaves you with a sense of eloquence.
Jonathan Kolbe, Photographer

 Chi Renovation & Design
A small bathroom is given a clean, bright, and contemporary look. Storage was key to this design, so we made sure to give our clients plenty of hidden space throughout the room. We installed a full-height linen closet which, thanks to the pull-out shelves, stays conveniently tucked away as well as vanity with U-shaped drawers, perfect for storing smaller items.
The shower also provides our clients with storage opportunity, with two large shower niches - one with four built-in glass shelves. For a bit of sparkle and contrast to the all-white interior, we added a copper glass tile accent to the second niche.
Designed by Chi Renovation & Design who serve Chicago and it's surrounding suburbs, with an emphasis on the North Side and North Shore. You'll find their work from the Loop through Lincoln Park, Skokie, Evanston, and all of the way up to Lake Forest.
For more about Chi Renovation & Design, click here: https://www.chirenovation.com/
To learn more about this project, click here: https://www.chirenovation.com/portfolio/northshore-bathroom-renovation/

 Natalie Howe Design
Alcove bathtub - small transitional 3/4 gray tile and stone tile marble floor and white floor alcove bathtub idea in Austin with shaker cabinets, gray cabinets, a one-piece toilet, gray walls, an undermount sink, quartz countertops, white countertops and a hinged shower door



 Mosaic Architects Boulder
Jim Bartsch
Example of a trendy master travertine floor corner shower design in Denver with a vessel sink, flat-panel cabinets, dark wood cabinets, marble countertops and a one-piece toilet
Example of a trendy master travertine floor corner shower design in Denver with a vessel sink, flat-panel cabinets, dark wood cabinets, marble countertops and a one-piece toilet

 Ke Design Collective Inc.
Inspiration for a small contemporary 3/4 multicolored tile and porcelain tile porcelain tile and gray floor alcove shower remodel in Toronto with flat-panel cabinets, light wood cabinets, a one-piece toilet, white walls, an undermount sink, quartz countertops, a hinged shower door, white countertops and a built-in vanity

 Fredman Design Group
Eric Hausman for TRENDS KITCHENS
Large trendy master mosaic tile alcove shower photo in Chicago with an undermount sink, flat-panel cabinets, white cabinets, gray walls, a one-piece toilet, marble countertops and a hinged shower door
Large trendy master mosaic tile alcove shower photo in Chicago with an undermount sink, flat-panel cabinets, white cabinets, gray walls, a one-piece toilet, marble countertops and a hinged shower door
7