
Search results for "One third" in Home Design Ideas
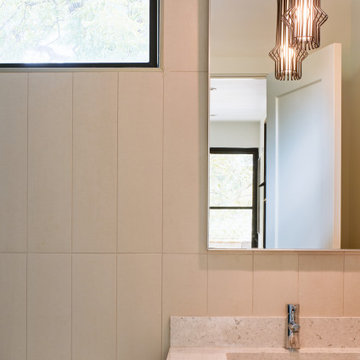
 JEN BRANNON ARCHITECTURE + DESIGN
Example of a small trendy kids' beige tile and porcelain tile bathroom design in Austin with flat-panel cabinets, gray cabinets, a one-piece toilet, an undermount sink, quartz countertops and beige countertops

 Stump's Decks and Porches
This vinyl deck features three levels for entertaining. It also includes aluminum railing with turned spindles.
Example of a large classic backyard deck design in Philadelphia with no cover
Example of a large classic backyard deck design in Philadelphia with no cover
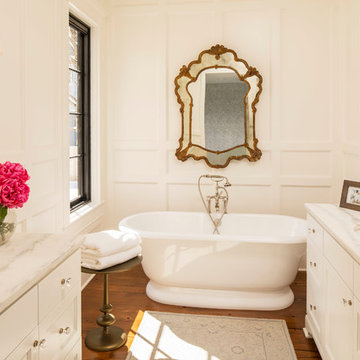
 The Sitting Room
Elegant Master Bath
Troy Theis Photography
Mid-sized elegant master white tile and stone slab medium tone wood floor freestanding bathtub photo in Minneapolis with recessed-panel cabinets, white cabinets, a one-piece toilet, white walls, a drop-in sink and marble countertops
Mid-sized elegant master white tile and stone slab medium tone wood floor freestanding bathtub photo in Minneapolis with recessed-panel cabinets, white cabinets, a one-piece toilet, white walls, a drop-in sink and marble countertops
Find the right local pro for your project
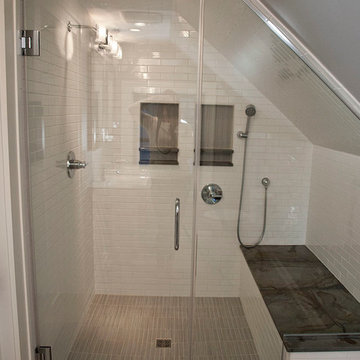
 The Beard Group, Ltd.

A custom built shower with 1x6 Anatolia Zera Silver tile on the shower floor. Silver Cloud granite accents offset the bright white ceramic tile. Custom shower glass completes the shower transformation.

 Pristine Renovations, Inc.
This project was a one of a kind remodel. it included the demolition of a previously existing wall separating the kitchen area from the living room. The inside of the home was completely gutted down to the framing and was remodeled according the owners specifications. This remodel included a one of a kind custom granite countertop and eating area, custom cabinetry, an indoor outdoor bar, a custom vinyl window, new electrical and plumbing, and a one of a kind entertainment area featuring custom made shelves, and stone fire place.
 Fluidesign Studio
Building Design, Plans, and Interior Finishes by: Fluidesign Studio I Builder: Structural Dimensions Inc. I Photographer: Seth Benn Photography
Mid-sized elegant master gray tile and subway tile mosaic tile floor double shower photo in Minneapolis with furniture-like cabinets, gray cabinets, a two-piece toilet, white walls, an undermount sink and marble countertops
Mid-sized elegant master gray tile and subway tile mosaic tile floor double shower photo in Minneapolis with furniture-like cabinets, gray cabinets, a two-piece toilet, white walls, an undermount sink and marble countertops
 Landmark Building Contractors LLC

Example of a large beach style master white tile mosaic tile floor and white floor freestanding bathtub design in Minneapolis with beaded inset cabinets, white cabinets, white walls, quartz countertops, a hinged shower door, white countertops and an undermount sink

Sponsored
Columbus, OH

Hope Restoration & General Contracting
Columbus Design-Build, Kitchen & Bath Remodeling, Historic Renovations
 Risinger Homes
Casey Dunn
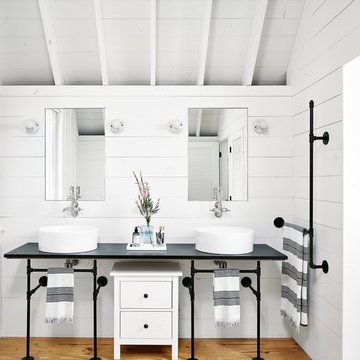
Example of a mid-sized farmhouse light wood floor bathroom design in Austin with white cabinets, white walls and a vessel sink
Example of a mid-sized farmhouse light wood floor bathroom design in Austin with white cabinets, white walls and a vessel sink

 Trillium Enterprises, INC.
View of main entrance hallway and staircase, featuring hand-built custom cat walkway and indoor koi pond. © Holly Lepere
Example of an eclectic terra-cotta tile single front door design in Santa Barbara with beige walls and a medium wood front door
Example of an eclectic terra-cotta tile single front door design in Santa Barbara with beige walls and a medium wood front door


 Kelly Wearstler
Grey Crawford
Inspiration for a small eclectic metal spiral staircase remodel in Los Angeles with metal risers
Inspiration for a small eclectic metal spiral staircase remodel in Los Angeles with metal risers
 Dakota Unlimited

Photo of a large transitional partial sun backyard stone and wood fence formal garden in Minneapolis.
 Nancy Serafini Interior Design
Michael J. Lee Photography

Large elegant u-shaped light wood floor open concept kitchen photo in Boston with a farmhouse sink, shaker cabinets, white cabinets, quartzite countertops, white backsplash, mosaic tile backsplash, paneled appliances and an island
Large elegant u-shaped light wood floor open concept kitchen photo in Boston with a farmhouse sink, shaker cabinets, white cabinets, quartzite countertops, white backsplash, mosaic tile backsplash, paneled appliances and an island

Sponsored
Columbus, OH
Hope Restoration & General Contracting
Columbus Design-Build, Kitchen & Bath Remodeling, Historic Renovations
 Ed Hughey, Architect & Realtor

Example of a mid-sized farmhouse wooden straight metal railing staircase design in Austin with wooden risers
 Alinda Morris Interior Design LLC
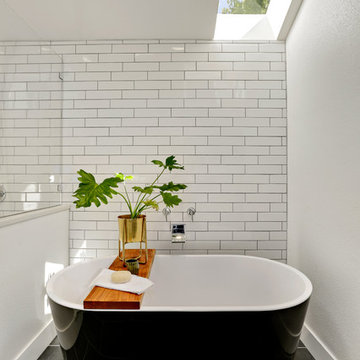
Transitional master white tile and subway tile black floor freestanding bathtub photo in Seattle with white walls

 Isaman design, Inc.
Designed for a family who is relocating back to California, this contemporary residence sits atop a severely steep site in the community of Las Ventanas. Working with the topography led to some creative design solutions, structurally and aesthetically, to accommodate all of the family’s programatic needs. The 4127 s.f. home fits into the relatively small building footprint while an infinity edge pool cantilevers 22′ above grade. With spectacular views of the Arroyo Grande foothills and farms, this main pool deck becomes a major feature of the home. All living spaces, including the great room and kitchen open up to this deck, ideal for relaxation and entertainment. Given that the owners have five golden retrievers, this outdoor space also serves as an area for the dogs. The design includes multiple water features and even a dog pond.
To further emphasize the views, a third story mitered glass reading room gives one the impression of sitting above the treetops. The use of warm IPE hardwood siding and stone cladding blend the structure into the surrounding landscape while still offering a clean and contemporary aesthetic.
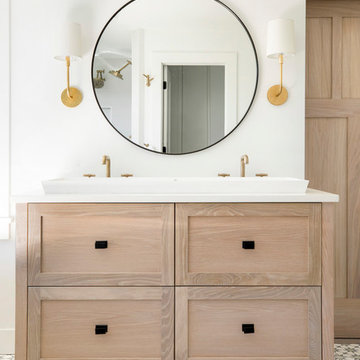


Sponsored
Columbus, OH
Hope Restoration & General Contracting
Columbus Design-Build, Kitchen & Bath Remodeling, Historic Renovations

 Collaborative Design
Taking up about 8,000 square feet on one of the top floors of the city’s third-tallest building, the condo’s focal point isn't the panoramic city views but the clients’ expansive art collection.

 Burnham Design
Example of a beach style painted wood floor entryway design in San Diego with gray walls

 Irwin Construction, LLC
Photos by Darby Kate Photography
Alcove bathtub - mid-sized cottage master gray tile and porcelain tile porcelain tile alcove bathtub idea in Dallas with gray cabinets, a one-piece toilet, gray walls, an undermount sink and granite countertops
Alcove bathtub - mid-sized cottage master gray tile and porcelain tile porcelain tile alcove bathtub idea in Dallas with gray cabinets, a one-piece toilet, gray walls, an undermount sink and granite countertops
26