
Search results for "Ongoing basis" in Home Design Ideas

 Jensen Design
Megelaine Images
Example of a small 1960s white tile and ceramic tile marble floor drop-in bathtub design in Indianapolis with a pedestal sink, flat-panel cabinets and white cabinets
Example of a small 1960s white tile and ceramic tile marble floor drop-in bathtub design in Indianapolis with a pedestal sink, flat-panel cabinets and white cabinets
 Maureen Stevens Design

This space is guided by Color Therapy performed on the client. She wanted to infuse her space with the energy that resonates with her. Teals, purple, emerald greens, butter yellow and oranges abounds in her space. It's both pseudoscience & magic at the same time.
Find the right local pro for your project





 Chelsea & Meade Chippendale Railings
D. Johnson
Inspiration for a timeless home design remodel in Denver
Inspiration for a timeless home design remodel in Denver

 Haven Art & Design
This painting was a fun departure from the very traditional dining room in which it was placed. Photo by M Haven
Mid-sized eclectic dining room photo
Mid-sized eclectic dining room photo
 Garden Debut®
Briana Jones
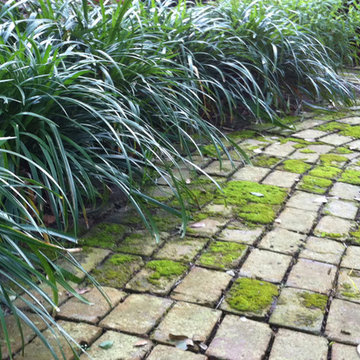
Inspiration for a mid-sized rustic shade courtyard concrete paver garden path for summer.
Inspiration for a mid-sized rustic shade courtyard concrete paver garden path for summer.

 StoneTileDepot
Mosaics are quite popular among homeowners and business owners alike because of their beauty, sophistication, and variety. You can also install artistic mosaic floors in your living room to enhance its appearance. You can place them anywhere in your house or commercial space that needs a visual uplift. They are versatile and bring about a sense of purity and hygiene in any space, be it a residential or business area.
At StonetileDepot, we offer a plethora of styles and shades in mosaic tiles. Ranging from the sophisticated and conventional Royal Beige and the Calacatta T-Honed marble mosaics to the chic and trendy Balastina Honed basalt mosaic, we have everything to meet your specific preferences, needs, and budget.

 Kelly Brothers Home & Design Center
Mid-sized elegant 3/4 white tile and porcelain tile porcelain tile and gray floor alcove shower photo in Cincinnati with recessed-panel cabinets, gray cabinets, a two-piece toilet, gray walls, an undermount sink, quartz countertops and a hinged shower door



 Kitchen & Bath Gallery
The hardware is a square bar pull from Top Knobs in polished chrome.
Kyle J Caldwell Photography
Staircase - large transitional l-shaped staircase idea in Boston with a farmhouse sink, white cabinets, stainless steel appliances, an island and shaker cabinets
Staircase - large transitional l-shaped staircase idea in Boston with a farmhouse sink, white cabinets, stainless steel appliances, an island and shaker cabinets

 Lighthouse Outdoor Lighting of Indianapolis
This project required a call of attention to the architectural details of the home as the main visual focal point. Additional lighting was added to the trees to visually anchor the home to the landscaping. All of the lights used are low voltage, LED lights.
 ProScapes
Trusted | Proven | Reliable
est. | ProScapes | 2001
Proudly serving Skagit, Whatcom, Island and Snohomish Counties

Inspiration for a huge asian pond in Seattle.
Inspiration for a huge asian pond in Seattle.
 Martha's Vineyard Construction Co., Inc.
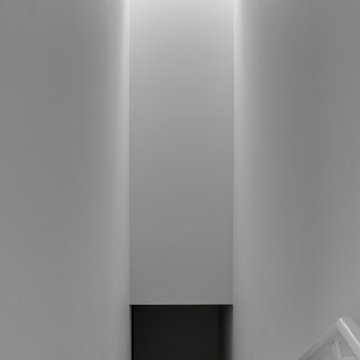
Inspiration for a large contemporary straight staircase remodel in Boston

 Richmond American
A 4-poster bed, a private balcony, two-toned paint and abundant natural light make this master bedroom in Highland a wonderful place to wake each morning. Follow the link to our website to see where we build this inspired floor plan.





 Matthew Cunningham Landscape Design LLC
Matthew Cunningham Landscape Design LLC
Example of a transitional home design design in Boston
Example of a transitional home design design in Boston


6