
Search results for "Ongoing" in Home Design Ideas

 DANE AUSTIN INTERIOR DESIGN Boston & Cambridge
The clients wanted a comfortable home fun for entertaining, pet-friendly, and easy to maintain — soothing, yet exciting. Bold colors and fun accents bring this home to life!
Project designed by Boston interior design studio Dane Austin Design. They serve Boston, Cambridge, Hingham, Cohasset, Newton, Weston, Lexington, Concord, Dover, Andover, Gloucester, as well as surrounding areas.
For more about Dane Austin Design, click here: https://daneaustindesign.com/
To learn more about this project, click here:
https://daneaustindesign.com/logan-townhouse

 Henderson Design Group
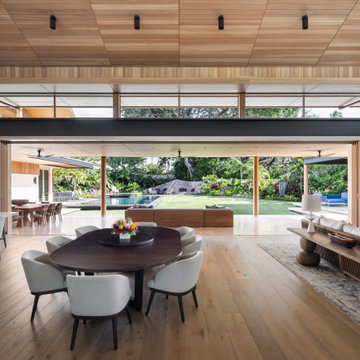
This open room, crowned by a walkaround loft overhead, unfolds as a breathtaking haven where the lush woodlands of Hawaii become an integral part of your living experience. Here, professional interior design reveals its true artistry, crafting an ongoing dialogue between the tranquil indoor sanctuary and the vibrant natural world just beyond. The space balances calm and sophistication with beauty and grace, inviting you to immerse yourself in the serenity that surrounds you while you remain enveloped in refined luxury.
Thoughtfully curated furnishings inside and out extend an alluring invitation to host a myriad of moments. From lively Friday night pool parties under the tropical sky to intimate social gatherings bathed in soft, natural light. Each element, selected with subtlety and purpose, enriches the feeling of harmony between the home's exquisite interiors and the boundless outdoor splendor.
Find the right local pro for your project


 Tejjy Inc.
We are excited to announce the new feather in our cap. Tejjy Inc.'s latest government project- partnering with the U.S. Customs and Border Protection Canine Training Center. This project involved the detailed scanning of the facility along with newly deployed HVAC design.
Our brief was to provide an accurate and precise detailed as-built model of the existing Canine Training Center of the U.S. Customs and Border Protection. This was needed to plan and execute the renovation of the facility and to ensure functional HVAC system across the structure.
Our challenge was to ensure minimal disturbance, as the training facility was fully functional, and activities were ongoing. To tackle this our expert team scheduled scanning and renovation processes and achieved minimal disruptions.
Our skilled professional workforce utilized advanced Leica 3D Laser scanning to reality capture precise measurements of the existing structure. The precise point cloud data collected during our non-invasive scanning process was converted into an as-built 3D model. We crafted a Revit model with LOD 300 representing the current geometry of the training center.
These accurate deliverables provided by Tejjy enabled the U.S. Customs and Border Protection to efficiently plan and execute the HVAC renovations. Tejjy's advanced 3D laser scanning services aided in magnifying the facility's comfort and operational efficiency.
This project reflects our commitment to providing top-tier design solutions for government facilities, enhancing operational efficiency and infrastructure longevity.
 CO Interiors
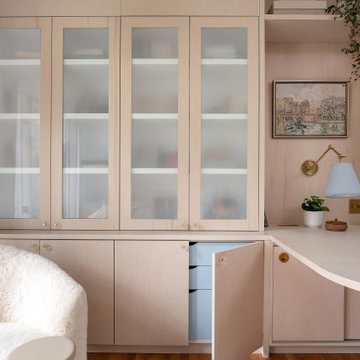
his custom millwork wall brings elegance, organization and creativity together in one cohesive design. Created for a young artist and avid reader, the floor-to-ceiling cabinetry maximizes storage while maintaining a calm, sophisticated atmosphere that feels timeless rather than overly youthful.
A combination of deep cabinets, generously sized drawers and open shelving accommodates books, art supplies and ongoing creative projects. Frosted-glass doors soften the visual weight of the cabinetry, subtly concealing its contents while reducing visual clutter and dust collection.
Inside, custom drawers finished in soft blue offer a playful nod to the client’s favourite colour. This unexpected detail brings personality to the cabinetry while keeping smaller creative supplies organized and easily accessible. Warm brass hardware and lighting complete the millwork with a refined layer of contrast.
 Divergent Custom Homes
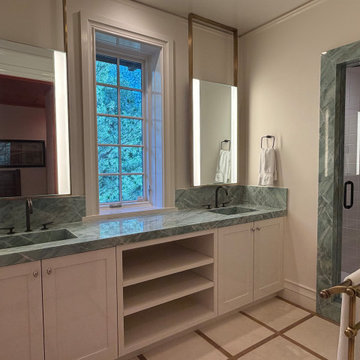
One suite bath within our ongoing work at a private estate in Denver's Polo Club, where Divergent serves as general contractor.
The existing room was original to the house — rojo alicante counters, a travertine shower, and basketweave mosaic that had aged past repair. Rather than refinish, we rebuilt the room around a several slabs of Emerald Quartzite.
Every stone surface in the room comes from those slabs, sequenced and mitered so the veining runs uninterrupted: the vanity deck, the full-height integral backsplash, both basins — carved and mitered rather than dropped in — and the shower jambs, which wrap the opening in a continuous 3" return. Nothing about it is off-the-shelf.
Around the stone: hand-troweled plaster walls, a limestone floor set on the diagonal with inlaid walnut banding, custom millwork tying the ceiling line to the mirrors, backlit mirrors integrated flush into the millwork, and painted inset cabinetry built to fit the room.
The coordination here — stone fabricator, plaster artisan, trim carpenter, and lighting all landing to a shared tolerance — is the same discipline we bring to full custom homes and estate renovations on the Front Range.
[Brayton Interiors] · [YK Stone] · [Underwood Concepts]

 CabinetGlass.com
We just wanted to show you a bit better close-up...
This photo was taken just outside our Studio.
This is part of an ongoing project that is being completed in several stages.
These two panels in particular are relatively small and narrow. - Check out the size.
The two panels shown only measure - 6-1/4" x 17-3/8" .
They feature, very small, Custom-Made, Beveled Glass Squares.
The colors used in the Chevrons for these two panels glass were;
Spectrum Glass - 327-2S - Light Green/White
Spectrum Glass - 329-6S - Dark Green/White, Wispy
All the BackGround Glass was Spectrum Glass - 210-71SF Opalized Ivory Amber.
Outside Border was - Spectrum Glass - 329-6S - Dark Green/White, Wispy
The two lower small accent pieces were again - 327-2S - Light Green/White
Due to the small size, we used our Dark Antique Patina Tiffany construction.
.
 Henderson Design Group
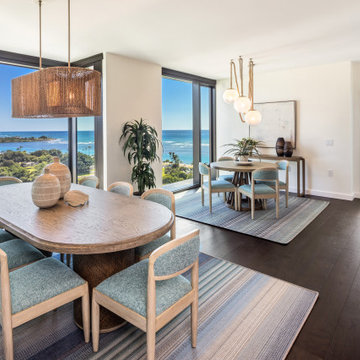
Within this serene dining area, the essence of calm and confident living unfolds naturally into the surrounding scenery. Here, the interior design whispers in gentle, nuanced shades. This harmonious blend of space and scenery crafts a sanctuary where contemporary sophistication meets and invites in the tranquil beauty of nature.
The space invites you to experience a dining atmosphere that feels warm and welcoming, where the carefully curated palette subtly mirrors the lush greenery, and the expansive views serve as a breathtaking backdrop, imparting a quiet assurance of comfort and peace. This professional interior design is an artful continuation of the landscape itself, transforming everyday meals into an ongoing celebration of place and presence.
For those yearning to embrace a home that breathes with the rhythms of its environment, this dining area offers an exquisite preview of how professional interior design can enhance your lifestyle, drawing you closer to the world outside while cocooning you in refined, opulent luxury within.
 CabinetGlass.com
This is part of an ongoing project that is being completed in several stages.
These two panels in particular are relatively small and narrow. - Check out the size.
The two panels shown only measure - 6-1/4" x 17-3/8" .
They feature, very small, Custom-Made, Beveled Glass Squares.
The colors used in the Chevrons for these two panels glass were;
Spectrum Glass - 327-2S - Light Green/White
Spectrum Glass - 329-6S - Dark Green/White, Wispy
All the BackGround Glass was Spectrum Glass - 210-71SF Opalized Ivory Amber.
Outside Border was - Spectrum Glass - 329-6S - Dark Green/White, Wispy
The two lower small accent pieces were again - 327-2S - Light Green/White
Due to the small size, we used our Dark Antique Patina Tiffany construction.
.

 Sunspace Design, Inc.
Although less common than projects from our other product lines, a Sunspace Design pool enclosure is one of the most visually impressive products we offer. This custom pool enclosure was constructed on a beautiful four acre parcel in Carlisle, Massachusetts. It is the third major project Sunspace Design has designed and constructed on this property. We had previously designed and built an orangery as a dining area off the kitchen in the main house. Our use of a mahogany wood frame and insulated glass ceiling became a focal point and ultimately a beloved space for the owners and their children to enjoy. This positive experience led to an ongoing relationship with Sunspace.
We were called in some years later as the clients were considering building an indoor swimming pool on their property. They wanted to include wood and glass in the ceiling in the same fashion as the orangery we had completed for them years earlier. Working closely with the clients, their structural engineer, and their mechanical engineer, we developed the elevations and glass roof system, steel superstructure, and a very sophisticated environment control system to properly heat, cool, and regulate humidity within the enclosure.
Further enhancements included a full bath, laundry area, and a sitting area adjacent to the pool complete with a fireplace and wall-mounted television. The magnificent interior finishes included a bluestone floor. We were especially happy to deliver this project to the client, and we believe that many years of enjoyment will be had by their friends and family in this new space.

 Traditions Landscape Group
This landscape project features a series of tiered retaining walls constructed with High Format Rosetta Outcroppings, designed to stabilize a sloped backyard while improving the overall appearance of the landscape. Installed for a homeowner in Westerville, Ohio, the retaining wall system addresses significant hillside erosion while creating a structured and visually appealing outdoor environment.
The project includes three distinct tiers of Rosetta Outcropping retaining walls, strategically installed along the back hillside to help control soil movement and reduce erosion. The large-scale stone appearance of the Rosetta Outcroppings provides the look of natural quarried stone while offering the structural strength required for retaining wall applications in sloped terrain.
Each tier of the retaining wall system helps slow water runoff and stabilize the hillside by creating stepped levels across the slope. This tiered approach not only improves erosion control but also adds dimension and depth to the backyard landscape.
The textured surfaces and natural stone character of the High Format Rosetta Outcroppings blend naturally with the surrounding greenery, allowing the retaining walls to complement the existing landscape while providing essential structural support.
Retaining wall systems like this are commonly used throughout Westerville, Ohio and Central Ohio to address drainage challenges and hillside erosion. By incorporating professionally installed retaining walls, homeowners can transform unstable slopes into functional, attractive landscape features while protecting their property from ongoing soil loss.
Projects like this demonstrate how thoughtfully designed retaining walls in Westerville, Ohio can provide both practical erosion control and long-term landscape enhancement for homes throughout Central Ohio.


 Bona US
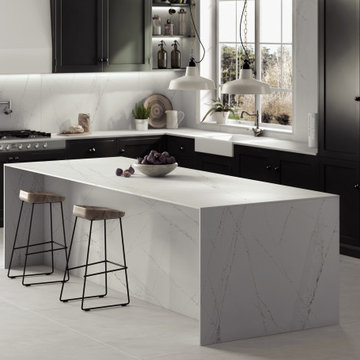
Monarch Fumo European Oak pre-finished with Bona Traffic Naturale by Integrity Floors. Find a Bona Certified Craftsman for your flooring project: https://us.bona.com/bcc-landing.html
 Fowler Outdoor Co
Project Description (for Houzz):
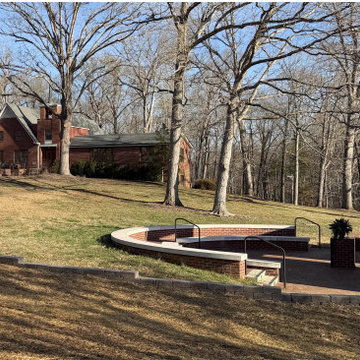
We recently completed a thoughtful hardscaping project at New Hope Presbyterian Church in Hillsborough, North Carolina, featuring a custom low retaining wall and a matching brick ash garden.
The church faced ongoing sediment runoff from the upper parking lot that was washing onto the brick walkway and patio below. To resolve this, we designed and built a low retaining wall that effectively regrades the slope, prevents erosion, and protects the lower hardscape areas from future water damage and debris. The wall provides both practical drainage solutions and a clean, structural enhancement to the grounds.
Complementing the wall, we created a custom brick ash garden that seamlessly integrates with the church’s existing columbarium. Using carefully selected brick to match the surrounding architecture, the new garden offers a respectful, peaceful space for memorialization while maintaining visual and stylistic harmony across the property.
This project highlights our expertise in combining functionality with respectful design—delivering durable solutions that solve site challenges while honoring the character and purpose of sacred spaces. From erosion control and grade correction to beautiful, cohesive memorial areas, every element was crafted for longevity and aesthetic unity.
Project Highlights:
Custom low retaining wall for erosion control and grade adjustment
Matching brick ash garden integrated with existing columbarium
Improved drainage and protection for lower-level walkways and patios
Thoughtful hardscaping that enhances both beauty and functionality
A meaningful collaboration that improves the church grounds for years to come.
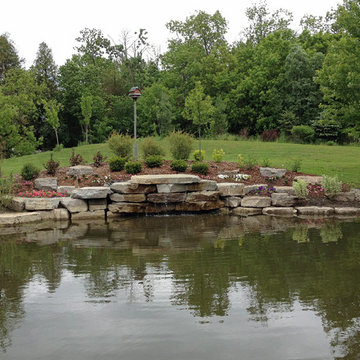
 The Masons Co and Dionysian Artificers Landscape
We provide top quality driveway and landscape designs. We also specialize in outdoor stone fireplaces, fire pit, water features. Our completed projects shows our ability to provide the very best quality in backyard landscaping, front yard landscape design, paver patios & drives, retaining walls, water features, pool landscape design, and backyard pond designs, just to name a few. A reference list of our clients can be provided upon request and we encourage you to review any of our completed projects.
As experienced and skilled professionals, we aim for perfection in all stages; planning, design as well as installation and ongoing maintenance of your landscape. Our attention to detail and communication with our clients ensure a finished product that meets and exceeds expectations every time.
Landscape Company Dallas Texas
Landscape Contractor Dallas Texas
Landscape Architect Dallas Texas
Landscape Designer Dallas Texas
Landscape Design Dallas Texas
Landscaping Dallas Texas
Landscape Ideas Dallas Texas
Landscape Garden Dallas Texas
Residential Landscaping Dallas Texas
Commercial Landscaping Dallas Texas
Landscape Retaining Walls Dallas Texas
Outdoor Landscaping Dallas Texas
Rock Retaining Walls Dallas Texas
Landscape Installation Dallas Texas
Landscape Maintenance Dallas Texas
Landscaping plants Dallas Texas
Landscaping supplies Dallas Texas
Home landscaping Dallas Texas
Landscaping business Dallas Texas
Landscape Retaining Walls Dallas Texas
Landscape Patio Dallas Texas
Landscape Fountains Dallas Texas

 FormLA Landscaping
An IdealMow meadow of hardy Carex pansa fills much of the expansive backyard. It maintains its lush color year round, despite needing only 20 percent of the water needed by the turf grass that once filled the space. A bevy of California native sages and other blooms wraps the meadow, softening the Spanish tile-topped garden wall.
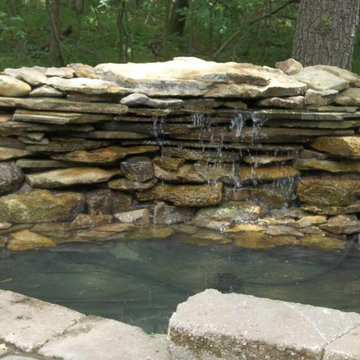 The Masons Co and Dionysian Artificers Landscape
We provide top quality driveway and landscape designs. We also specialize in outdoor stone fireplaces, fire pit, water features. Our completed projects shows our ability to provide the very best quality in backyard landscaping, front yard landscape design, paver patios & drives, retaining walls, water features, pool landscape design, and backyard pond designs, just to name a few. A reference list of our clients can be provided upon request and we encourage you to review any of our completed projects.
As experienced and skilled professionals, we aim for perfection in all stages; planning, design as well as installation and ongoing maintenance of your landscape. Our attention to detail and communication with our clients ensure a finished product that meets and exceeds expectations every time.
Landscape Company Dallas Texas
Landscape Contractor Dallas Texas
Landscape Architect Dallas Texas
Landscape Designer Dallas Texas
Landscape Design Dallas Texas
Landscaping Dallas Texas
Landscape Ideas Dallas Texas
Landscape Garden Dallas Texas
Residential Landscaping Dallas Texas
Commercial Landscaping Dallas Texas
Landscape Retaining Walls Dallas Texas
Outdoor Landscaping Dallas Texas
Rock Retaining Walls Dallas Texas
Landscape Installation Dallas Texas
Landscape Maintenance Dallas Texas
Landscaping plants Dallas Texas
Landscaping supplies Dallas Texas
Home landscaping Dallas Texas
Landscaping business Dallas Texas
Landscape Retaining Walls Dallas Texas
Landscape Patio Dallas Texas
Landscape Fountains Dallas Texas

 Pennsylvania Landscape & Nursery Association
u2014 ALE: Wayne Rain Garden
Pennsylvania Landscape & Nursery Association
u2014 ALE: Wayne Rain Garden
Terren Landscapes http://www.terrenlandscapes.com
2014 PLNA Awards for Landscape Excellence winner
Category: Residential Up to $15,000
Award Level: Gold
Project Description:
Our company was contracted by the client to provide a creative solution to an ongoing drainage problem. Their property is located within 30 feet of a local stream that collects storm water from the surrounding area. The nearby stream and high water table caused the lawn area at the side of their home to flood and to remain waterlogged for a few days after each storm. The client not only had difficulty growing plants in the existing conditions, but also had a problem with mosquitoes due to standing water.
Our goal was to design a self-contained, naturalistic rain garden that slowed storm water runoff, allowed for percolation, and promoted infiltration while permitting excess clean water to enter the nearby stream with diminished force. As designed, the rain garden allows the earth to slowly and more naturally
absorb excess storm water while filtering out toxins such as excess nitrogen and phosphorous which are frequently found in the landscape, therefore reducing the contaminants entering the stream.
A percolation test was conducted with criteria of absorbing a one-inch rainstorm within four hours without overflow. The one-inch storm calculation included an existing downspout from the home, which would be piped into the rain garden to reduce roof runoff. The first test failed due to a deep layer of high clay-content soil. Excavation continued until a layer of sandy loam was reached, the percolation test was repeated, and a successful test result was achieved. Next, the entire rain garden basin was excavated to the sandy loam layer and the soil amended with compost and sand to create a highly porous planting media.
Geotextile fabric was placed to help reduce migration of the surface stone into the soil and allow for minimal maintenance. Gravel, river stone and small boulders were carefully placed to achieve the look of a natural streambed.
A palette of mostly native plants with a few non-invasive ornamentals were chosen for their ability to survive in extreme conditions ranging from floods to drought and were placed according to their specific preferences.
Wetland plants were chosen for the lowest portion of the rain garden as that area remains saturated for longer periods of time, with a Chionanthus virginicus as a focal point surrounded by irises and ferns at the lowest depth.
Plants tolerant of drier conditions were chosen for the upper edges of the garden. The beautiful colors of Monarda, Ligularia, Eupatorium, Solidago, Chelone, and Rudbeckia were scattered within the upper edge, while movement and softness were incorporated by use of the graceful Nassella that lines the border. Finally, winter interest was provided with a backdrop of Cornus sericea.
As built, this small rain garden creates tremendous impact by decreasing the amount of storm water runoff not only on our client's property, but also in the neighboring stream. It serves as a means of slowing the water and providing an area for infiltration back into the earth. The plants provide a habitat for birds, butterflies, and insects, working in harmony with nature and providing beautiful visual interest year-round.
Photo Credit:
Lisa C. Falls
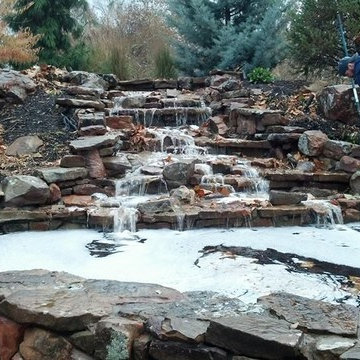 The Masons Co and Dionysian Artificers Landscape
We provide top quality driveway and landscape designs. We also specialize in outdoor stone fireplaces, fire pit, water features. Our completed projects shows our ability to provide the very best quality in backyard landscaping, front yard landscape design, paver patios & drives, retaining walls, water features, pool landscape design, and backyard pond designs, just to name a few. A reference list of our clients can be provided upon request and we encourage you to review any of our completed projects.
As experienced and skilled professionals, we aim for perfection in all stages; planning, design as well as installation and ongoing maintenance of your landscape. Our attention to detail and communication with our clients ensure a finished product that meets and exceeds expectations every time.
Landscape Company Dallas Texas
Landscape Contractor Dallas Texas
Landscape Architect Dallas Texas
Landscape Designer Dallas Texas
Landscape Design Dallas Texas
Landscaping Dallas Texas
Landscape Ideas Dallas Texas
Landscape Garden Dallas Texas
Residential Landscaping Dallas Texas
Commercial Landscaping Dallas Texas
Landscape Retaining Walls Dallas Texas
Outdoor Landscaping Dallas Texas
Rock Retaining Walls Dallas Texas
Landscape Installation Dallas Texas
Landscape Maintenance Dallas Texas
Landscaping plants Dallas Texas
Landscaping supplies Dallas Texas
Home landscaping Dallas Texas
Landscaping business Dallas Texas
Landscape Retaining Walls Dallas Texas
Landscape Patio Dallas Texas
Landscape Fountains Dallas Texas
53