
Search results for "Online instagram" in Home Design Ideas

 Julia Chasman Design
The mid-century slanted ceiling of the open dining room creates a cozy but spacious area for a custom 9' dining table made of reclaimed oak, surrounded by 8 matching vintage Windsor chairs painted in Farrow & Ball's Green Smoke. Vintage mid-century wicker pendant is echoed by Moroccan straw accents with the plant stand, and wall fan. A large French colorful agricultural map adds charm and an unexpected twist to the decor.
Photo by Bet Gum for Flea Market Decor Magazine

 Celtic Custom Homes
Example of a large arts and crafts master white tile and porcelain tile ceramic tile and beige floor bathroom design in Little Rock with raised-panel cabinets, white cabinets, a two-piece toilet, white walls, an undermount sink, quartz countertops, a hinged shower door and white countertops

 Savvy Interiors
Transitional l-shaped medium tone wood floor and brown floor open concept kitchen photo in San Diego with an undermount sink, recessed-panel cabinets, light wood cabinets, white backsplash, stainless steel appliances, an island and white countertops
Find the right local pro for your project
 Magikflame

Upgrade your living space with the Trinity electric fireplace inspired by MagikFlame. Its realistic flame effects and easy-to-use controls create a warm and inviting atmosphere in any room, making it perfect for any homeowner. Discover MagikFlame electric fireplaces: https://magikflame.com/product-category/buy-electric-fireplaces/
This featured flame, Pop's Campfire I, is one of 30 realistic flames included with each 28" Insert and Trinity Mantel package.
The Trinity mantel package is a great choice for traditional luxury homes to add sophistication. This mantel is a pure bright white and has beautiful fluted side posts as well as intricately carved triangular corbels with a bull-nose edge adorning both side posts. With this style, the insert sits up off the base 4-inches to give this mantel a grand appearance for larger homes.
State-of-the-Art holographic technology makes for the most realistic flames of any electric fireplace. Theme park attraction technology has been scaled down into a consumer-level fireplace that has the "wow"-factor like none other.
Experience 30 Flames. Built-In Heater. Sound.
Subscribe to our channel for tips on how to enhance your interior design, accessories, and focal points. Learn more about fireplace technology and the cozy, relaxation, and family atmosphere improvements to your home. We have everything you need to guide you on a journey to forge the American home and better living atmosphere.
Shop With Us Online: https://magikflame.com
Like MagikFlame on Facebook: https://www.facebook.com/MagikFlame
Follow MagikFlame on Instagram: https://www.instagram.com/magikflamefireplaces/
Tweet With Us: https://twitter.com/MagikFlameFire
Pin With Us: https://www.pinterest.com/MagikFlameElectricFireplaces
We attempt to be as accurate as possible. However, MagikFlame cannot guarantee that product descriptions, images or other content of products or services are 100% accurate, complete, reliable, current, or error-free. Some items may appear slightly larger or smaller than the actual size due to screen defaults and photography techniques. This also includes any momentary stutters or artifacts in frames of the flame video loop. Other items may be represented at a larger than the actual size in order to clearly show details, or smaller than the actual size to show the entire item.
 Settings Interiors
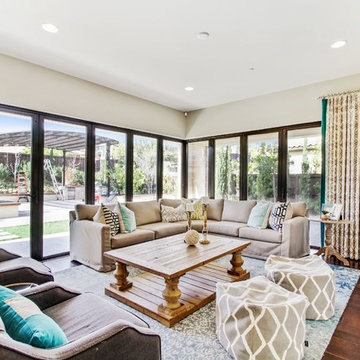
Example of a transitional open concept dark wood floor family room design in San Diego with beige walls

 danielle colding design, inc.
Study room - contemporary built-in desk dark wood floor study room idea in New York with blue walls

 Sea Pointe Design & Remodel
Inspiration for a transitional 3/4 multicolored tile wood-look tile floor, brown floor and single-sink bathroom remodel in Orange County with medium tone wood cabinets, white walls, an undermount sink, a hinged shower door, beige countertops, a niche, a built-in vanity and recessed-panel cabinets
 Celtic Custom Homes
Powder room - large country multicolored floor powder room idea in Other with furniture-like cabinets, a two-piece toilet, an undermount sink, quartz countertops, white countertops, medium tone wood cabinets and gray walls
 Celtic Custom Homes
Inspiration for a large cottage master ceramic tile and gray floor bathroom remodel in Other with white cabinets, white walls, an undermount sink, quartz countertops, white countertops and shaker cabinets
 BK Interior Design
Photo by: Ariycka Rockefeller
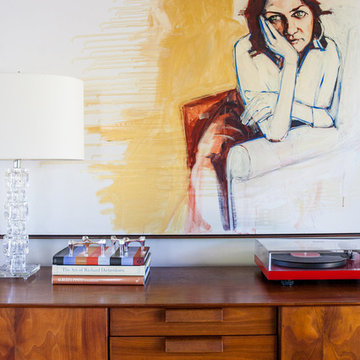
Large 1950s family room photo in San Francisco with white walls, a standard fireplace and no tv
Large 1950s family room photo in San Francisco with white walls, a standard fireplace and no tv
 Christiano Homes, Inc.
Landscape/exterior design - Molly Wood Garden Design
Design - Mindy Gayer Design
Photo - Lane Dittoe
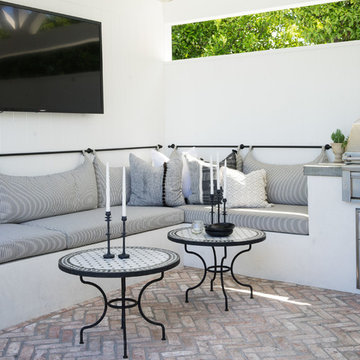
Patio - coastal patio idea in Orange County
Patio - coastal patio idea in Orange County
 Studio McGee
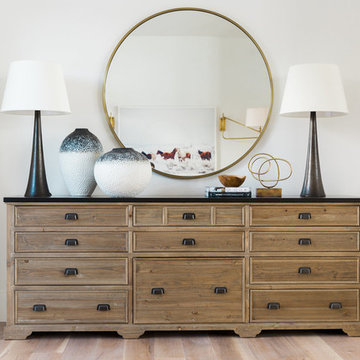
Shop the Look, See the Photo Tour here: https://www.studio-mcgee.com/studioblog/2016/4/4/modern-mountain-home-tour
Watch the Webisode: https://www.youtube.com/watch?v=JtwvqrNPjhU
Travis J Photography
 Celtic Custom Homes

Bathroom - large craftsman kids' white tile and porcelain tile mosaic tile floor and white floor bathroom idea in Other with raised-panel cabinets, white cabinets, a two-piece toilet, gray walls, an undermount sink, quartz countertops and white countertops



 Otto Architects LLC
Sam Oberter Photography
Inspiration for a contemporary patio remodel in Philadelphia
Inspiration for a contemporary patio remodel in Philadelphia

 Nanette Wong
Photo: Nanette Wong © 2014 Houzz
Example of a small eclectic built-in desk home studio design in San Francisco
Example of a small eclectic built-in desk home studio design in San Francisco
 Celtic Custom Homes

Inspiration for a large craftsman open concept and formal light wood floor living room remodel in Other with white walls, a standard fireplace and a stone fireplace
 KitchenLab Interiors
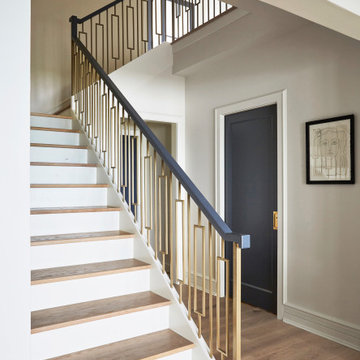
KitchenLab Interiors’ first, entirely new construction project in collaboration with GTH architects who designed the residence. KLI was responsible for all interior finishes, fixtures, furnishings, and design including the stairs, casework, interior doors, moldings and millwork. KLI also worked with the client on selecting the roof, exterior stucco and paint colors, stone, windows, and doors. The homeowners had purchased the existing home on a lakefront lot of the Valley Lo community in Glenview, thinking that it would be a gut renovation, but when they discovered a host of issues including mold, they decided to tear it down and start from scratch. The minute you look out the living room windows, you feel as though you're on a lakeside vacation in Wisconsin or Michigan. We wanted to help the homeowners achieve this feeling throughout the house - merging the causal vibe of a vacation home with the elegance desired for a primary residence. This project is unique and personal in many ways - Rebekah and the homeowner, Lorie, had grown up together in a small suburb of Columbus, Ohio. Lorie had been Rebekah's babysitter and was like an older sister growing up. They were both heavily influenced by the style of the late 70's and early 80's boho/hippy meets disco and 80's glam, and both credit their moms for an early interest in anything related to art, design, and style. One of the biggest challenges of doing a new construction project is that it takes so much longer to plan and execute and by the time tile and lighting is installed, you might be bored by the selections of feel like you've seen them everywhere already. “I really tried to pull myself, our team and the client away from the echo-chamber of Pinterest and Instagram. We fell in love with counter stools 3 years ago that I couldn't bring myself to pull the trigger on, thank god, because then they started showing up literally everywhere", Rebekah recalls. Lots of one of a kind vintage rugs and furnishings make the home feel less brand-spanking new. The best projects come from a team slightly outside their comfort zone. One of the funniest things Lorie says to Rebekah, "I gave you everything you wanted", which is pretty hilarious coming from a client to a designer.

 Ink Architecture + Interiors
Sullivan's Island Private Residence
Completed 2013
Photographer: William Quarles
Facebook/Twitter/Instagram/Tumblr:
inkarchitecture
Mid-sized beach style gender-neutral medium tone wood floor kids' room photo in Charleston with blue walls
Mid-sized beach style gender-neutral medium tone wood floor kids' room photo in Charleston with blue walls
 Celtic Custom Homes

Large arts and crafts open concept light wood floor family room photo in Other with white walls, a standard fireplace, a wood fireplace surround and a wall-mounted tv
1