
Search results for "Online master" in Home Design Ideas
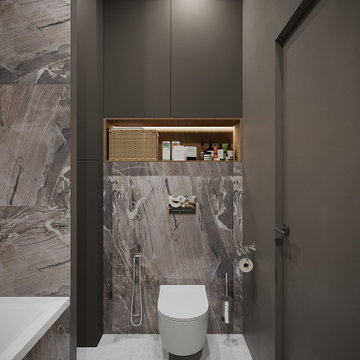
 DEZAI | ONLINE INTERIOR DESIGN
Master bathroom in black colour. Dark porcelain wall, bath tub and washlet, built-in shelf and hidden washing machine.
Inspiration for a small modern master bathroom remodel in Essex
Inspiration for a small modern master bathroom remodel in Essex
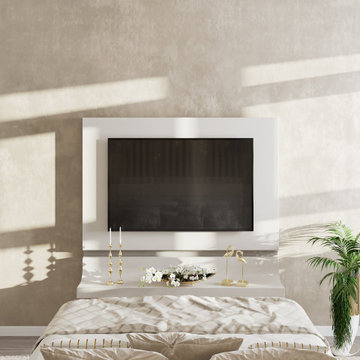 DEZAI | ONLINE INTERIOR DESIGN

Monochrome beige master bedroom. Wardrobe frames the bed. Decorative wall with wooden panel and spot lights. Bedside tables both sides of the king-size bed. TV set in front of the bed.

 Kristin Ashley Interiors
Little girl's nursery featuring a color palette of greys and blush pinks. Fabrics are Schumacher and custom furniture by AFK in California. Some highlights of the space are the set of Barbie prints with crown above, the high-gloss pink ceiling and of course the 8 foot giraffe. Photo credit: Wing Wong of Memories, TTL
Find the right local pro for your project

 TINEKE TRIGGS
Drop-in bathtub - transitional kids' beige tile drop-in bathtub idea in San Francisco with an undermount sink, pink walls and white cabinets

 Good Space Plans Online
Brian Houle
Bathroom - mid-sized contemporary master gray tile porcelain tile and gray floor bathroom idea in Vancouver with an undermount tub, gray walls and a hinged shower door
Bathroom - mid-sized contemporary master gray tile porcelain tile and gray floor bathroom idea in Vancouver with an undermount tub, gray walls and a hinged shower door

 Pacific Stoneworks Inc
Floor to ceiling fireplace face made from Calacatta Statuario marble with polished finish and mitered edges. Pacific Stoneworks, Inc. Proudly serving Santa Barbara & Ventura Counties since 1994.

 Dream Baths by Kitchen Kraft
Large transitional master brown floor, medium tone wood floor and single-sink alcove shower photo in Columbus with flat-panel cabinets, white cabinets, blue walls, quartzite countertops, an undermount sink, gray countertops and a built-in vanity

Sponsored
Sunbury, OH

J.Holderby - Renovations
Franklin County's Leading General Contractors - 2X Best of Houzz!

 Restructure Studio
Michael Hsu
Entry hall - large contemporary concrete floor entry hall idea in Austin with white walls
Entry hall - large contemporary concrete floor entry hall idea in Austin with white walls

 Holiday Kitchens
Holiday Kitchens Seattle Hickory Door in Natural
This custom wet bar (and entire lower level renovation!) was designed by Brillo Home Improvements Inc. - WI | Photographer: Edmunds Studios, Inc.
Features include: wine rack, beverage refrigerator, sink, puck lights underneath the staircase, and stacked-stone wall above the countertop.
What an amazing transformation! See Brillo today www.BrilloHomeImprovements.com
See more custom design work: http://holidaykitchens.com/index.php/quality-designed/gallery/kitchens
Find a dealer near you: http://holidaykitchens.com/index.php/about/locator
View our online brochure: http://holidaykitchens.com/index.php/planning-designing

 Lenore Design
 photo | Sarah Jayne Photography
Inspiration for a mid-sized eclectic master white tile and subway tile marble floor claw-foot bathtub remodel in Boston with shaker cabinets, white cabinets, a two-piece toilet, gray walls, marble countertops and an undermount sink
Inspiration for a mid-sized eclectic master white tile and subway tile marble floor claw-foot bathtub remodel in Boston with shaker cabinets, white cabinets, a two-piece toilet, gray walls, marble countertops and an undermount sink

 Tracy Lynn Studio
Zack Benson Photography
Example of a transitional master subway tile medium tone wood floor freestanding bathtub design in San Diego with gray cabinets
Example of a transitional master subway tile medium tone wood floor freestanding bathtub design in San Diego with gray cabinets
 User
UserLiving Spaces
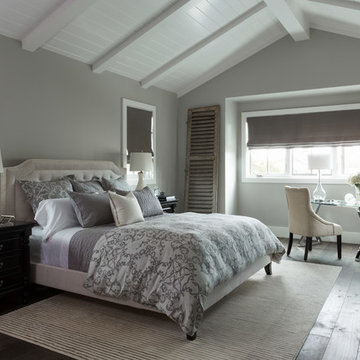
Power loomed with a plush wool pile, our Kyrin cream rug provides a blissful landing in the morning. Easy on the toes and the eyes, this striped design is framed by a light grey border and comes in two sizes. Get a closer look in store or online at livingspaces.com.



Sponsored
Sunbury, OH
J.Holderby - Renovations
Franklin County's Leading General Contractors - 2X Best of Houzz!

 Abaca Interiors
Raquel Langworthy
Bedroom transitional bedroom photo in New York with multicolored walls
Bedroom transitional bedroom photo in New York with multicolored walls


 Good Space Plans Online
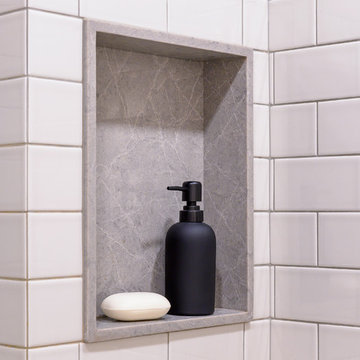
Shower Niche.
Small arts and crafts master white tile and ceramic tile corner shower photo in Vancouver with a hinged shower door
Small arts and crafts master white tile and ceramic tile corner shower photo in Vancouver with a hinged shower door

 IS Architecture
The large family room features a cozy fireplace, TV media, and a large built-in bookcase. The adjoining craft room is separated by a set of pocket french doors; where the kids can be visible from the family room as they do their homework.


 DEZAI | ONLINE INTERIOR DESIGN

Compact master bedroom with textured accent wall, coffee colour king-size bed with high headboard, full-wall wardrobe with mirror sliding doors in front of the window to save the space and get the feeling of the bigger space and much light.
 Locati Architects
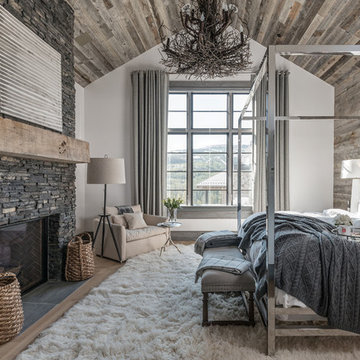
Hillside Residence by Locati Architects, Interior Design by Tracey Byrne, Photography by Audrey Hall
2