
Search results for "Online predators" in Home Design Ideas




Find the right local pro for your project

 Rain Garden Nursery LandscapeMakeoverDesignStaging
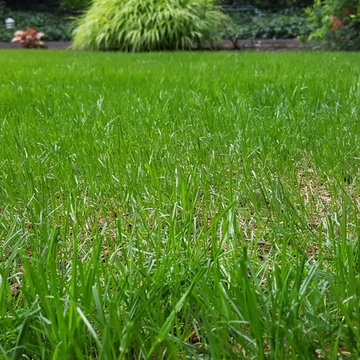
Scott & Catherine Buley, HTT&T, High Tech Turf & Trees, LandscapeMakeover.biz, Rain Garden Nursery, New grass seed growing in rapidly over this extensive area. The aeration whole spacing is approximately 1" by 1" after repeated passes that plugged on a 2" x 2" pattern just deep enough to create protected seed pockets. The pockets hold seed, water, soil amendments including starter fertilizer, lime, gypsum and loosened soil that. Seed placement is so good we barely "dust" a small percentage of the surface with turf mulch. Only used where more visible seed remains on the surface.

 Native Plant Landscape Design Corp
Design ideas for a mid-sized traditional full sun side yard mulch driveway in DC Metro for summer.
 Designs By Cheryl Lynn & Associates, LLC
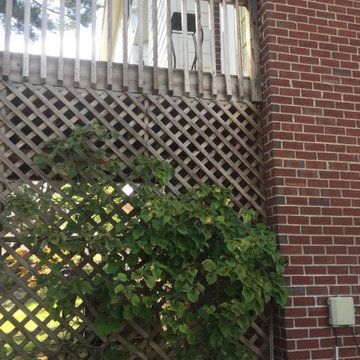
BEFORE PICTURES- DECK REMODEL INTO SCREENED IN PORCH & TREX DECKING

 Mammoth Projects
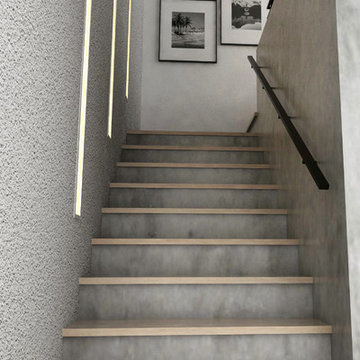
This Brooklyn-based, family of four wanted to channel a Parisian vibe, in their new home which combined two apartments overlooking the Brooklyn Promenade.




 Flourish Homescaping
THE LAWN AREAS WERE REPLACED WITH DYMONDIA MARGARETAE AND ZOYSIA TENUIFOLIA - BOTH DURABLE GROUND COVERS
This is an example of a southwestern landscaping in Los Angeles.
This is an example of a southwestern landscaping in Los Angeles.

 Grand Home Solutions, Inc
beautiful backsplash of marble mosaic tile
Mid-sized transitional galley concrete floor open concept kitchen photo in St Louis with a farmhouse sink, shaker cabinets, medium tone wood cabinets, granite countertops, white backsplash, ceramic backsplash, stainless steel appliances and an island
Mid-sized transitional galley concrete floor open concept kitchen photo in St Louis with a farmhouse sink, shaker cabinets, medium tone wood cabinets, granite countertops, white backsplash, ceramic backsplash, stainless steel appliances and an island

 A+V Design Group ATL
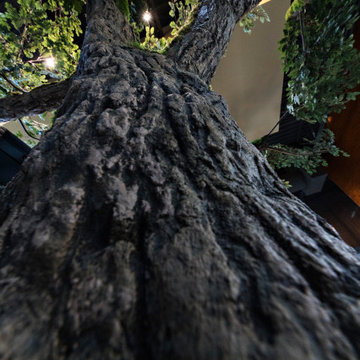
Custom-designed hospitality environment featuring a large-scale sculptural tree installation, integrated architectural detailing, ambient lighting, and bespoke fabrication elements designed to create an immersive guest experience. This project blended craftsmanship, atmosphere, and spatial storytelling to deliver a visually memorable hospitality interior.
Project location: Cascade, South Fulton, Atlanta. Custom design and fabrication by A+V Design Group ATL.




 Pop N Son Epoxy
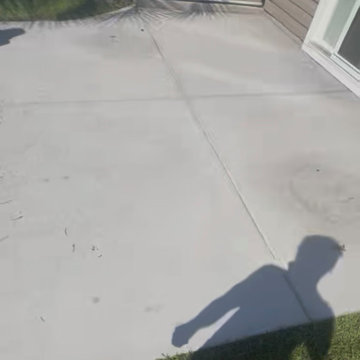
This clean concrete patio features smooth gray flooring and clean expansion joints. A white sliding glass door connects the outdoor slab to the home exterior, which is sided with horizontal light brown panels. Green grass borders the space, creating a simple, functional backyard transition area.




58