
Search results for "Online stores" in Home Design Ideas

 Jessica Dauray Interiors/Elements Of Style
Aubergine Silk velvet drapes with ivory wood tassels
Dining room - traditional dining room idea in Raleigh
Dining room - traditional dining room idea in Raleigh

 Sentimental Home
3D Ribbed Soapstone style tile on linear fireplace
Inspiration for a large 1960s open concept porcelain tile, white floor and vaulted ceiling living room remodel in San Diego with gray walls, a standard fireplace, a tile fireplace and a wall-mounted tv
Inspiration for a large 1960s open concept porcelain tile, white floor and vaulted ceiling living room remodel in San Diego with gray walls, a standard fireplace, a tile fireplace and a wall-mounted tv


Find the right local pro for your project

 Hush House
Trim+Edge is a custom mid-century modern residential landscape remodel in East Austin, Texas (78702). Designed by Hush House, the project transforms a sloped residential lot into three functional outdoor zones using a slatted steel retaining wall, a pea gravel courtyard, and a shaded patio lounge.
2. Design Challenge & Architectural Solution
The Challenge: Leveling a sloped backyard lot to create usable, multi-functional outdoor living spaces for family gathering and entertaining.
The Solution: Installing a low-profile, slatted steel retaining structure to level the upper lawn while creating a seamless step-down transition into a pea gravel courtyard and shaded patio lounge directly adjacent to the main home.
3. Key Architectural Features & Materials
Slatted Steel Retaining Wall: A custom steel retaining structure that encases, levels, and elevates the upper lawn area.
Pea Gravel Courtyard: A low-maintenance gravel patio designed for flexible seating, dining, and casual outdoor entertaining.
Shaded Patio Lounge: An oversized covered seating area situated right next to the house for all-day shade and comfort.
Three-Zone Functional Layout: A layered landscape plan designed to activate distinct areas for concurrent family activities and large social gatherings.
 KraftMaster Renovations
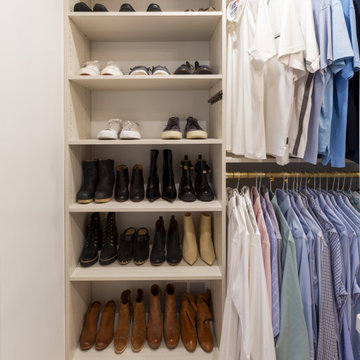
A functional master closet with ample shoe storage and hanging.
Large gender-neutral light wood floor built-in closet photo in New York with flat-panel cabinets and gray cabinets
Large gender-neutral light wood floor built-in closet photo in New York with flat-panel cabinets and gray cabinets




Sponsored
Columbus, OH

Wannemacher Interiors
Customized Award-Winning Interior Design Solutions in Franklin Cnty OH
 Colonna + Co Interiors
For more photos or information on this project, please contact us at hello@colonnaandco.com or visit our website at www.colonnaandco.com
Photographer: Zachera Photo
Builder: Monteleone Homes

 Bultman Architecture Inc.
Drill holes for power cords so that the cables are all hidden away.
Beach style home design photo in Miami
Beach style home design photo in Miami



 Evercrest LLC
White kit-kat tile runs floor to ceiling with warm grout. Kirkland master bathroom rebuilt from the studs by Evercrest.
Example of a trendy bathroom design in Seattle
Example of a trendy bathroom design in Seattle

 STOR-X Organizing Systems, Kelowna
Jillian Harris, the internationally recognized designer from Love it or List It Vancouver, has brought us an exclusive collection of personally selected storage solutions.
Your choice of four finishes, matched with four hardware selections which can be used in your bedroom closet or any other room in your home.









 K International Woodworking
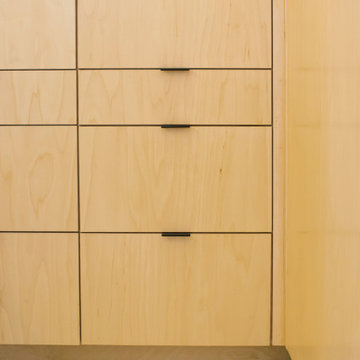
Close up of custom home office desk. Connected file cabinet and bookshelf.
Home office - modern home office idea in Boston
Home office - modern home office idea in Boston
118