
Search results for "Online" in Home Design Ideas

 ASR DESIGN STUDIO
Cozy guest bedroom with a fun play on color and texture.
Lizzie Herrall Photography
Example of a mid-sized trendy guest carpeted and beige floor bedroom design in San Diego with blue walls
Example of a mid-sized trendy guest carpeted and beige floor bedroom design in San Diego with blue walls
 ASR DESIGN STUDIO
Cozy guest bedroom with a fun play on color and texture.
Lizzie Herrall Photography
Mid-sized trendy guest carpeted and beige floor bedroom photo in San Diego with blue walls
Mid-sized trendy guest carpeted and beige floor bedroom photo in San Diego with blue walls

 Restructure Studio
Michael Hsu
Entry hall - large contemporary concrete floor entry hall idea in Austin with white walls
Entry hall - large contemporary concrete floor entry hall idea in Austin with white walls
Find the right local pro for your project
 ASR DESIGN STUDIO
Cozy guest bedroom with a fun play on color and texture.
Lizzie Herrall Photography
Example of a mid-sized trendy guest carpeted and beige floor bedroom design in San Diego with blue walls
Example of a mid-sized trendy guest carpeted and beige floor bedroom design in San Diego with blue walls
 ASR DESIGN STUDIO
Cozy guest bedroom with a fun play on color and texture.
Lizzie Herrall Photography
Bedroom - mid-sized contemporary guest carpeted and beige floor bedroom idea in San Diego with blue walls
Bedroom - mid-sized contemporary guest carpeted and beige floor bedroom idea in San Diego with blue walls

 Digital Marketing
Buy GitHub Accounts
✅✅✅✅✅✅✅✅✅✅✅✅✅
✅ 24 Hours Reply / Contact ✅ WhatsApp: +1 (989) 513-2521 ✅ Telegram: @itzonesmm0
✅✅✅✅✅✅✅✅✅✅✅✅✅✅✅✅✅
Are you looking to buy a Gmail account? You first go to the reputable online platform Itzonesmm.com. Itzonesmm.com provides 100% genuine and durable Gmail accounts at best rates.

 Nastasi Vail Design
We had had the pleasure of having our latest project http://www.houzz.com/projects/1328655/historic-brooklyn-townhouse featured in Lonny online. This eclectic family home was designed to create equal parts old New York and contemporary chic. See the full article here: http://www.lonny.com/Home+Tour/articles/Mxp0kvfuAlW/Perfectly+Patterned+Brooklyn+Heights+Home
 Nastasi Vail Design
We had had the pleasure of having our latest project http://www.houzz.com/projects/1328655/historic-brooklyn-townhouse featured in Lonny online. This eclectic family home was designed to create equal parts old New York and contemporary chic. See the full article here: http://www.lonny.com/Home+Tour/articles/Mxp0kvfuAlW/Perfectly+Patterned+Brooklyn+Heights+Home

 revivefurniture
The great thing about Reviving furniture is that they're affordable. You’ll have a premium desk without breaking the bank. Finally, all their products accompany a 10-year warranty, so should something happen you're still covered. Now you can buy furniture online in Lahore

 Inspired Interiors
Amoura Productions
Sallie Elliott, Allied ASID
Exclusively Faux
Inspiration for a large mediterranean l-shaped open concept kitchen remodel in Omaha with raised-panel cabinets, dark wood cabinets, stone tile backsplash, paneled appliances, granite countertops and beige backsplash
Inspiration for a large mediterranean l-shaped open concept kitchen remodel in Omaha with raised-panel cabinets, dark wood cabinets, stone tile backsplash, paneled appliances, granite countertops and beige backsplash

 CEDLERAN
As a DevOps Engineer you are responsible for bridging the gap between the development and operations team ensuring smooth IT operations. Work with teams to enhance collaboration automate processes, deploy and manage code modifications to improve the overall efficiency of the software development lifecycle.
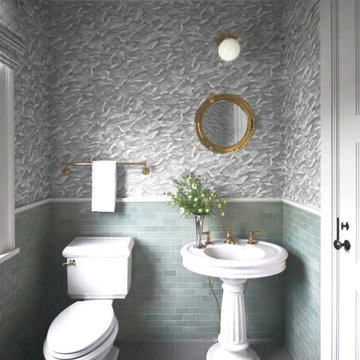
 Shiplights
Featured on Architectural Digest Online, this Ken Fulk Designed Nantucket Home Includes Shiplights Classic Nautical Schoolhouse Sconce & Brass Porthole Mirror.

 Design DCA
Modern Transitional residence blending a tall white stucco gable with a slim vertical slot window and large format two story black steel frame glazing on the left against a lower hipped roof volume with grey stone panel base, dark asphalt shingle roof, shed dormers, and black bracket corbels on the right. A dark wood two-car garage door sits flush in the stone base beside a black steel frame glass entry door under a flat canopy.

 WINN Design+Build
This is an example of a large transitional full sun backyard stone walkway in DC Metro for summer.

 Keechi Creek Builders
 transformed this Houston closet into an elegant, functional retreat. Featuring custom floor-to-ceiling wood cabinetry, hardwood flooring, and a spacious island with ample storage, the space also showcases double chandeliers for a refined touch. This closet design blends organization with visual sophistication, perfect for modern Houston homeowners.

 Interiors by Maite Granda
Project Feature in: Luxe Magazine & Luxury Living Brickell
From skiing in the Swiss Alps to water sports in Key Biscayne, a relocation for a Chilean couple with three small children was a sea change. “They’re probably the most opposite places in the world,” says the husband about moving
from Switzerland to Miami. The couple fell in love with a tropical modern house in Key Biscayne with architecture by Marta Zubillaga and Juan Jose Zubillaga of Zubillaga Design. The white-stucco home with horizontal planks of red cedar had them at hello due to the open interiors kept bright and airy with limestone and marble plus an abundance of windows. “The light,” the husband says, “is something we loved.”
While in Miami on an overseas trip, the wife met with designer Maite Granda, whose style she had seen and liked online. For their interview, the homeowner brought along a photo book she created that essentially offered a roadmap to their family with profiles, likes, sports, and hobbies to navigate through the design. They immediately clicked, and Granda’s passion for designing children’s rooms was a value-added perk that the mother of three appreciated. “She painted a picture for me of each of the kids,” recalls Granda. “She said, ‘My boy is very creative—always building; he loves Legos. My oldest girl is very artistic— always dressing up in costumes, and she likes to sing. And the little one—we’re still discovering her personality.’”
To read more visit:
https://maitegranda.com/wp-content/uploads/2017/01/LX_MIA11_HOM_Maite_12.compressed.pdf
Rolando Diaz

 Good Space Plans Online
Inspiration for a transitional wet bar remodel in Vancouver with glass tile backsplash, glass-front cabinets and white cabinets

 Studio Shed - Live Large. Build Small.
10x12 Studio Shed home office - Lifestyle Interior plus our added height option. The standard height of most models is 8'6" but you can choose to add 1 or even 2 extra feet of ceiling height. Our small kit "Pinyon" sits perpendicular to the office, holding garden tools and other supplies in a 4x8 footprint. The concrete pad, which extends to serve as the interior floor as well, was poured and stained by the home owner once the design phase of his project was complete.

 Design Associates Inc
Bunk Bed are great for small houses, specially if inspired by the ocean.
// TEAM //// Architect: Design Associates, Inc. ////
Builder: Daily Construction ////
Interior Design: Kristin Paton Interiors ////
Photos: Eric Roth Photography

 Anchor Builders
Builder: Anchor Builders / Building design by Fluidesign Studio and Anchor Builders. Interior finishes by Fluidesign Studio. Plans drafted by Fluidesign Studio and Orfield Drafting / Photos: Seth Benn Photography
7